Delightful 3BR, 3.5BA meticulous Georgian style residence on nearly 1/2 acre corner lot. Enter via mahogany doors to entry gallery w/ inlaid wood floors, where the spacious 3121 sq ft of living space unfolds. Private office/den and formal dining room flank the entrance. Living room w/French doors lead to covered lanai & pool/spa. Gourmet kitchen & breakfast nook adjoin the family room w/ built in entertainment center. Elegant primary suite and 2 en-suite bedrooms. Bermuda Bay amenities: clubhouse w heated pool/card rooms/fitness ctr; 2 tennis courts, private beach access, & guarded gate. DISCLAIMER: Information published or otherwise provided by the listing company and its representatives including but not limited to prices, measurements, square footages, lot sizes, calculations, statistics, and videos are deemed reliable but are not guaranteed and are subject to errors, omissions or changes without notice. All such information should be independently verified by any prospective purchaser or seller. Parties should perform their own due diligence to verify such information prior to a sale or listing. Listing company expressly disclaims any warranty or representation regarding such information. Prices published are either list price, sold price, and/or last asking price. The listing company participates in the Multiple Listing Service and IDX. The properties published as listed and sold are not necessarily exclusive to listing company and may be listed or have sold with other members of the Multiple Listing Service. Transactions where listing company represented both buyers and sellers are calculated as two sales. Some affiliations may not be applicable to certain geographic areas. If your property is currently listed with another broker, please disregard any solicitation for services. Information published or otherwise provided by seller, listing company or its representatives is deemed reliable but are not guaranteed and subject to errors, omissions, or changes without notice. Copyright 2025 by the listing company. All Rights Reserved.
DISCLAIMER: Information published or otherwise provided by seller, listing company or its representatives is deemed reliable but are not guaranteed and subject to errors, omissions, or changes without notice.
Sold for $1,680,000
$1,680,000
407 Sable Oak Drive, Indian River Shores, FL 32963
3beds
3,121sqft
Single Family Residence
Built in 1997
0.44 Acres Lot
$1,651,000 Zestimate®
$538/sqft
$16,315 Estimated rent
Home value
$1,651,000
$1.47M - $1.87M
$16,315/mo
Zestimate® history
Owner options
List your home for rent
$16,315/mo
Rent Zestimate®
Find your next renter with Zillow Rental Manager. Plus, with online applications, you can quickly screen prospective tenants – for free.
$16,315/mo
Rent Zestimate®
Refinance and save
$11,704/mo
Est. payment
Refinancing to a lower rate could help reduce your monthly payments and save thousands over the life of the loan.
$11,704/mo
Est. payment
Explore your selling options
Work with a Zillow partner agent
Leverage their expertise and Zillow's premium Showcase listings to get your home seen by more buyers.
Get startedList with your own agent
Get your home in front of millions of buyers by listing it on Zillow.
Learn how to do itSell it yourself
Take full control of how buyers see your home on Zillow by listing For Sale by Owner (FSBO).
List your homeWhat's special
Zillow last checked:
Listing updated:
Listed by:
Joseph G Liguori 772-234-5555,
Premier Estate Properties
Bought with:
Buyer Agent Non-Member
Non-Member Selling Office
Source: BeachesMLS,MLS#: R11059530 Originating MLS: BeachesMLS
Originating MLS: BeachesMLSFacts & features
Interior
Bedrooms & bathrooms
- Bedrooms: 3
- Bathrooms: 4
- Full bathrooms: 3
- 1/2 bathrooms: 1
- Main level bathrooms: 3
- Main level bedrooms: 3
Primary bedroom
- Level: Main
- Area: 336
- Dimensions: 16 X 21
Primary bedroom
- Level: Main
- Area: 336
- Dimensions: 16 X 21
Primary bedroom
- Level: Main
- Area: 336
- Dimensions: 16 X 21
Bedroom 2
- Level: Main
- Area: 168
- Dimensions: 12 X 14
Bedroom 2
- Level: Main
- Area: 168
- Dimensions: 12 X 14
Bedroom 2
- Level: Main
- Area: 168
- Dimensions: 12 X 14
Bedroom 3
- Level: Main
- Area: 168
- Dimensions: 12 X 14
Bedroom 3
- Level: Main
- Area: 168
- Dimensions: 12 X 14
Bedroom 3
- Level: Main
- Area: 168
- Dimensions: 12 X 14
Den
- Level: Main
- Area: 168
- Dimensions: 12 X 14
Den
- Level: Main
- Area: 168
- Dimensions: 12 X 14
Dining room
- Level: Main
- Area: 168
- Dimensions: 12 X 14
Dining room
- Level: Main
- Area: 168
- Dimensions: 12 X 14
Dining room
- Level: Main
- Area: 168
- Dimensions: 12 X 14
Family room
- Level: Main
- Area: 360
- Dimensions: 18 X 20
Family room
- Level: Main
- Area: 360
- Dimensions: 18 X 20
Family room
- Level: Main
- Area: 360
- Dimensions: 18 X 20
Kitchen
- Level: Main
- Area: 195
- Dimensions: 13 X 15
Kitchen
- Level: Main
- Area: 195
- Dimensions: 13 X 15
Kitchen
- Level: Main
- Area: 195
- Dimensions: 13 X 15
Living room
- Level: Main
- Area: 288
- Dimensions: 16 X 18
Living room
- Level: Main
- Area: 288
- Dimensions: 16 X 18
Living room
- Level: Main
- Area: 288
- Dimensions: 16 X 18
Heating
- Central
Cooling
- Central Air
Appliances
- Included: Cooktop, Dryer, Dishwasher, Electric Water Heater, Disposal, Microwave, Oven, Refrigerator, Water Heater, Washer
Features
- Built-in Features, Bathtub, Dining Area, Separate/Formal Dining Room, High Ceilings, Main Level Primary, Soaking Tub
- Flooring: Carpet, Wood
Interior area
- Total structure area: 4,196
- Total interior livable area: 3,121 sqft
Property
Parking
- Total spaces: 2
- Parking features: Attached, Garage
- Attached garage spaces: 2
Features
- Levels: One
- Stories: 1
- Patio & porch: Covered, Patio, Porch
- Exterior features: Outdoor Living Area
- Has private pool: Yes
- Pool features: Free Form, Heated, In Ground, Other, Association
- Has spa: Yes
- Has view: Yes
- View description: Garden, Pool
- Waterfront features: None
Lot
- Size: 0.44 Acres
- Dimensions: 155.0 ft x 118.0 ft
- Features: 1/4 to 1/2 Acre Lot, Sprinkler System
Details
- Parcel number: 324018000340000000110
- Zoning: R-1A
Construction
Type & style
- Home type: SingleFamily
- Property subtype: Single Family Residence
Materials
- Block, Concrete
- Roof: Flat
Condition
- Resale
- New construction: No
- Year built: 1997
Utilities & green energy
- Sewer: Public Sewer
- Water: Public
- Utilities for property: Sewer Available, Water Available
Community & HOA
Community
- Features: Home Owners Association, Gated
- Security: Gated with Guard, Gated Community
- Subdivision: SABLE OAKS SUB
HOA
- Has HOA: Yes
- Amenities included: Beach Rights, Beach Access, Clubhouse, Pool
- Services included: Common Areas, Recreation Facilities
- HOA fee: $515 monthly
Location
- Region: Indian River Shores
Financial & listing details
- Price per square foot: $538/sqft
- Tax assessed value: $1,690,608
- Annual tax amount: $8,975
- Date on market: 2/5/2025
- Cumulative days on market: 21 days
- Listing terms: Cash,Conventional
Price history
| Date | Event | Price |
|---|---|---|
| 4/11/2025 | Sold | $1,680,000-6.4%$538/sqft |
Source:  BeachesMLS #R11059530 Report a problem BeachesMLS #R11059530 Report a problem | ||
| 2/26/2025 | Contingent | $1,795,000$575/sqft |
Source:  Realtor Association of Indian River County #285037 Report a problem Realtor Association of Indian River County #285037 Report a problem | ||
| 2/5/2025 | Listed for sale | $1,795,000+212.2%$575/sqft |
Source: Realtor Association of Indian River County #285037 Report a problem | ||
| 9/10/1999 | Sold | $575,000+12.1%$184/sqft |
Source: Public Record Report a problem | ||
| 5/1/1998 | Sold | $513,000+233.6%$164/sqft |
Source: Public Record Report a problem | ||
| 6/28/1996 | Sold | $153,800$49/sqft |
Source: Public Record Report a problem | ||
Public tax history
| Year | Property taxes | Tax assessment |
|---|---|---|
| 2025 | $20,361 +126.8% | $1,690,608 +117.4% |
| 2024 | $8,976 +4.6% | $777,731 +3% |
| 2023 | $8,585 +2.2% | $755,079 +3% |
| 2022 | $8,397 -0.9% | $733,086 +3% |
| 2021 | $8,476 -0.2% | $711,734 +1.4% |
| 2020 | $8,494 | $701,907 +2.3% |
| 2019 | $8,494 -1% | $686,126 +1.9% |
| 2018 | $8,577 -0.2% | $673,333 +2.1% |
| 2017 | $8,594 | $659,484 +2.1% |
| 2016 | $8,594 -1.9% | $645,920 +0.7% |
| 2015 | $8,761 -4% | $641,430 +0.8% |
| 2014 | $9,124 | $636,340 +1.4% |
| 2013 | -- | $627,250 |
| 2012 | $8,836 -10.4% | $627,250 -10.1% |
| 2011 | $9,866 -3.2% | $697,370 -3.1% |
| 2010 | $10,189 +0.5% | $719,620 -4.1% |
| 2009 | $10,138 +5.8% | $750,710 +0.1% |
| 2008 | $9,584 -0.7% | $749,970 -15.6% |
| 2007 | $9,653 | $889,110 -5.5% |
| 2006 | -- | $940,590 +40.5% |
| 2005 | -- | $669,610 |
| 2004 | -- | $669,610 +9.1% |
| 2003 | -- | $613,560 |
Find assessor info on the county website
Neighborhood: 32963
Nearby homes
- $1,622,1004 bd3 ba2.8k sqft405 Sable Oak Dr, Indian River Shores, FL 32963Off Market
- $1,690,0003 bd4 ba3k sqft409 Sable Oak Dr, Indian River Shores, FL 32963Sold

- $2,413,0003 bd4 ba3.8k sqft118 Hidden Oak Dr, Indian River Shores, FL 32963Off Market
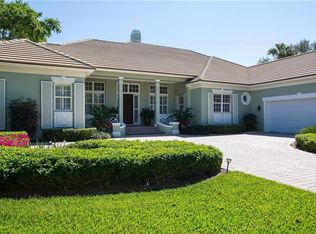
- $1,997,5003 bd3 ba2.8k sqft408 Sable Oak Dr, Indian River Shores, FL 32963Off Market
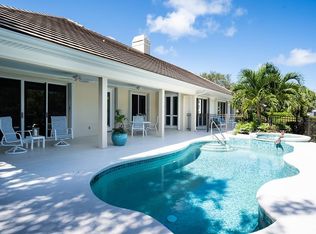
- $1,996,7004 bd4 ba3.3k sqft406 Sable Oak Dr, Indian River Shores, FL 32963Off Market
- $2,113,2004 bd4 ba4k sqft109 Hidden Oak Dr, Indian River Shores, FL 32963Off Market
- $1,939,400-- bd-- ba-- sqftSable Oak Dr, Indian River Shores, FL 32963Off Market
- $1,473,5003 bd2 ba3.1k sqft403 Sable Oak Dr, Indian River Shores, FL 32963Off Market
Nearby schools
GreatSchools rating
- 7/10Beachland Elementary SchoolGrades: PK-5Distance: 2.8 mi
- 7/10Gifford Middle SchoolGrades: 6-8Distance: 2.7 mi
- 5/10Vero Beach High SchoolGrades: 9-12Distance: 4.9 mi
Get a cash offer in 3 minutes
Find out how much your home could sell for in as little as 3 minutes with a no-obligation cash offer.
Estimated market value
$1,651,000
Get a cash offer in 3 minutes
Find out how much your home could sell for in as little as 3 minutes with a no-obligation cash offer.
Estimated market value
$1,651,000
- Florida
- Indian River County
- Indian River Shores
- 32963
- 407 Sable Oak Drive
Nearby cities
Nearby zip codes
Other Indian River Shores Topics
- Apartments for Rent in 32963
- Houses for Sale in 32963
- Houses for Rent in 32963
- 32963 Real Estate
- Indian River Shores Condos
- Houses for Sale in Indian River Shores
- Newest Listings in Indian River Shores
- Indian River Shores Home Values
- Indian River Shores Real Estate Agents
- Indian River Shores Refinance
- Indian River Shores Mortgage Rates
