Welcome to 407 San Jose Dr, Winter Haven, a beautifully maintained 2-bedroom, 2-bathroom home with the potential for a third bedroom, offering both flexibility and comfort. Nestled in a desirable low-HOA community, this home features a spacious screened-in lanai, perfect for enjoying Florida’s outdoor lifestyle year-round. The peaceful and private backyard has no direct rear neighbors, offering a serene setting to relax and unwind. This meticulously maintained home has been thoughtfully updated with a 2016 AC unit, six replaced windows, a front screened door, and a garage door (3 years ago). The entire house was repainted three years ago, with wood siding replaced by durable cement boards for long- term durability. Inside, laminate wood flooring was installed throughout five years ago and all door locks and knobs have been replaced. Built to last, this block home also includes a durable metal roof (replaced in 2006), providing long-term peace of mind. The well-designed layout includes bright and airy living spaces, a functional kitchen, and generously sized bedrooms. One part of the oversized L-shaped living room could easily be converted into a 3rd bedroom or office space as the closet and window are already there. Located just minutes from Legoland, shopping, dining and around the corner from several churches, this home offers easy access to major attractions while being nestled in a peaceful neighborhood. The low HOA fee of $99.50/month covers lawn maintenance and trash, with an optional $60 a year fee for access to the community pool and clubhouse. Move-in ready and packed with valuable upgrades, this home is a fantastic opportunity for first- time buyers, down-sizers, or those looking for the perfect Florida retreat. Don’t miss out—schedule your private tour today!
Sold for $215,000
$215,000
407 SAN JOSE DRIVE, WINTER HAVEN, FL 33884
2beds
1,213sqft
Single Family Residence
Built in 1984
3,751 Square Feet Lot
$206,900 Zestimate®
$177/sqft
$1,688 Estimated rent
Home value
$206,900
$186,000 - $230,000
$1,688/mo
Zestimate® history
Owner options
List your home for rent
$1,688/mo
Rent Zestimate®
Find your next renter with Zillow Rental Manager. Plus, with online applications, you can quickly screen prospective tenants – for free.
$1,688/mo
Rent Zestimate®
Refinance and save
$1,613/mo
Est. payment
Refinancing to a lower rate could help reduce your monthly payments and save thousands over the life of the loan.
$1,613/mo
Est. payment
Explore your selling options
Work with a Zillow partner agent
Leverage their expertise and Zillow's premium Showcase listings to get your home seen by more buyers.
Get startedList with your own agent
Get your home in front of millions of buyers by listing it on Zillow.
Learn how to do itSell it yourself
Take full control of how buyers see your home on Zillow by listing For Sale by Owner (FSBO).
List your homeWhat's special
Generously sized bedroomsDurable metal roofSpacious screened-in lanaiLaminate wood flooringPeaceful and private backyardFunctional kitchen
Zillow last checked:
Listing updated:
Listed by:
Patricia De Graaff, LLC 863-307-0061,
RE/MAX HERITAGE PROFESSIONALS 863-256-2188
Bought with:
David Small, 3319175
KELLER WILLIAMS REALTY SMART 1
Source: Stellar MLS,MLS#: P4933721 Originating MLS: East Polk
Originating MLS: East Polk
Facts & features
Interior
Bedrooms & bathrooms
- Bedrooms: 2
- Bathrooms: 2
- Full bathrooms: 2
Primary bedroom
- Features: En Suite Bathroom, Built-in Closet
- Level: First
- Area: 144.86 Square Feet
- Dimensions: 11.1x13.05
Bedroom 2
- Features: Built-in Closet
- Level: First
- Area: 111 Square Feet
- Dimensions: 11.1x10
Balcony porch lanai
- Level: First
- Area: 120.84 Square Feet
- Dimensions: 12x10.07
Bonus room
- Features: Built-in Closet
- Level: First
- Area: 187 Square Feet
- Dimensions: 11x17
Dining room
- Level: First
- Area: 85.75 Square Feet
- Dimensions: 7.11x12.06
Kitchen
- Level: First
- Area: 70.88 Square Feet
- Dimensions: 7.06x10.04
Living room
- Level: First
- Area: 289 Square Feet
- Dimensions: 17x17
Heating
- Central
Cooling
- Central Air
Appliances
- Included: Dishwasher, Microwave, Range, Refrigerator, Washer
- Laundry: Other
Features
- Ceiling Fan(s), Living Room/Dining Room Combo, Open Floorplan, Thermostat
- Flooring: Laminate, Vinyl
- Windows: Blinds
- Has fireplace: No
Interior area
- Total structure area: 1,568
- Total interior livable area: 1,213 sqft
Property
Parking
- Total spaces: 1
- Parking features: Garage - Attached
- Attached garage spaces: 1
Features
- Levels: One
- Stories: 1
- Patio & porch: Covered, Rear Porch, Screened
- Exterior features: Other
Lot
- Size: 3,751 Square Feet
- Dimensions: 35 x 106
- Residential vegetation: Mature Landscaping, Trees/Landscaped
Details
- Parcel number: 262836000000031450
- Special conditions: None
Construction
Type & style
- Home type: SingleFamily
- Property subtype: Single Family Residence
Materials
- Block, Stucco
- Foundation: Slab
- Roof: Metal
Condition
- New construction: No
- Year built: 1984
Utilities & green energy
- Sewer: Public Sewer
- Water: Public
- Utilities for property: BB/HS Internet Available, Cable Available, Electricity Connected, Natural Gas Connected, Public, Sewer Connected, Street Lights, Water Connected
Community & HOA
Community
- Features: Clubhouse, Pool
- Pet fee: $0 monthly
- Subdivision: ORCHID SPGS PATIO HOMES
HOA
- Has HOA: Yes
- Services included: Maintenance Grounds, Trash
- HOA fee: $100 monthly
- HOA name: Nick Rhineheat
- HOA phone: 863-289-7554
Location
- Region: Winter Haven
Financial & listing details
- Price per square foot: $177/sqft
- Tax assessed value: $147,708
- Annual tax amount: $2,564
- Date on market: 2/13/2025
- Cumulative days on market: 6 days
- Listing terms: Cash,Conventional,FHA,VA Loan
- Ownership: Fee Simple
- Total actual rent: 0
- Electric utility on property: Yes
- Road surface type: Asphalt
Price history
| Date | Event | Price |
|---|---|---|
| 3/31/2025 | Sold | $215,000+2.9%$177/sqft |
Source:  Stellar MLS #P4933721 Report a problem Stellar MLS #P4933721 Report a problem | ||
| 2/20/2025 | Pending sale | $209,000$172/sqft |
Source: Stellar MLS #P4933721 Report a problem | ||
| 2/13/2025 | Listed for sale | $209,000+301.9%$172/sqft |
Source: Stellar MLS #P4933721 Report a problem | ||
| 3/29/1994 | Sold | $52,000$43/sqft |
Source: Public Record Report a problem | ||
Public tax history
| Year | Property taxes | Tax assessment |
|---|---|---|
| 2025 | $1,958 +0.6% | $147,708 +4.2% |
| 2024 | $1,946 +3.3% | $141,765 +10% |
| 2023 | $1,884 +8.9% | $128,877 +10% |
| 2022 | $1,731 +12.7% | $117,161 +10% |
| 2021 | $1,535 +10.2% | $106,510 +10% |
| 2020 | $1,393 -1.3% | $96,827 +2% |
| 2019 | $1,411 -12.7% | $94,886 +5.9% |
| 2018 | $1,617 +7.4% | $89,570 +14.2% |
| 2017 | $1,505 +31.5% | $78,418 +4.5% |
| 2016 | $1,145 -0.6% | $75,049 +1.8% |
| 2015 | $1,152 -4.3% | $73,745 +8.3% |
| 2014 | $1,204 +21.4% | $68,089 +10% |
| 2013 | $992 +5.6% | $61,899 +4.7% |
| 2012 | $939 -13.1% | $59,114 -12.2% |
| 2011 | $1,080 -20% | $67,305 -18.7% |
| 2010 | $1,350 -6.2% | $82,769 -0.7% |
| 2009 | $1,439 -20.3% | $83,349 -26% |
| 2008 | $1,807 | $112,663 |
| 2007 | -- | -- |
| 2006 | $1,875 | -- |
| 2005 | -- | -- |
| 2004 | $1,187 +4.5% | -- |
| 2003 | $1,136 +0% | $66,650 +2.5% |
| 2002 | $1,135 +0% | $65,010 +0% |
| 2001 | $1,135 | $65,000 |
Find assessor info on the county website
Neighborhood: Cypress Gardens
Nearby homes
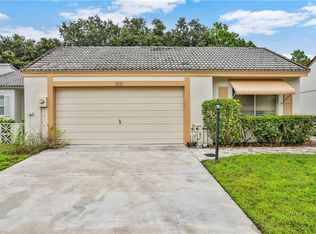
- $214,9002 bd2 ba1.6k sqft405 San Jose Dr, Winter Haven, FL 33884Off Market
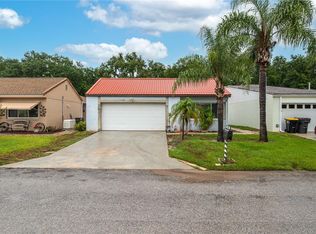
- $200,0003 bd2 ba1.7k sqft409 San Jose Dr, Winter Haven, FL 33884Sold
- $242,3003 bd2 ba1.7k sqft403 San Jose Dr, Winter Haven, FL 33884Off Market
- $218,5003 bd2 ba1.4k sqft411 San Jose Dr, Winter Haven, FL 33884Off Market
- $232,3002 bd2 ba1.5k sqft401 San Jose Dr, Winter Haven, FL 33884Off Market
- $189,0002 bd2 ba1.2k sqft413 San Jose Dr, Winter Haven, FL 33884Off Market
- $238,2003 bd2 ba1.7k sqft392 San Jose Dr, Winter Haven, FL 33884Off Market
- $192,7002 bd2 ba1.2k sqft390 San Jose Dr, Winter Haven, FL 33884Off Market
Nearby schools
GreatSchools rating
- 2/10Elbert Elementary SchoolGrades: PK-5Distance: 2.1 mi
- 3/10Denison Middle SchoolGrades: 6-8Distance: 3.1 mi
- 3/10Winter Haven Senior High SchoolGrades: 9-12Distance: 2.8 mi
Schools provided by the listing agent
- Elementary: Elbert Elem
- Middle: Denison Middle
- High: Winter Haven Senior
Source: Stellar MLS. This data may not be complete. We recommend contacting the local school district to confirm school assignments for this home.
Get a cash offer in 3 minutes
Find out how much your home could sell for in as little as 3 minutes with a no-obligation cash offer.
Estimated market value
$206,900
Get a cash offer in 3 minutes
Find out how much your home could sell for in as little as 3 minutes with a no-obligation cash offer.
Estimated market value
$206,900
- Florida
- Polk County
- Winter Haven
- 33884
- Cypress Gardens
- 407 SAN JOSE DRIVE
Nearby cities
Nearby neighborhoods
Nearby zip codes
Other Winter Haven Topics
