Skip main navigation
Sold for $165,000
  • Listed by: Keller Williams The Lakes • Teryn Walker • Contact: 949-524-0939
    Bought with: Remax Anela Realty
    $165,000

    407 Sandstone Dr, Santa Ana, CA 92704

    2beds
    --sqft
    Manufactured Home
    Built in 1968
    -- sqft lot
    $195,300 Zestimate®
    $--/sqft
    $-- Estimated rent

    Home value

    $195,300

    $170,000 - $229,000

    Not available

    Zestimate® history
    Loading
    Loading...

    Owner options

    List your home for rent

    Find your next renter with Zillow Rental Manager. Plus, with online applications, you can quickly screen prospective tenants – for free.

    Learn more
    Refinance and save

    $1,064/mo

    Est. payment

    Refinancing to a lower rate could help reduce your monthly payments and save thousands over the life of the loan.

    See today's rates

    $1,064/mo

    Est. payment

    Explore your selling options

    Work with a Zillow partner agent

    Leverage their expertise and Zillow's premium Showcase listings to get your home seen by more buyers.

    Get started

    List with your own agent

    Get your home in front of millions of buyers by listing it on Zillow.

    Learn how to do it

    Sell it yourself

    Take full control of how buyers see your home on Zillow by listing For Sale by Owner (FSBO).

    List your home

    What's special

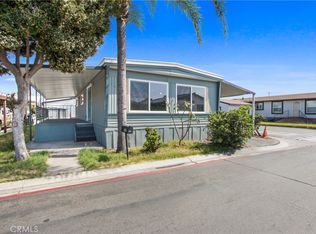
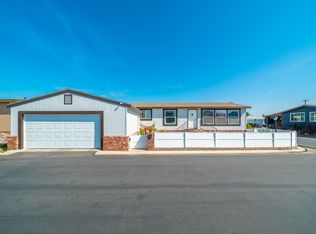
    Welcome home to the gated community of Stoneridge! Experience the perfect blend of comfort, convenience, and style in this beautifully remodeled 2-bedroom, 2-bathroom home. As you step inside, you'll be greeted by a spacious, open living area filled with natural light and brand-new flooring throughout. The modern kitchen is complete with new stainless steel appliances, sleek cabinets, and a stylish countertop peninsula. Enjoy your meals in the cozy dining area, perfect for gatherings. The primary bedroom has been tastefully updated and the ensuite bathroom features a double sink vanity and a luxurious walk-in shower. The secondary bedroom offers a comfortable space for guests or a home office. Additionally, a private in-home laundry room provides convenience and leads directly to your driveway. Step outside to your large private patio, the perfect spot to savor your morning coffee or unwind after a long day. The home also includes a covered carport with space for two vehicles and potential space in the back for a custom yard with additional storage. Stoneridge is a warm and welcoming community, offering beautifully maintained grounds, a sparkling swimming pool, and recreational facilities for residents to enjoy. With nearby shopping, dining, and entertainment options, along with easy access to major freeways, this is the ideal place to call home.

    Zillow last checked:

    Listing updated:

    Listed by:

    Teryn Walker DRE #01948087 949-524-0939,

    Keller Williams The Lakes

    Bought with:

    Maria Montoya, DRE #01910822

    Remax Anela Realty

    Source: CRMLS,MLS#: OC24164623MLS LogoOriginating MLS: California Regional MLS

    Facts & features

    Interior

    Bedrooms & bathrooms
    • Bedrooms: 2
    • Bathrooms: 2
    • Full bathrooms: 2
    Rooms
    • Room types: Entry/Foyer, Family Room, Kitchen, Laundry, Living Room, Primary Bathroom, Primary Bedroom
    Bathroom
    • Features: Bathtub, Dual Sinks, Full Bath on Main Level, Quartz Counters, Separate Shower, Tub Shower, Upgraded, Walk-In Shower
    Kitchen
    • Features: Kitchen/Family Room Combo, Quartz Counters, Remodeled, Updated Kitchen
    Heating
    • See Remarks
    Cooling
    • See Remarks
    Appliances
    • Included: Gas Oven, Gas Range, Microwave
    • Laundry: Washer Hookup, Gas Dryer Hookup, Inside, Laundry Room, See Remarks
    Features
    • Living Room Deck Attached, Open Floorplan, Unfurnished, Bar, French Door(s)/Atrium Door(s)
    • Flooring: Laminate, Wood
    • Doors: Atrium Doors, Double Door Entry, French Doors, Panel Doors

    Property

    Parking
    • Parking features: Attached Carport, Assigned, Covered, Carport, Driveway, Guest, Gated, On Site, One Space, See Remarks, Tandem, Uncovered
    • Has carport: Yes
    Accessibility
    • Accessibility features: Parking
    Features
    • Levels: One
    • Stories: 1
    • Entry location: 1
    • Patio & porch: Covered, Deck, Front Porch, Open, Patio, Porch, Rooftop, See Remarks
    • Has private pool: Yes
    • Pool features: Community, Fenced, In Ground, Private, See Remarks, Association
    • Has view: Yes
    • View description: Neighborhood
    • Park: Stoneridge
    Lot
    • Features: 0-1 Unit/Acre, Back Yard, Corner Lot, Front Yard, Garden, Lawn, Yard
    Details
    • Parcel number: 89142407
    • On leased land: Yes
    • Lease amount: $1,900
    • Special conditions: Standard

    Construction

    Type & style
    • Home type: MobileManufactured
    • Property subtype: Manufactured Home
    Materials
    • Foundation: See Remarks
    Condition
    • Updated/Remodeled,Turnkey
    • Year built: 1968
    Details
    • Builder name: Star

    Utilities & green energy

    • Electric: Electricity - On Property, Standard
    • Sewer: Public Sewer
    • Water: Public
    • Utilities for property: Cable Available, Electricity Available, Electricity Connected, Natural Gas Available, Natural Gas Connected, Phone Available, Sewer Available, Sewer Connected, See Remarks, Water Available, Water Connected

    Community & HOA

    Community
    • Features: Suburban, Gated, Pool
    • Security: Gated Community, Key Card Entry
    HOA
    • Amenities included: Clubhouse, Maintenance Grounds, Management, Pool, Pets Allowed, Recreation Room, Spa/Hot Tub
    Location
    • Region: Santa Ana

    Financial & listing details

    • Date on market: 8/9/2024
    • Cumulative days on market: 23 days
    • Listing terms: Cash,Cash to New Loan,Contract
    • Road surface type: Paved
    • Body type: See Remarks

    Price history

    DateEventPrice
    11/6/2024Sold$165,000-5.4%
    Source: CRMLS #OC24164623 Report a problem
    9/5/2024Pending sale$174,500
    Source: CRMLS #OC24164623 Report a problem
    8/9/2024Listed for sale$174,500
    Source: CRMLS #OC24164623 Report a problem

    Public tax history

    Tax history is unavailable.

    Neighborhood: Riverview West

    Nearby schools

    GreatSchools rating
    Get a cash offer in 3 minutes
    Find out how much your home could sell for in as little as 3 minutes with a no-obligation cash offer.
    Estimated market value
    $195,300
    Get a cash offer in 3 minutes
    Find out how much your home could sell for in as little as 3 minutes with a no-obligation cash offer.
    Estimated market value
    $195,300