Skip main navigation
Off market
  • $324,300

    407 Saybrooke Ln, Anderson, SC 29621

    3beds
    --sqft
    SingleFamily
    Built in 2020
    10,454 Square Feet Lot
    $324,300 Zestimate®
    $--/sqft
    $1,890 Estimated rent

    Home value

    $324,300

    $308,000 - $341,000

    $1,890/mo

    Zestimate® history
    Loading
    Loading...

    Owner options

    List your home for rent

    $1,890/mo

    Rent Zestimate®

    Find your next renter with Zillow Rental Manager. Plus, with online applications, you can quickly screen prospective tenants – for free.

    Learn more

    $1,890/mo

    Rent Zestimate®

    Refinance and save

    $1,936/mo

    Est. payment

    Refinancing to a lower rate could help reduce your monthly payments and save thousands over the life of the loan.

    See today's rates

    $1,936/mo

    Est. payment

    Explore your selling options

    Work with a Zillow partner agent

    Leverage their expertise and Zillow's premium Showcase listings to get your home seen by more buyers.

    Get started

    List with your own agent

    Get your home in front of millions of buyers by listing it on Zillow.

    Learn how to do it

    Sell it yourself

    Take full control of how buyers see your home on Zillow by listing For Sale by Owner (FSBO).

    List your home

    What's special

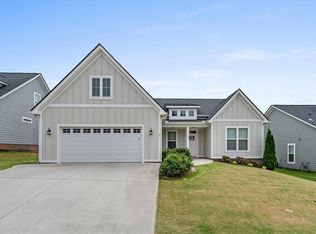
    The "Avery" plan! This ALL ONE LEVEL property features three bedrooms and two bathrooms. Stunning OPEN floor plan from the front door through the main living spaces. "Dogwood" engineered hardwood flooring flow in all main living areas. Enjoy the centered gas fireplace with "Herringbone" tile surround and cathedral ceilings bringing tons of natural light in the living room space. Nine foot smooth ceilings flow through the rest of the plan as well as crown molding in the formal areas and master. This kitchen sparkles! Upgraded shaker style "Alpine White" glazed cabinets, "Colonial White" upgraded granite tops, and centered island make this kitchen radiate with delight. Enjoy the walk-in pantry and stainless steel appliances to include electric smooth top range/oven, built-in microwave, and dishwasher. The dining room features French doors to the covered back patio. Down the private hallway, past the kitchen and dining areas, you will be lead to the 18 x 16 master bedroom suite. Master bathroom prides itself in some extras features to include: Upgraded shaker style "Alpine White" cabinets, double square sinks with solid white cultured marble tops, soaking tub, separate ceramic tile shower, linen closet and private water closet. Two guest bedrooms and full guest bath reside back down the main hall from the living and kitchen spaces. The covered entry with double columns, dormers and cement plank siding add a hospitable charm to the whole exterior! Popular five panel interior doors throughout and upgraded modern lighting package to also include ceiling fans in all the bedrooms! Attached two car finished garage with automatic garage door opener, over-sized .24 acre lot, fully sodded and irrigated front and back yard, landscape package, and raised brick slab. Sidewalks and street lights in select areas! Neighborhood covered pavilion for entertaining and enjoyment! One year builder's home warranty passes with the sale. Located just off of Harriett Circle near the East/West Parkway in the Midway, Glenview and Hanna schools! Convenient location to the E/W Parkway, Greenville Street and I-85. *The seller is offering a full year family membership to the YMCA to buyers at closing*. MODEL HOME OPEN Wednesdays-Fridays 2:30-5:00, Saturdays - 10:00 - 1:00, Sundays 2:00 - 4:00!

    This property is not currently displayed as for sale or rent on Zillow. This may be different from what's on other websites or public sources.

    Facts & features

    Interior

    Bedrooms & bathrooms
    • Bedrooms: 3
    • Bathrooms: 2
    • Full bathrooms: 2
    • Main level bedrooms: 3
    Heating
    • Forced air, Electric
    Cooling
    • Central
    Appliances
    • Included: Dishwasher, Garbage disposal, Microwave, Range / Oven
    • Laundry: Laundry Room, Electric Dryer Hookup, 1st Floor, Walk-In
    Features
    • Ceiling Fan(s), Walk-In Closet(s), Granite Counters, Open Floorplan, Countertops-Other, Ceiling 9ft+, Ceiling Cathedral/Vaulted, Ceiling Smooth, Tub Garden, Pantry ? Walk In
    • Flooring: Tile, Carpet, Hardwood
    • Windows: Tilt Out Windows
    • Attic: Pull Down Stairs
    • Fireplace features: Gas Log

    Property

    Parking
    • Total spaces: 2
    • Parking features: Garage - Attached
    Features
    • Patio & porch: Front Porch, Porch-Other
    • Exterior features: Cement / Concrete
    Lot
    • Size: 10,454 Square Feet
    • Features: Sprklr In Grnd-Full Yard
    Details
    • Additional structures: Garage(s)

    Construction

    Type & style
    • Home type: SingleFamily
    • Architectural style: Craftsman
    Condition
    • Under Construction
    • Year built: 2020
    Details
    • Builder name: Dovetail Creative Constru

    Utilities & green energy

    • Sewer: Public Sewer
    • Water: Public
    • Utilities for property: Cable Available, Underground Utilities

    Community & HOA

    Community
    • Security: Smoke Detector(s)
    HOA
    • Has HOA: Yes
    • Amenities included: Common Areas
    • Services included: Street Lights
    • HOA fee: $25 monthly
    Location
    • Region: Anderson

    Price history

    DateEventPrice
    4/29/2021Sold$269,900
    Source: WUMLS #20232599 Report a problem
    3/9/2021Pending sale$269,900
    Source: Berkshire Hathaway HomeServices #20232599 Report a problem
    3/9/2021Listed for sale$269,900
    Source: Berkshire Hathaway HomeServices #20232599 Report a problem
    3/9/2021Pending sale$269,900
    Source: WUMLS #20232599 Report a problem
    1/4/2021Listed for sale$269,900
    Source: WUMLS #20232599 Report a problem

    Public tax history

    Tax history is unavailable.

    Neighborhood: 29621

    Nearby schools

    GreatSchools rating
    Schools provided by the listing agent
    • Elementary: Midway Elem
    • Middle: Glenview Middle
    • High: Tl Hanna High

    Source: The MLS. This data may not be complete. We recommend contacting the local school district to confirm school assignments for this home.

    Get a cash offer in 3 minutes
    Find out how much your home could sell for in as little as 3 minutes with a no-obligation cash offer.
    Estimated market value
    $324,300
    Get a cash offer in 3 minutes
    Find out how much your home could sell for in as little as 3 minutes with a no-obligation cash offer.
    Estimated market value
    $324,300