Skip main navigation
Closed
  • Listing Provided by: Tammy Mitchell Hines & Co.
    Bought with: eXp Realty
    $313,000

    407 Schneider St, Columbia, IL 62236

    4beds
    1,868sqft
    Single Family Residence
    Built in 1891
    7,039.3 Square Feet Lot
    $312,900 Zestimate®
    $168/sqft
    $1,901 Estimated rent

    Home value

    $312,900

    $260,000 - $379,000

    $1,901/mo

    Zestimate® history
    Loading
    Loading...

    Owner options

    List your home for rent

    $1,901/mo

    Rent Zestimate®

    Find your next renter with Zillow Rental Manager. Plus, with online applications, you can quickly screen prospective tenants – for free.

    Learn more

    $1,901/mo

    Rent Zestimate®

    Refinance and save

    $2,131/mo

    Est. payment

    Refinancing to a lower rate could help reduce your monthly payments and save thousands over the life of the loan.

    See today's rates

    $2,131/mo

    Est. payment

    Explore your selling options

    Work with a Zillow partner agent

    Leverage their expertise and Zillow's premium Showcase listings to get your home seen by more buyers.

    Get started

    List with your own agent

    Get your home in front of millions of buyers by listing it on Zillow.

    Learn how to do it

    Sell it yourself

    Take full control of how buyers see your home on Zillow by listing For Sale by Owner (FSBO).

    List your home

    What's special

    Exposed brickWonderfully tall ceilingsMain-floor bedroomThree generously sized bedroomsFront yard landscapingContrasting cabinetryMassive fully fenced yard
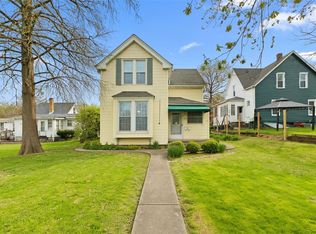
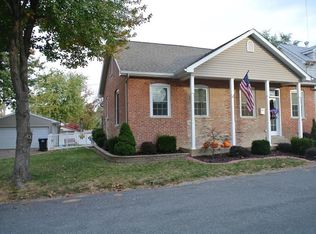
    In 1891, Benjamin Harrison was President, Columbia was booming—and this beautifully restored 4-bed, 2-bath treasure was brand new. Today, 135 years later, it’s “new” all over again thanks to a top-tier professional renovation that preserved every ounce of historic charm while updating everything you actually want updated. Step inside through the heart of the home—the spacious dining room (or living room, depending on your vibe). Fresh paint, refinished original pine floors, a working transom window, crisp white trim, and those wonderfully tall ceilings greet you with an instant welcome home. To your right, the completely reimagined kitchen/living area shines with quartz countertops, contrasting cabinetry, 42" shaker cabinets with crown molding, open shelving, stainless appliances, recessed and pendant lighting, and sliding doors that lead to a covered carport—also perfect as an outdoor dining or entertaining space. The main-floor bedroom sits quietly at the rear of the home, just steps from the laundry and a beautifully designed bathroom featuring custom tile and a corner shower. A brand-new mudroom gives you the ideal spot to kick off muddy boots or toss play-clothes straight into the main-floor laundry after enjoying your massive, fully fenced yard. The yard also provides access to the garage/workshop—great for hobbies, storage, or projects. A centrally located staircase leads to the upper level where three generously sized bedrooms (yes—three!) and oversized walk-in closets offer room to grow, live, and store all the things. The upstairs primary wows with vaulted and beamed ceilings, exposed brick, a walk-in closet, and newly stained original wood floors in a warm java tone. The second-floor bath is pure vintage luxury with a clawfoot soaking tub and separate shower. A full four-bedroom home with space to live, work, create, and relax in the heart of Columbia, just a stone's throw from downtown festivals, shopping and dining. A historic home with modern comfort, timeless character, and a smart new layout—this is the best of 1891 and 2026 all under one roof. New upgrades include: New siding, Roof, soffit, gutters, fascia and 3/4 of fencing. Garage has been painted. Privacy fence has been added to the carport. Front yard landscaping. Basement was waterproofed by B-dry and a sump pump was added. New Basement exterior hatch door. Home has all new HVAC system and all new duct work, upgraded electric, ALL NEW PLUMBING to exterior wall. Brand new kitchen on East side of Home including appliances, and new sliding glass door. Refinished original wood flooring, new light fixtures (all), some new interior doors (solid), complete gut and remodel of both bathrooms, all new interior paint including base and some doors. Upstairs all new ceiling fans, reconfigured master, windows 2018-ish, Painted front porch and new lighting, Blown in attic insulation. Water heater 2025. This home retains it's intended warmth and charm while giving you piece of mind that the heavy work has been done.

    Zillow last checked:

    Listing updated:

    Listing Provided by:

    Tammy A Hines 618-281-3959,

    Tammy Mitchell Hines & Co.

    Bought with:

    Monica Schmidt, 475172686

    eXp Realty

    Source: MARIS,MLS#: 26008695MLS LogoOriginating MLS: Southwestern Illinois Board of REALTORS

    Facts & features

    Interior

    Bedrooms & bathrooms
    • Bedrooms: 4
    • Bathrooms: 2
    • Full bathrooms: 2
    • Main level bathrooms: 1
    • Main level bedrooms: 1
    Bedroom
    • Features: Floor Covering: Carpeting
    • Level: Main
    • Area: 182
    • Dimensions: 14x13
    Bedroom
    • Features: Floor Covering: Wood
    • Level: Upper
    • Area: 224
    • Dimensions: 16x14
    Bedroom
    • Features: Floor Covering: Wood
    • Level: Upper
    • Area: 99
    • Dimensions: 11x9
    Bedroom
    • Features: Floor Covering: Wood
    • Level: Upper
    • Area: 132
    • Dimensions: 12x11
    Bathroom
    • Features: Floor Covering: Ceramic Tile
    • Level: Main
    • Area: 36
    • Dimensions: 9x4
    Bathroom
    • Level: Upper
    • Area: 117
    • Dimensions: 13x9
    Dining room
    • Features: Floor Covering: Wood
    • Level: Main
    • Area: 210
    • Dimensions: 15x14
    Kitchen
    • Features: Floor Covering: Wood
    • Level: Main
    • Area: 196
    • Dimensions: 14x14
    Laundry
    • Level: Main
    • Area: 36
    • Dimensions: 6x6
    Living room
    • Features: Floor Covering: Wood
    • Level: Main
    • Area: 182
    • Dimensions: 14x13
    Mud room
    • Level: Main
    • Area: 66
    • Dimensions: 11x6
    Other
    • Features: Floor Covering: Wood
    • Level: Upper
    • Area: 72
    • Dimensions: 18x4
    Storage
    • Features: Floor Covering: Wood
    • Level: Upper
    • Area: 45
    • Dimensions: 9x5
    Storage
    • Features: Floor Covering: Wood
    • Level: Upper
    • Area: 54
    • Dimensions: 9x6
    Storage
    • Features: Floor Covering: Concrete
    • Level: Basement
    • Area: 780
    • Dimensions: 30x26
    Heating
    • Forced Air
    Cooling
    • Central Air
    Appliances
    • Included: Dishwasher, Range, Refrigerator
    • Laundry: Main Level
    Features
    • Beamed Ceilings, Ceiling Fan(s), Custom Cabinetry, Dining/Living Room Combo, Eat-in Kitchen, High Ceilings, Historic Millwork, Kitchen Island, Kitchen/Dining Room Combo, Open Floorplan, Master Downstairs, Separate Dining, Shower, Soaking Tub, Solid Surface Countertop(s), Storage, Tub, Vaulted Ceiling(s), Walk-In Closet(s), Workshop/Hobby Area
    • Doors: Sliding Doors
    • Basement: Full,Unfinished
    • Has fireplace: No
    Interior area
    • Total structure area: 1,868
    • Total interior livable area: 1,868 sqft
    • Finished area above ground: 1,868
    • Finished area below ground: 0

    Property

    Parking
    • Total spaces: 3
    • Parking features: Carport, Detached, Driveway, Garage, Oversized, Workshop in Garage
    • Attached garage spaces: 2
    • Carport spaces: 1
    • Covered spaces: 3
    • Has uncovered spaces: Yes
    Features
    • Levels: One and One Half
    • Exterior features: Private Yard, Storage
    Lot
    • Size: 7,039 sqft
    • Features: Level
    Details
    • Additional structures: Garage(s)
    • Parcel number: 0415385003000
    • Special conditions: Standard

    Construction

    Type & style
    • Home type: SingleFamily
    • Architectural style: Traditional
    • Property subtype: Single Family Residence
    Materials
    • Vinyl Siding
    • Roof: Architectural Shingle
    Condition
    • Year built: 1891

    Utilities & green energy

    • Electric: Ameren
    • Sewer: Public Sewer
    • Water: Public
    • Utilities for property: None

    Community & neighborhood

    Location
    • Region: Columbia
    • Subdivision: Schneiders Add

    Other

    Other facts
    • Listing terms: Cash,Conventional,FHA,VA Loan

    Price history

    DateEventPrice
    3/30/2026Sold$313,000+4.4%$168/sqft
    Source: MARIS #26008695 Report a problem
    2/24/2026Contingent$299,900$161/sqft
    Source: MARIS #26008695 Report a problem
    2/17/2026Listed for sale$299,900+215.7%$161/sqft
    Source: MARIS #26008695 Report a problem
    3/25/2024Sold$95,000-20.8%$51/sqft
    Source: MARIS #23070650 Report a problem
    2/5/2024Pending sale$120,000$64/sqft
    Source: MARIS #23070650 Report a problem
    1/25/2024Price change$120,000-4%$64/sqft
    Source: MARIS #23070650 Report a problem
    1/9/2024Price change$125,000-5.3%$67/sqft
    Source: MARIS #23070650 Report a problem
    11/30/2023Listed for sale$132,000+20%$71/sqft
    Source: MARIS #23070650 Report a problem
    6/29/2018Sold$110,000-8.3%$59/sqft
    Source: Public Record Report a problem
    6/3/2018Pending sale$120,000$64/sqft
    Source: CENTURY 21 Advantage Real Estate, Inc. #18022953 Report a problem
    5/14/2018Listed for sale$120,000$64/sqft
    Source: CENTURY 21 Advantage Real Estate, Inc. #18022953 Report a problem
    5/12/2018Pending sale$120,000$64/sqft
    Source: CENTURY 21 Advantage Real Estate, Inc. #18022953 Report a problem
    5/9/2018Price change$120,000-7.6%$64/sqft
    Source: CENTURY 21 Advantage Real Estate, Inc. #18022953 Report a problem
    4/18/2018Price change$129,900-5.8%$70/sqft
    Source: CENTURY 21 Advantage Real Estate, Inc. #18022953 Report a problem
    4/11/2018Price change$137,900-4.2%$74/sqft
    Source: CENTURY 21 Advantage Real Estate, Inc. #18022953 Report a problem
    4/2/2018Listed for sale$144,000$77/sqft
    Source: Century 21 Advantage #18022953 Report a problem

    Public tax history

    YearProperty taxesTax assessment
    2024$3,148 -1.9%$57,830 -0.8%
    2023$3,209 +5.2%$58,280 +5.9%
    2022$3,049 $55,020 +8.6%
    2021-- $50,640 +8.2%
    2020-- $46,820 -2.9%
    2019-- $48,240 +2.1%
    2018$2,957 $47,230 -1.9%
    2017$2,957 $48,121 +2.3%
    2016$2,957 +10.9%$47,060 +9.3%
    2015$2,666 +6.7%$43,070 +4.4%
    2014$2,498 $41,240 -11%
    2012$2,498 $46,360 +1.5%
    2011-- $45,660
    2010-- $45,660 +11.5%
    2009-- $40,960 -13.2%
    2008-- $47,210 -1.1%
    2007-- $47,750

    Find assessor info on the county website

    Neighborhood: 62236

    Nearby schools

    GreatSchools rating
    Schools provided by the listing agent
    • Elementary: Columbia Dist 4
    • Middle: Columbia Dist 4
    • High: Columbia

    Source: MARIS. This data may not be complete. We recommend contacting the local school district to confirm school assignments for this home.

    Get a cash offer in 3 minutes
    Find out how much your home could sell for in as little as 3 minutes with a no-obligation cash offer.
    Estimated market value
    $312,900
    Get a cash offer in 3 minutes
    Find out how much your home could sell for in as little as 3 minutes with a no-obligation cash offer.
    Estimated market value
    $312,900