Skip main navigation
Sold for $1,940,000
Street View
  • $1,940,000

    407 Scotts Bluff Pl, Morgan Hill, CA 95037

    4beds
    2,712sqft
    Single Family Residence, Residential
    Built in 2000
    0.28 Acres Lot
    $1,911,300 Zestimate®
    $715/sqft
    $5,379 Estimated rent

    Home value

    $1,911,300

    $1.76M - $2.08M

    $5,379/mo

    Zestimate® history
    Loading
    Loading...

    Owner options

    List your home for rent

    $5,379/mo

    Rent Zestimate®

    Find your next renter with Zillow Rental Manager. Plus, with online applications, you can quickly screen prospective tenants – for free.

    Learn more

    $5,379/mo

    Rent Zestimate®

    Refinance and save

    $12,519/mo

    Est. payment

    Refinancing to a lower rate could help reduce your monthly payments and save thousands over the life of the loan.

    See today's rates

    $12,519/mo

    Est. payment

    Explore your selling options

    Work with a Zillow partner agent

    Leverage their expertise and Zillow's premium Showcase listings to get your home seen by more buyers.

    Get started

    List with your own agent

    Get your home in front of millions of buyers by listing it on Zillow.

    Learn how to do it

    Sell it yourself

    Take full control of how buyers see your home on Zillow by listing For Sale by Owner (FSBO).

    List your home

    What's special

    Extra-large backyardPeaceful cul-de-sacFramed by rolling hillsDownstairs bedroomUpdated guest bathPlanter boxesSpacious family room
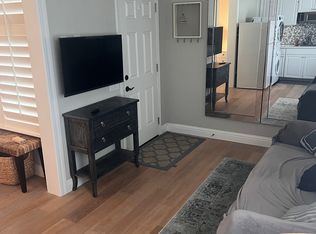
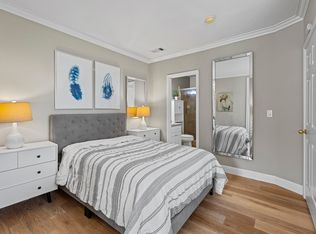
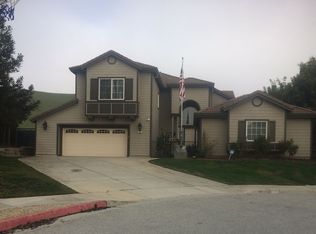
    Nestled in a peaceful cul-de-sac, this pristine gem shows like a model, blending style, comfort, and thoughtful details. The open, light-filled floor plan features hardwood flooring, plantation shutters, and Lutron recessed lighting. A full downstairs bedroom and versatile bonus room provide perfect space for guests or a home office. At the heart of the home, the kitchen boasts quartz countertops, an island, and a pantry, opening to the spacious family room ideal for everyday living and entertaining. Additional highlights include a large living room and built-in HD surround system. Upstairs, the primary suite is a retreat with dual sinks, a soaking tub, and a walk-in closet, while the updated guest bath features quartz finishes and custom tile. The extra-large backyard, framed by rolling hills, offers multiple seating areas, four side-yard storage spaces, planter boxes, and a charming chicken coop. Practical perks include a garage with built-in cabinets, a 50-amp car charger, and owned solar. This home truly has it all, the perfect blend of elegance, comfort, and Morgan Hill living, conveniently close to parks, top schools, shopping, and vibrant downtown.

    Zillow last checked:

    Listing updated:

    Listed by:

    Claudia Urbina 01769109 408-506-8558,

    Compass 408-721-6775

    Bought with:

    Thang Truong, 02126546

    KW Elevate

    Source: MLSListings Inc,MLS#: ML82022964MLS Logo

    Facts & features

    Interior

    Bedrooms & bathrooms
    • Bedrooms: 4
    • Bathrooms: 3
    • Full bathrooms: 3
    Rooms
    • Room types: Laundry, Office
    Bedroom
    • Features: GroundFloorBedroom, PrimarySuiteRetreat, WalkinCloset, BedroomonGroundFloor2plus
    Bathroom
    • Features: DoubleSinks, StallShower2plus, Stone, Tile, TubinPrimaryBedroom, UpdatedBaths, FullonGroundFloor, PrimaryOversizedTub, OversizedTub
    Dining room
    • Features: BreakfastNook, DiningAreainLivingRoom, EatinKitchen, FormalDiningRoom
    Family room
    • Features: KitchenFamilyRoomCombo
    Kitchen
    • Features: _220VoltOutlet, ExhaustFan, Island, Pantry
    Heating
    • Central Forced Air, Fireplace(s)
    Cooling
    • Ceiling Fan(s), Central Air, Zoned
    Appliances
    • Included: Gas Cooktop, Dishwasher, Exhaust Fan, Disposal, Range Hood, Ice Maker, Microwave, Built In Oven, Refrigerator
    • Laundry: Tub/Sink, Inside
    Features
    • High Ceilings, Vaulted Ceiling(s), Video Audio System, Walk-In Closet(s)
    • Flooring: Hardwood, Tile
    • Number of fireplaces: 1
    • Fireplace features: Family Room, Gas
    Interior area
    • Total structure area: 2,712
    • Total interior livable area: 2,712 sqft

    Property

    Parking
    • Total spaces: 14
    • Parking features: Attached, Oversized
    • Attached garage spaces: 2
    • Carport spaces: 12
    • Covered spaces: 14
    Features
    • Stories: 2
    • Patio & porch: Balcony/Patio
    • Exterior features: Back Yard, Barbecue, Storage Shed Structure, Fire Pit
    • Fencing: Wood
    • Has view: Yes
    • View description: Mountain(s)
    Lot
    • Size: 0.28 Acres
    Details
    • Additional structures: Pergola, Sheds
    • Parcel number: 76751029
    • Zoning: R1
    • Special conditions: Standard

    Construction

    Type & style
    • Home type: SingleFamily
    • Architectural style: Craftsman
    • Property subtype: Single Family Residence, Residential
    Materials
    • Foundation: Slab
    • Roof: Concrete, Tile
    Condition
    • New construction: No
    • Year built: 2000

    Utilities & green energy

    • Gas: PublicUtilities
    • Water: Public
    • Utilities for property: Public Utilities, Water Public, Solar

    Community & HOA

    HOA
    • Has HOA: Yes
    • Amenities included: Barbecue Area
    • HOA fee: $58 quarterly
    Location
    • Region: Morgan Hill

    Financial & listing details

    • Price per square foot: $715/sqft
    • Tax assessed value: $1,742,714
    • Annual tax amount: $19,864
    • Date on market: 9/26/2025
    • Listing agreement: ExclusiveRightToSell

    Price history

    DateEventPrice
    11/3/2025Sold$1,940,000-0.5%$715/sqft
    Source: MLSListings Inc #ML82022964 Report a problem
    10/20/2025Pending sale$1,950,000$719/sqft
    Source: MLSListings Inc #ML82022964 Report a problem
    10/2/2025Contingent$1,950,000$719/sqft
    Source: MLSListings Inc #ML82022964 Report a problem
    9/26/2025Listed for sale$1,950,000+21.1%$719/sqft
    Source: MLSListings Inc #ML82022964 Report a problem
    4/15/2021Sold$1,610,000+15.1%$594/sqft
    Source: MLSListings Inc #ML81833639 Report a problem
    3/11/2021Listed for sale$1,399,000+39.9%$516/sqft
    Source: MLSListings Inc #ML81833639 Report a problem
    2/11/2015Sold$1,000,000+52%$369/sqft
    Source: Public Record Report a problem
    8/14/2000Sold$658,000$243/sqft
    Source: Public Record Report a problem

    Public tax history

    YearProperty taxesTax assessment
    2025$19,864 +1.9%$1,742,714 +2%
    2024$19,495 +1.3%$1,708,544 +2%
    2023$19,245 +1.7%$1,675,044 +2%
    2022$18,924 +49.1%$1,642,200 +47.9%
    2021$12,696 +2.5%$1,110,320 +1%
    2020$12,388 $1,098,937 +2%
    2019$12,388 -3.1%$1,077,390 +2%
    2018$12,778 $1,056,265 +2%
    2017$12,778 +1%$1,035,555 +2%
    2016$12,657 +30.7%$1,015,250 +23.1%
    2015$9,682 -1.5%$824,643 +2%
    2014$9,826 $808,490 +20.3%
    2013-- $672,000 +7%
    2012-- $628,000 -18.8%
    2011-- $773,586 +35.2%
    2010-- $572,000 -25.7%
    2009-- $769,630 +2%
    2008-- $754,540 +2%
    2007-- $739,746 +2%
    2006-- $725,242 +2%
    2005-- $711,022 +2%
    2004-- $697,081 +3.1%
    2003-- $676,000 +5%
    2002-- $643,900 -2.1%
    2001-- $657,735
    Find assessor info on the county website

    Neighborhood: 95037

    Nearby schools

    GreatSchools rating
    Schools provided by the listing agent
    • Elementary: BarrettElementary_1
    • Middle: LewisHBrittonMiddle
    • High: AnnSobratoHigh
    • District: MorganHillUnified

    Source: MLSListings Inc. This data may not be complete. We recommend contacting the local school district to confirm school assignments for this home.

    Get a cash offer in 3 minutes
    Find out how much your home could sell for in as little as 3 minutes with a no-obligation cash offer.
    Estimated market value
    $1,911,300
    Get a cash offer in 3 minutes
    Find out how much your home could sell for in as little as 3 minutes with a no-obligation cash offer.
    Estimated market value
    $1,911,300