Pristine Waterfront Townhouse in gated waterfront community of Deep Harbour. Offering gorgeous views & sensational sunsets overlooking the marina & Cambridge Creek. First time offered, boasting 3 bedrooms and 2 full & 2 half baths, 2 waterside decks & extended patio, red oak wood floors & open floor plan. Large kitchen with granite counters, island, upgraded cabinets & stainless appliances. Spacious living room and family room bump out with waterside deck. Primary suite with sitting room, deluxe en suite bath, dual vanities, walk in shower and soaking tub. walk in closet & waterside deck. First floor family room with half bath, laundry and small patio. One car garage. Great in town location with community pool & river path Close to restaurants, shopping, marinas & easy access to Route 50.
Sold for $360,000
$360,000
407 Seaway Ct #132, Cambridge, MD 21613
3beds
--sqft
Townhouse
Built in 2011
-- sqft lot
$327,100 Zestimate®
$--/sqft
$2,284 Estimated rent
Home value
$327,100
$291,000 - $370,000
$2,284/mo
Zestimate® history
Owner options
List your home for rent
$2,284/mo
Rent Zestimate®
Find your next renter with Zillow Rental Manager. Plus, with online applications, you can quickly screen prospective tenants – for free.
$2,284/mo
Rent Zestimate®
Refinance and save
$2,414/mo
Est. payment
Refinancing to a lower rate could help reduce your monthly payments and save thousands over the life of the loan.
$2,414/mo
Est. payment
Explore your selling options
Work with a Zillow partner agent
Leverage their expertise and Zillow's premium Showcase listings to get your home seen by more buyers.
Get startedList with your own agent
Get your home in front of millions of buyers by listing it on Zillow.
Learn how to do itSell it yourself
Take full control of how buyers see your home on Zillow by listing For Sale by Owner (FSBO).
List your homeWhat's special
Zillow last checked:
Listing updated:
Listed by:
Kathy Christensen 410-924-4814,
TTR Sotheby's International Realty
Bought with:
MICHELLE T. RUARK, 670126
McClain-Williamson Realty, LLC
Source: Bright MLS,MLS#: MDDO2006822
Facts & features
Interior
Bedrooms & bathrooms
- Bedrooms: 3
- Bathrooms: 4
- Full bathrooms: 2
- 1/2 bathrooms: 2
- Main level bathrooms: 1
Rooms
- Room types: Living Room, Dining Room, Primary Bedroom, Sitting Room, Bedroom 2, Bedroom 3, Kitchen, Family Room, Foyer, Sun/Florida Room, Primary Bathroom, Full Bath, Half Bath
Basement
- Area: 0
Heating
- Forced Air, Natural Gas
Cooling
- Central Air, Ceiling Fan(s), Electric
Appliances
- Included: Microwave, Dishwasher, Disposal, Dryer, Exhaust Fan, Oven/Range - Gas, Refrigerator, Stainless Steel Appliance(s), Washer, Gas Water Heater
- Laundry: Lower Level, Has Laundry, Dryer In Unit, Washer In Unit
Features
- Breakfast Area, Ceiling Fan(s), Combination Kitchen/Dining, Crown Molding, Dining Area, Family Room Off Kitchen, Floor Plan - Traditional, Kitchen Island, Kitchen - Gourmet, Recessed Lighting, Soaking Tub, Bathroom - Stall Shower, Bathroom - Tub Shower, Upgraded Countertops, Walk-In Closet(s), Pantry, 9'+ Ceilings, Dry Wall, High Ceilings
- Flooring: Wood, Carpet, Ceramic Tile, Luxury Vinyl
- Windows: Screens, Sliding, Window Treatments
- Has basement: No
- Has fireplace: No
Interior area
- Total structure area: 0
- Finished area above ground: 0
- Finished area below ground: 0
Property
Parking
- Total spaces: 1
- Parking features: Garage Door Opener, Garage Faces Front, Built In, Inside Entrance, Concrete, Attached
- Attached garage spaces: 1
- Has uncovered spaces: Yes
Accessibility
- Accessibility features: None
Features
- Levels: Three
- Stories: 3
- Patio & porch: Patio
- Exterior features: Bump-outs, Sidewalks, Street Lights, Balcony
- Pool features: Community
- Has view: Yes
- View description: Harbor, Marina, Panoramic, River, Water
- Has water view: Yes
- Water view: Harbor,Marina,River,Water
- Waterfront features: None, Private Access, River
- Body of water: Cambridge Creek
- Frontage length: Water Frontage Ft: 1
Lot
- Features: Premium, Rural
Details
- Additional structures: Above Grade, Below Grade
- Parcel number: 1007214618
- Zoning: RESIDENTIAL
- Special conditions: Standard
Construction
Type & style
- Home type: Townhouse
- Architectural style: Traditional
- Property subtype: Townhouse
Materials
- Vinyl Siding
- Foundation: Slab
Condition
- Excellent
- New construction: No
- Year built: 2011
Details
- Builder model: Morgan
- Builder name: Beazer
Utilities & green energy
- Sewer: Public Sewer
- Water: Public
Community & HOA
Community
- Features: Pool
- Security: Smoke Detector(s), Fire Sprinkler System
- Condo and coop fee: $154 monthly
- Subdivision: Deep Harbour
HOA
- Has HOA: Yes
- HOA fee: $201 monthly
- HOA name: DEEP HARBOUR
- Second HOA name: Deep Harbour Th V
Location
- Region: Cambridge
- Municipality: Cambridge
Financial & listing details
- Tax assessed value: $210,233
- Annual tax amount: $3,886
- Date on market: 3/28/2024
- Listing agreement: Exclusive Right To Sell
- Ownership: Fee Simple
Price history
| Date | Event | Price |
|---|---|---|
| 5/22/2024 | Sold | $360,000+0.3% |
Source:  Bright MLS #MDDO2006822 Report a problem Bright MLS #MDDO2006822 Report a problem | ||
| 5/2/2024 | Pending sale | $359,000 |
Source: Bright MLS #MDDO2006822 Report a problem | ||
| 4/10/2024 | Contingent | $359,000 |
Source: Bright MLS #MDDO2006822 Report a problem | ||
| 3/29/2024 | Listed for sale | $359,000 |
Source: Bright MLS #MDDO2006822 Report a problem | ||
Public tax history
Tax history is unavailable.
Neighborhood: 21613
Nearby homes
- $247,800-- bd2 ba3.8k sqft204 High St, Cambridge, MD 21613Off Market
- $---- bd-- ba-- sqft511 Court Ln, Cambridge, MD 21613Off Market
- $208,900-- bd-- ba2.8k sqft202 High St, Cambridge, MD 21613Off Market
- $260,0005 bd6 ba4.5k sqft200 High St, Cambridge, MD 21613Sold
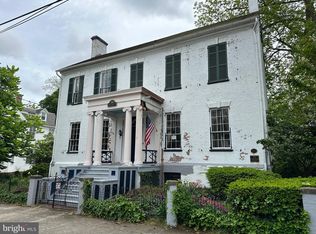
- $662,4004 bd3 ba3k sqft207 High St, Cambridge, MD 21613Off Market
- $579,500-- bd2 ba3.3k sqft209 High St, Cambridge, MD 21613Off Market
- $320,900-- bd2 ba3.7k sqft120 High St, Cambridge, MD 21613Off Market
- $592,1005 bd7 ba5k sqft203 High St, Cambridge, MD 21613Off Market
Nearby schools
GreatSchools rating
- 1/10Choptank Elementary SchoolGrades: PK-5Distance: 1.4 mi
- 2/10Mace's Lane Middle SchoolGrades: 6-8Distance: 1.4 mi
- 2/10Cambridge-South Dorchester High SchoolGrades: 9-12Distance: 2 mi
Schools provided by the listing agent
- District: Dorchester County Public Schools
Source: Bright MLS. This data may not be complete. We recommend contacting the local school district to confirm school assignments for this home.
Get a cash offer in 3 minutes
Find out how much your home could sell for in as little as 3 minutes with a no-obligation cash offer.
Estimated market value
$327,100
Get a cash offer in 3 minutes
Find out how much your home could sell for in as little as 3 minutes with a no-obligation cash offer.
Estimated market value
$327,100
- Maryland
- Dorchester County
- Cambridge
- 21613
- 407 Seaway Ct Unit 132
Nearby cities
Nearby zip codes
Other Cambridge Topics
