Welcome to 407 Seymour Ave, a charming 3-bedroom, 1.5-bathroom home nestled in the heart of St. Michaels, MD, at an incredible price point. Boasting a spacious layout perfect for entertaining, this residence presents an ideal opportunity for those eager to put their personal touch on a home just a short walk from the scenic bay and the quaint downtown. Cozy up in front of the downstairs living room's wood stove or enjoy the effortless flow that the oversized sliding glass doors provide to your private and serene backyard & swimming pool (new liner in the past 3 years). Down the hall, the study features gorgeous wooden built-ins, perfect for a home office or library, and could easily be converted into a 4th bedroom for added versatility. Upstairs you'll find an additional living room, dinning room, the kitchen and 3 bedrooms. Conveniently located near boat ramps, docks, fine dinning, shops, YMCA, and local attractions, this home presents an exciting prospect for those seeking a home with boundless potential in a sought-after location. Don't miss the chance to seize this rare opportunity to own a slice of St. Michaels' charm at an unbeatable price.
Sold for $469,999
$469,999
407 Seymour Ave, Saint Michaels, MD 21663
3beds
1,918sqft
Single Family Residence
Built in 1980
10,000 Square Feet Lot
$563,200 Zestimate®
$245/sqft
$3,074 Estimated rent
Home value
$563,200
$518,000 - $614,000
$3,074/mo
Zestimate® history
Owner options
List your home for rent
$3,074/mo
Rent Zestimate®
Find your next renter with Zillow Rental Manager. Plus, with online applications, you can quickly screen prospective tenants – for free.
$3,074/mo
Rent Zestimate®
Refinance and save
$2,245/mo
Est. payment
Refinancing to a lower rate could help reduce your monthly payments and save thousands over the life of the loan.
$2,245/mo
Est. payment
Explore your selling options
Work with a Zillow partner agent
Leverage their expertise and Zillow's premium Showcase listings to get your home seen by more buyers.
Get startedList with your own agent
Get your home in front of millions of buyers by listing it on Zillow.
Learn how to do itSell it yourself
Take full control of how buyers see your home on Zillow by listing For Sale by Owner (FSBO).
List your homeWhat's special
Home officeWood stoveSpacious layoutLocal attractionsOversized sliding glass doors
Zillow last checked:
Listing updated:
Listed by:
Jamie Taraila 302-233-4922,
Keller Williams Realty Central-Delaware
Bought with:
Jamie Taraila, 5015225
Keller Williams Realty Central-Delaware
Source: Bright MLS,MLS#: MDTA2007440
Facts & features
Interior
Bedrooms & bathrooms
- Bedrooms: 3
- Bathrooms: 2
- Full bathrooms: 1
- 1/2 bathrooms: 1
- Main level bathrooms: 1
Rooms
- Room types: Living Room, Dining Room, Primary Bedroom, Kitchen, Family Room, Study, Laundry, Full Bath, Half Bath, Additional Bedroom
Basement
- Area: 754
Heating
- Heat Pump, Electric
Cooling
- Central Air, Electric
Appliances
- Included: Microwave, Dishwasher, Dryer, Disposal, Oven/Range - Electric, Refrigerator, Washer, Water Heater, Electric Water Heater
- Laundry: Has Laundry, Lower Level, Washer In Unit, Dryer In Unit, Laundry Room
Features
- Attic, Built-in Features, Combination Dining/Living, Crown Molding, Dining Area, Family Room Off Kitchen, Pantry, Primary Bath(s), Soaking Tub, Bathroom - Tub Shower, Dry Wall
- Flooring: Carpet, Tile/Brick, Hardwood, Laminate, Wood
- Doors: Sliding Glass, Double Entry
- Has basement: No
- Number of fireplaces: 1
- Fireplace features: Wood Burning, Wood Burning Stove
Interior area
- Total structure area: 1,918
- Total interior livable area: 1,918 sqft
- Finished area above ground: 1,164
- Finished area below ground: 754
Property
Parking
- Total spaces: 5
- Parking features: Storage, Garage Faces Front, Covered, Free, Private, Attached, Driveway
- Attached garage spaces: 1
- Uncovered spaces: 4
Accessibility
- Accessibility features: 2+ Access Exits
Features
- Levels: Multi/Split,Two
- Stories: 2
- Patio & porch: Patio
- Exterior features: Lighting, Rain Gutters, Other
- Has private pool: Yes
- Pool features: Fenced, In Ground, Private
- Fencing: Privacy,Vinyl
- Waterfront features: Bayblock
Lot
- Size: 10,000 Square Feet
- Features: Landscaped, Front Yard, Rear Yard
Details
- Additional structures: Above Grade, Below Grade
- Parcel number: 2102102277
- Zoning: RESIDENTIAL
- Special conditions: Standard
Construction
Type & style
- Home type: SingleFamily
- Property subtype: Single Family Residence
Materials
- Frame, Brick, Vinyl Siding
- Foundation: Permanent
- Roof: Shingle
Condition
- Good,Average,Below Average
- New construction: No
- Year built: 1980
Utilities & green energy
- Sewer: Public Sewer
- Water: Public
- Utilities for property: Cable Available, Cable Connected, Phone, Phone Available
Community & HOA
Community
- Security: Smoke Detector(s)
- Subdivision: St. Michaels
HOA
- Has HOA: No
Location
- Region: Saint Michaels
Financial & listing details
- Price per square foot: $245/sqft
- Tax assessed value: $257,100
- Annual tax amount: $2,199
- Date on market: 3/19/2024
- Listing agreement: Exclusive Right To Sell
- Listing terms: Cash,Conventional,FHA,FHA 203(k),USDA Loan,VA Loan
- Inclusions: Refrigerator, Microwave, Dishwasher, Washer, Dryer, Commercial Fridge, Garage Fridge
- Exclusions: Personal Property
- Ownership: Fee Simple
Price history
| Date | Event | Price |
|---|---|---|
| 4/9/2024 | Sold | $469,999$245/sqft |
Source:  Bright MLS #MDTA2007440 Report a problem Bright MLS #MDTA2007440 Report a problem | ||
| 3/21/2024 | Contingent | $469,999$245/sqft |
Source: Bright MLS #MDTA2007440 Report a problem | ||
| 3/19/2024 | Listed for sale | $469,999+76%$245/sqft |
Source: Bright MLS #MDTA2007440 Report a problem | ||
| 3/4/2024 | Sold | $267,000$139/sqft |
Source: Public Record Report a problem | ||
Public tax history
| Year | Property taxes | Tax assessment |
|---|---|---|
| 2025 | -- | $280,300 +4.3% |
| 2024 | $2,426 +10.3% | $268,700 +4.5% |
| 2023 | $2,199 +12.8% | $257,100 +4.7% |
| 2022 | $1,949 +6% | $245,500 |
| 2021 | $1,839 | $245,500 |
| 2020 | $1,839 -0.5% | $245,500 -0.5% |
| 2019 | $1,849 +6.8% | $246,800 +2.4% |
| 2018 | $1,732 +7.7% | $241,133 +2.4% |
| 2017 | $1,608 +8.9% | $235,467 +2.5% |
| 2016 | $1,477 | $229,800 |
| 2015 | $1,477 +3.9% | $229,800 |
| 2014 | $1,421 | $229,800 -10.2% |
| 2013 | -- | $255,800 |
| 2012 | -- | $255,800 |
| 2011 | -- | $255,800 -13.6% |
| 2010 | -- | $296,070 +9.3% |
| 2009 | -- | $270,926 +10.2% |
| 2008 | -- | $245,783 +11.4% |
| 2007 | -- | $220,640 +12.1% |
| 2006 | -- | $196,806 +13.8% |
| 2005 | -- | $172,973 +16% |
| 2004 | -- | $149,140 +4.4% |
| 2003 | -- | $142,870 +4.6% |
| 2002 | -- | $136,600 +4.8% |
| 2001 | -- | $130,330 |
Find assessor info on the county website
Neighborhood: 21663
Nearby homes
- $619,2004 bd2 ba2k sqft405 Seymour Ave, Saint Michaels, MD 21663Off Market
- $485,0003 bd3 ba2k sqft409 Seymour Ave, Saint Michaels, MD 21663Sold
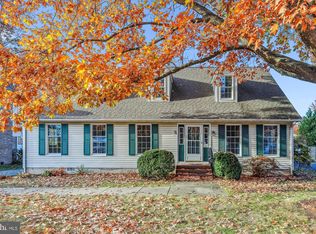
- $671,3004 bd3 ba2.1k sqft406 Bentley Ave, Saint Michaels, MD 21663Off Market

- $497,500-- bd2 ba1.8k sqft403 Seymour Ave, Saint Michaels, MD 21663Off Market
- $501,0004 bd2 ba1.8k sqft411 Seymour Ave, Saint Michaels, MD 21663Sold
- $848,9004 bd3 ba2.3k sqft408 Bentley Ave, Saint Michaels, MD 21663Off Market
- $709,500-- bd2 ba2.3k sqft703 Radcliff Ave, Saint Michaels, MD 21663Off Market
- $519,100-- bd2 ba1.5k sqft406 Seymour Ave, Saint Michaels, MD 21663Off Market
Nearby schools
GreatSchools rating
- 5/10St. Michaels Elementary SchoolGrades: PK-5Distance: 0.2 mi
- 5/10St. Michaels Middle/High SchoolGrades: 6-12Distance: 0.2 mi
Schools provided by the listing agent
- District: Talbot County Public Schools
Source: Bright MLS. This data may not be complete. We recommend contacting the local school district to confirm school assignments for this home.
Get a cash offer in 3 minutes
Find out how much your home could sell for in as little as 3 minutes with a no-obligation cash offer.
Estimated market value
$563,200
Get a cash offer in 3 minutes
Find out how much your home could sell for in as little as 3 minutes with a no-obligation cash offer.
Estimated market value
$563,200
- Maryland
- Talbot County
- Saint Michaels
- 21663
- 407 Seymour Ave
Nearby cities
Nearby zip codes
Other Saint Michaels Topics
