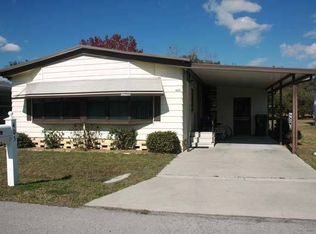
Don't miss this beautiful, well-maintained 1998 Palm Harbor home in a quiet 55+ community in Wildwood, FL - just minutes from all The Villages has to offer! This spacious home feels much bigger than you'd expect with its bright, open floor plan and plenty of room for your furniture, family visits, and hobbies. You can enter through the welcoming front enclosed porch or the side screened patio, both leading to a large open living space. There is plenty of living space for your big TV and lots of seating. The dining room features built-in storage for your dishes and collectibles, while the smart galley kitchen makes cooking a breeze. Everything's convenient with the laundry room right inside the house, a guest bedroom with walk-in closet and furniture included, guest bathroom with tub/shower and great counter space, plus the primary bedroom stretching across the back with furniture, huge walk-in closet, and private bathroom featuring an easy-step shower, comfort-height toilet, and double sinks. Enjoy year-round outdoor living in your enclosed, air-conditioned porch and large ground-level screened patio, with a huge 13-foot storage room for everything you need. This home is built to last with a roof completely redone in 2014, air conditioning replaced in 2018 with a powerful energy-efficient heat pump, and brand-new water heater from October 2023 - plus it's been gently used as a seasonal home. You're perfectly located just minutes from top medical facilities, great shopping, restaurants, entertainment, and all the fun activities The Villages offers. This move-in ready home is waiting for you to start enjoying the good life!
Sold for $64,500
$64,500
407 Shawn Ave, Wildwood, FL 34785
2beds
1,092sqft
Manufactured Home
Built in 1998
-- sqft lot
$-- Zestimate®
$59/sqft
$1,406 Estimated rent
Home value
Not available
Estimated sales range
Not available
$1,406/mo
Zestimate® history
Owner options
List your home for rent
$1,406/mo
Rent Zestimate®
Find your next renter with Zillow Rental Manager. Plus, with online applications, you can quickly screen prospective tenants – for free.
$1,406/mo
Rent Zestimate®
Refinance and save
$333/mo
Est. payment
Refinancing to a lower rate could help reduce your monthly payments and save thousands over the life of the loan.
$333/mo
Est. payment
Explore your selling options
Work with a Zillow partner agent
Leverage their expertise and Zillow's premium Showcase listings to get your home seen by more buyers.
Get startedList with your own agent
Get your home in front of millions of buyers by listing it on Zillow.
Learn how to do itSell it yourself
Take full control of how buyers see your home on Zillow by listing For Sale by Owner (FSBO).
List your homeWhat's special
Brand-new water heaterEnclosed air-conditioned porchBright open floor planWelcoming front enclosed porchLarge open living spaceSmart galley kitchenLarge ground-level screened patio
Zillow last checked:
Listing updated:
Listed by:
Hope Wilson, Pa 352-446-6396,
Re/max Premier Realty,
Sharon Wick, Llc 919-824-6781
Bought with:
Sharon Wick, Llc
Re/max Premier Realty
Source: My State MLS,MLS#: 11528522
Facts & features
Interior
Bedrooms & bathrooms
- Bedrooms: 2
- Bathrooms: 2
- Full bathrooms: 2
Rooms
- Room types: Dining Room, En Suite, First Floor Bathroom, First Floor Master Bedroom, Kitchen, Laundry Room, Living Room, Private Guest Room, Walk-in Closet
Kitchen
- Features: Galley, Laminate Counters
Basement
- Area: 0
Heating
- Electric, Zoned, Heat Pump
Cooling
- Central, Wall/Window Unit(s), Zoned
Appliances
- Included: Disposal, Dryer, Refrigerator, Oven, Washer
Features
- Flooring: Carpet
- Basement: Crawl
- Has fireplace: No
- Furnished: Yes
Interior area
- Total structure area: 1,092
- Total interior livable area: 1,092 sqft
- Finished area above ground: 1,092
Property
Parking
- Parking features: Driveway
- Has uncovered spaces: Yes
Accessibility
- Accessibility features: Handicap
Features
- Stories: 1
- Patio & porch: Covered Porch, Enclosed Porch, Screened Porch
- Has view: Yes
- View description: Street
Details
- Additional structures: Shed(s)
- Parcel number: G07G050C005
- On leased land: Yes
- Lease amount: $710
Construction
Type & style
- Home type: MobileManufactured
- Property subtype: Manufactured Home
Materials
- Vinyl Siding
Condition
- New construction: No
- Year built: 1998
Utilities & green energy
- Electric: Amps(200)
- Sewer: Municipal
- Water: Municipal
Community & HOA
Community
- Features: 55 and Over, Clubhouse
- Senior community: Yes
HOA
- Has HOA: No
- Amenities included: 55 and Over, Clubhouse
Location
- Region: Wildwood
Financial & listing details
- Price per square foot: $59/sqft
- Tax assessed value: $68,690
- Annual tax amount: $343
- Date on market: 7/2/2025
- Date available: 07/02/2025
- Listing agreement: Exclusive
Price history
| Date | Event | Price |
|---|---|---|
| 11/18/2025 | Sold | $64,500-6.4%$59/sqft |
Source: My State MLS #11528522 Report a problem | ||
| 7/2/2025 | Listed for sale | $68,900$63/sqft |
Source: My State MLS #11528522 Report a problem | ||
Public tax history
| Year | Property taxes | Tax assessment |
|---|---|---|
| 2018 | $343 -26.5% | $48,200 +2.1% |
| 2017 | $467 -0.4% | $47,210 +2.1% |
| 2016 | $469 | $46,240 |
Find assessor info on the county website
Neighborhood: 34785
Nearby homes
- $69,7302 bd2 ba1.1k sqft409 Shawn Ave, Wildwood, FL 34785Off Market
- $132,8002 bd2 ba1k sqft405 Shawn Ave, Wildwood, FL 34785Off Market
- $77,610-- bd-- ba1.4k sqft403 Shawn Ave, Wildwood, FL 34785Off Market
- $50,7802 bd2 ba864 sqft406 Shawn Ave, Wildwood, FL 34785Off Market

- $332,500-- bd-- ba1.4k sqft350 E Kentucky Ave, Wildwood, FL 34785Off Market
- $67,6002 bd2 ba1.4k sqft501 Shawn Ave, Wildwood, FL 34785Off Market
- $59,9002 bd2 ba1.1k sqft404 Shawn Ave, Wildwood, FL 34785For Sale
- $46,9002 bd2 ba1k sqft413 Bruce Ave, Wildwood, FL 34785For Sale
Nearby schools
GreatSchools rating
- 8/10Wildwood Elementary SchoolGrades: PK-5Distance: 0.5 mi
- 3/10Wildwood Middle/ High SchoolGrades: 6-12Distance: 0.8 mi
- Florida
- Sumter County
- Wildwood
- 34785
- 407 Shawn Ave
Nearby cities
Nearby zip codes
Other Wildwood Topics
