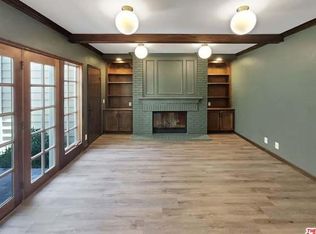
407 Shea Ln, Long Beach, CA 90803
Home value
$1,483,700
$1.39M - $1.59M
$6,607/mo
Owner options
$6,607/mo
Rent Zestimate®
Find your next renter with Zillow Rental Manager. Plus, with online applications, you can quickly screen prospective tenants – for free.
$6,607/mo
Rent Zestimate®
$8,205/mo
Est. payment
Refinancing to a lower rate could help reduce your monthly payments and save thousands over the life of the loan.
$8,205/mo
Est. payment
Explore your selling options
Work with a Zillow partner agent
Leverage their expertise and Zillow's premium Showcase listings to get your home seen by more buyers.
Get startedList with your own agent
Get your home in front of millions of buyers by listing it on Zillow.
Learn how to do itSell it yourself
Take full control of how buyers see your home on Zillow by listing For Sale by Owner (FSBO).
List your homeWhat's special
Facts & features
Interior
Bedrooms & bathrooms
- Bedrooms: 3
- Bathrooms: 3
- Full bathrooms: 3
Heating
- Forced air
Cooling
- Central
Appliances
- Included: Dishwasher, Range / Oven
- Laundry: Individual Room, Gas & Electric Dryer Hookup
Features
- Recessed Lighting, Granite Counters, Block Walls, Open Floorplan, Cathedral Ceiling(s), Ceiling Fan(s), Built-in Features, Crown Molding, Storage
- Flooring: Tile
- Doors: Double Door Entry, Sliding Doors
- Windows: Screens
- Has fireplace: Yes
- Common walls with other units/homes: No Common Walls
Interior area
- Total interior livable area: 2,649 sqft
Property
Parking
- Total spaces: 4
- Parking features: Garage - Attached
Features
- Levels: Two
- Pool features: Community
- Has spa: Yes
- Spa features: Private, Association
- Fencing: Wrought Iron, Average Condition, Block
Lot
- Size: 3,754 sqft
- Features: Back Yard, Sprinklers In Rear, Sprinklers In Front, Park Nearby, Close to Clubhouse, Near Public Transit, 6-10 Units/Acre, Level
Details
- Parcel number: 7237025047
- Special conditions: Standard
Construction
Type & style
- Home type: SingleFamily
Materials
- Roof: Other
Condition
- Year built: 1986
Utilities & green energy
- Electric: 220 Volts in Laundry
- Sewer: Public Sewer
- Water: Public
- Utilities for property: Water Connected, Phone Available, Sewer Available, Electricity Available
Community & neighborhood
Location
- Region: Long Beach
HOA & financial
HOA
- Has HOA: Yes
- HOA fee: $410 monthly
- Amenities included: Pool
Other
Other facts
- City: Long Beach
- CommonWalls: No Common Walls
- CountyOrParish: Los Angeles
- HighSchoolDistrict: Long Beach Unified
- PropertyType: Residential
- StateOrProvince: CA
- LaundryFeatures: Individual Room, Gas & Electric Dryer Hookup
- EatingArea: Area, Separated
- LotFeatures: Back Yard, Sprinklers In Rear, Sprinklers In Front, Park Nearby, Close to Clubhouse, Near Public Transit, 6-10 Units/Acre, Level
- SpecialListingConditions: Standard
- ParkingFeatures: Direct Garage Access, No Driveway, Driveway Level, Garage Faces Front
- AssociationFeeFrequency: Monthly
- PoolFeatures: Community
- RoomType: Master Suite, All Bedrooms Up, Kitchen, Laundry
- SpaFeatures: Private, Association
- InteriorFeatures: Recessed Lighting, Granite Counters, Block Walls, Open Floorplan, Cathedral Ceiling(s), Ceiling Fan(s), Built-in Features, Crown Molding, Storage
- Appliances: Double Oven, Electric Oven, Disposal, Built-In Range
- Fencing: Wrought Iron, Average Condition, Block
- StandardStatus: Active
- WindowFeatures: Screens
- View: Neighborhood
- StreetSuffix: Lane
- AssociationAmenities: Pool
- ExteriorFeatures: Rain Gutters, Lighting
- DoorFeatures: Double Door Entry, Sliding Doors
- AssociationAmenities: Pets Permitted, Call for Rules, Meeting Room, Spa/Hot Tub, Clubhouse
- MLSAreaMajor: 1 - Belmont Shore/Park, Naples, Marina Pac, Bay Hrbr
- Levels: Two
- ElevationUnits: Feet
- LivingAreaUnits: Square Feet
- RoadFrontageType: Private Road
- Utilities: Water Connected, Phone Available, Sewer Available, Electricity Available
- WaterSource: Public
- LotSizeSource: Assessor
- Country: US
- RoomKitchenFeatures: Granite Counters, Remodeled Kitchen, Built-in Trash/Recycling
- RoomBathroomFeatures: Bathtub
- TaxTractNumber: 35910
- Sewer: Public Sewer
- RoadSurfaceType: Maintained
- ParcelNumber: 7237025047
- Cooling: Central Air
- Heating: Central
- CommunityFeatures: Street Lights
- YearBuiltSource: Public Records
- Electric: 220 Volts in Laundry
- Road surface type: Maintained
Price history
| Date | Event | Price |
|---|---|---|
| 2/14/2024 | Listing removed | -- |
Source: Zillow Rentals Report a problem | ||
| 1/12/2024 | Listed for rent | $6,600$2/sqft |
Source: Zillow Rentals Report a problem | ||
| 11/30/2023 | Sold | $1,240,000-3.9%$468/sqft |
Source: Public Record Report a problem | ||
| 10/13/2023 | Pending sale | $1,290,000$487/sqft |
Source: | ||
| 10/5/2023 | Price change | $1,290,000-0.5%$487/sqft |
Source: | ||
| 9/21/2023 | Price change | $1,297,000-2%$490/sqft |
Source: | ||
| 9/14/2023 | Listed for sale | $1,323,000$499/sqft |
Source: | ||
| 8/28/2023 | Listing removed | -- |
Source: | ||
| 8/10/2023 | Price change | $1,323,000-0.2%$499/sqft |
Source: | ||
| 7/14/2023 | Listed for sale | $1,325,000+34.5%$500/sqft |
Source: | ||
| 4/28/2023 | Sold | $985,000-12.4%$372/sqft |
Source: Public Record Report a problem | ||
| 4/30/2019 | Listing removed | $1,125,000$425/sqft |
Source: Seven Gables Real Estate #OC18297494 Report a problem | ||
| 3/20/2019 | Price change | $1,125,000-4.3%$425/sqft |
Source: Seven Gables Real Estate #OC18297494 Report a problem | ||
| 1/23/2019 | Listed for sale | $1,175,000+54.8%$444/sqft |
Source: Seven Gables Real Estate #OC18297494 Report a problem | ||
| 4/4/2014 | Sold | $759,000-3.9%$287/sqft |
Source: Public Record Report a problem | ||
| 8/21/2013 | Pending sale | $790,000+4.1%$298/sqft |
Source: Nationwide Real Estate Execs #PW13102932 Report a problem | ||
| 8/20/2013 | Sold | $759,000-3.9%$287/sqft |
Source: Agent Provided Report a problem | ||
| 8/2/2013 | Price change | $790,000-0.6%$298/sqft |
Source: Nationwide Real Estate Execs #PW13102932 Report a problem | ||
| 6/2/2013 | Listed for sale | $794,999+2.6%$300/sqft |
Source: Nationwide Real Estate Execs #PW13102932 Report a problem | ||
| 4/19/2013 | Listing removed | $775,000$293/sqft |
Source: Owner Report a problem | ||
| 2/18/2013 | Listed for sale | $775,000+49%$293/sqft |
Source: Owner Report a problem | ||
| 9/12/2001 | Sold | $520,000+41.3%$196/sqft |
Source: Public Record Report a problem | ||
| 8/7/1997 | Sold | $368,000$139/sqft |
Source: Public Record Report a problem | ||
Public tax history
| Year | Property taxes | Tax assessment |
|---|---|---|
| 2025 | $16,548 +4.5% | $1,264,800 +2% |
| 2024 | $15,839 +37.8% | $1,240,000 +38.7% |
| 2023 | $11,494 +6.6% | $894,292 +2% |
| 2022 | $10,783 +2% | $876,758 +2% |
| 2021 | $10,568 +0.3% | $859,568 +1% |
| 2020 | $10,537 | $850,755 +2% |
| 2019 | $10,537 +4.1% | $834,074 +2% |
| 2018 | $10,123 | $817,721 +2% |
| 2017 | $10,123 +1.1% | $801,688 +2% |
| 2016 | $10,012 +7.7% | $785,969 +1.5% |
| 2015 | $9,294 +26.6% | $774,164 +23.5% |
| 2014 | $7,340 | $626,648 +2.5% |
| 2012 | -- | $611,586 +2% |
| 2011 | -- | $599,595 +0.8% |
| 2010 | -- | $595,115 -0.2% |
| 2009 | -- | $596,530 +2% |
| 2008 | -- | $584,834 +2% |
| 2007 | -- | $573,368 +2% |
| 2006 | -- | $562,127 |
| 2005 | -- | $562,127 +4% |
| 2004 | -- | $540,301 +1.9% |
| 2003 | -- | $530,400 +2% |
| 2002 | -- | $520,000 +36% |
| 2000 | -- | $382,313 |
Find assessor info on the county website
Neighborhood: University Park Estates
Nearby schools
GreatSchools rating
- 8/10Kettering Elementary SchoolGrades: K-5Distance: 0.4 mi
- 8/10Rogers Middle SchoolGrades: 6-8Distance: 1.1 mi
- 6/10Wilson High SchoolGrades: 9-12Distance: 1.6 mi
Schools provided by the listing agent
- Elementary: Kettering
- Middle: Rodgers
- High: Wilson
- District: Long Beach Unified
Source: The MLS. This data may not be complete. We recommend contacting the local school district to confirm school assignments for this home.