Skip main navigation
Sold for $1,250,000
  • $1,250,000

    407 Shortridge Dr, Wynnewood, PA 19096

    5beds
    3,394sqft
    Single Family Residence
    Built in 1947
    10,560 Square Feet Lot
    $-- Zestimate®
    $368/sqft
    $5,137 Estimated rent

    Home value

    Not available

    Estimated sales range

    Not available

    $5,137/mo

    Zestimate® history
    Loading
    Loading...

    Owner options

    List your home for rent

    $5,137/mo

    Rent Zestimate®

    Find your next renter with Zillow Rental Manager. Plus, with online applications, you can quickly screen prospective tenants – for free.

    Learn more

    $5,137/mo

    Rent Zestimate®

    Refinance and save

    $7,955/mo

    Est. payment

    Refinancing to a lower rate could help reduce your monthly payments and save thousands over the life of the loan.

    See today's rates

    $7,955/mo

    Est. payment

    Explore your selling options

    Work with a Zillow partner agent

    Leverage their expertise and Zillow's premium Showcase listings to get your home seen by more buyers.

    Get started

    List with your own agent

    Get your home in front of millions of buyers by listing it on Zillow.

    Learn how to do it

    Sell it yourself

    Take full control of how buyers see your home on Zillow by listing For Sale by Owner (FSBO).

    List your home

    What's special


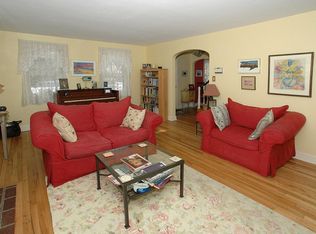
    Welcome to this wonderful home in the highly desirable Shortridge neighborhood, ideally situated directly across from picturesque Shortridge Park. Located within the award-winning Lower Merion School District and zoned for Merion Elementary, Bala Cynwyd Middle School, and Lower Merion High School (buyer to verify), this home offers the perfect combination of space, convenience, and location. Enjoy a truly walkable lifestyle with easy access to the Wynnewood Shopping Center featuring Giant Food Store, Spread Bagelry, PJ Whelihan’s, and more, along with nearby Whole Foods and SEPTA’s Wynnewood Train Station for a quick commute to Center City Philadelphia and the surrounding suburbs. Inside, the home welcomes you with gleaming hardwood floors and an abundance of natural light throughout. The spacious formal living room is drenched in sunlight thanks to oversized windows and is anchored by a handsome wood-burning fireplace, creating a warm and inviting gathering space. The formal dining room flows seamlessly into the generously sized kitchen, complete with a double oven, pantry closet, ample cabinetry, and excellent prep space for everyday living and entertaining alike. Just off the kitchen, the large breakfast room offers flexible additional dining and entertaining space while providing direct access to the rear patio and gardens beyond. Adding even more versatility to the main level is the expansive family room featuring new hardwood flooring and endless possibilities for use—whether as a media room, playroom, home office, or even a potential first-floor bedroom suite if desired. Double door access to the rear yard creates a seamless indoor-outdoor connection, while the beautifully landscaped grounds provide a peaceful retreat filled with mature plantings and seasonal beauty. A conveniently located powder room completes the first floor. Upstairs, the spacious primary suite offers a true retreat with two walk-in closets and an oversized en suite bath featuring a separate shower and soaking tub. Four additional bedrooms provide flexibility for family, guests, or office space, including one bedroom with two separate rooms offering unique versatility. A hall bathroom and linen closet complete the upper level. The finished basement provides valuable additional living space perfect for recreation, hobbies, fitness, or storage, and also houses the laundry area. Offering generous living space, thoughtful updates, beautiful outdoor areas, and an unbeatable Main Line location, this move-in ready home presents a wonderful opportunity to enjoy all that Wynnewood and Lower Merion have to offer.

    Zillow last checked:

    Listing updated:

    Listed by:

    Lauren Leithead 215-694-7590,

    Compass RE

    Bought with:

    Lauren Leithead, RS278978

    Compass RE

    Source: Bright MLS,MLS#: PAMC2180612MLS Logo

    Facts & features

    Interior

    Bedrooms & bathrooms
    • Bedrooms: 5
    • Bathrooms: 3
    • Full bathrooms: 2
    • 1/2 bathrooms: 1
    • Main level bathrooms: 1
    Basement
    • Area: 300
    Heating
    • Forced Air, Natural Gas
    Cooling
    • Central Air, Electric
    Appliances
    • Included: Gas Water Heater
    • Laundry: In Basement
    Features
    • Basement: Finished,Partial
    • Number of fireplaces: 1
    Interior area
    • Total structure area: 3,394
    • Total interior livable area: 3,394 sqft
    • Finished area above ground: 3,094
    • Finished area below ground: 300

    Property

    Parking
    • Total spaces: 2
    • Parking features: Driveway
    • Uncovered spaces: 2
    Accessibility
    • Accessibility features: None
    Features
    • Levels: Three
    • Stories: 3
    • Pool features: None
    Lot
    • Size: 10,560 Square Feet
    • Dimensions: 65.00 x 0.00
    Details
    • Additional structures: Above Grade, Below Grade
    • Parcel number: 400054632003
    • Zoning: LDR3
    • Special conditions: Standard

    Construction

    Type & style
    • Home type: SingleFamily
    • Architectural style: Colonial
    • Property subtype: Single Family Residence
    Materials
    • Stucco
    • Foundation: Permanent
    Condition
    • New construction: No
    • Year built: 1947

    Utilities & green energy

    • Sewer: Public Sewer
    • Water: Public

    Community & HOA

    Community
    • Subdivision: Shortridge
    HOA
    • Has HOA: No
    Location
    • Region: Wynnewood
    • Municipality: LOWER MERION TWP

    Financial & listing details

    • Price per square foot: $368/sqft
    • Tax assessed value: $324,020
    • Annual tax amount: $14,917
    • Date on market: 6/4/2026
    • Listing agreement: Exclusive Agency
    • Ownership: Fee Simple

    Price history

    DateEventPrice
    7/17/2026Sold$1,250,000+4.2%$368/sqft
    Source: Bright MLS #PAMC2180612 Report a problem
    5/14/2025Listing removed$6,000$2/sqft
    Source: Bright MLS #PAMC2139088 Report a problem
    5/6/2025Listed for rent$6,000$2/sqft
    Source: Bright MLS #PAMC2139088 Report a problem
    5/5/2025Listing removed$6,000$2/sqft
    Source: Zillow Rentals Report a problem
    4/25/2025Price change$6,000-14.3%$2/sqft
    Source: Zillow Rentals Report a problem
    4/20/2025Listed for rent$7,000$2/sqft
    Source: Zillow Rentals Report a problem
    4/2/2025Sold$1,200,000+338%$354/sqft
    Source: Bright MLS #PAMC2135306 Report a problem
    7/26/1995Sold$274,000$81/sqft
    Source: Public Record Report a problem

    Public tax history

    YearProperty taxesTax assessment
    2025$14,023 +5%$324,020
    2024$13,354 $324,020
    2023$13,354 +4.9%$324,020
    2022$12,727 +2.3%$324,020
    2021$12,438 +2.5%$324,020
    2020$12,134 +1.8%$324,020
    2019$11,920 +1.9%$324,020
    2018$11,702 +3%$324,020
    2017$11,356 +3.4%$324,020
    2016$10,979 +3.7%$324,020
    2015$10,588 +3%$324,020
    2014$10,279 +2.9%$324,020
    2013$9,988 +1.5%$324,020
    2012$9,840 +5.6%$324,020
    2011$9,320 +3.6%$324,020
    2010$9,000 +5.3%$324,020
    2009$8,549 +5.1%$324,020
    2008$8,137 +3%--
    2007$7,900 +7.6%--
    2006$7,345 +3.9%--
    2005$7,072 +25.5%--
    2004$5,635 +5.9%--
    2003$5,323 +9.4%--
    2002$4,866 +9.4%--
    2000$4,447 +4.6%--
    1999$4,253 --
    Find assessor info on the county website

    Neighborhood: 19096

    Nearby schools

    GreatSchools rating
    Schools provided by the listing agent
    • Elementary: Merion
    • Middle: Bala Cynwyd
    • High: Lower Merion
    • District: Lower Merion

    Source: Bright MLS. This data may not be complete. We recommend contacting the local school district to confirm school assignments for this home.

    Get pre-qualified for a loan
    At Zillow Home Loans, we can pre-qualify you in as little as 5 minutes with no impact to your credit score.

    An equal housing lender. NMLS #10287.