Skip main navigation
Pending
  • $778,000

    407 Siletz View Ln, Gleneden Beach, OR 97388

    4beds
    2,072sqft
    : 
    Loading
    Get pre-qualified
    Single Family Residence
    Built in 1979
    0.38 Acres Lot
    $-- Zestimate®
    $375/sqft
    $85/mo HOA

    What's special

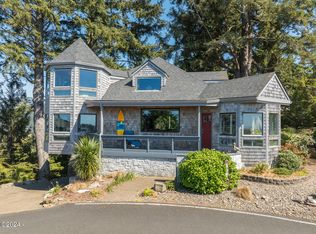
    The view from the top of Salishan Hills is spectacular - the ocean, bay, estuary, and golf course are all layed before you. This is large lot that backs up to a green belt, with lots of sunshine, a lovely flower garden, and magnificent old growth Spruce trees - where Bald Eagles perch. The current owners have substantially upgraded and maintained the home. Roofed in 2020, house and decks painted in 2023. Bathrooms have been remodeled, all flooring replaced downstairs, and the interior painted throughout. Solid core Fir doors have been installed and fine craftsmanship is apparent in the custom Fir window and door trim - it adds such warmth and integrity. But back to the view - it is panoramic, mesmerizing, and the star of the property. Sale is subject to the successful closing on 5 Ridgecrest Lane Gleneden Beach OR which is scheduled for July 15, 2026. Listing agent is related to one of the Sellers.
    12 days
    |
    84
    |
    1
    |

    Zillow last checked:

    Listing updated:

    Listed by:

    Gail Stonebreaker 541-992-4317,

    Windermere West Coast Properties

    Source: OCMLS,MLS#: 26-1862MLS Logo

      Facts & features

      Interior

      Bedrooms & bathrooms
      • Bedrooms: 4
      • Bathrooms: 2
      • Full bathrooms: 2
      Heating
      • Forced Air, Natural Gas
      Cooling
      • Ceiling Fan(s)
      Appliances
      • Included: Disposal, Dishwasher, Gas Cooktop, Gas Oven, Microwave, Refrigerator, Washer/Dryer Stacked, Water Heater
      • Laundry: Main Level
      Features
      • Bidet, Kitchen Island, Open Floorplan, Stair Lift, Grab Bars Around Toilet, Ceiling Fan(s)
      • Flooring: Carpet, Vinyl
      • Windows: Garden Window(s), Insulated Windows, Skylight(s), Blinds
      • Has basement: No
      • Number of fireplaces: 1
      • Fireplace features: Gas
      Interior area
      • Total structure area: 2,072
      • Total interior livable area: 2,072 sqft
      • Finished area above ground: 1,190
      • Finished area below ground: 882

      Property

      Parking
      • Total spaces: 1
      • Parking features: Off Street, Paved, Workshop in Garage
      • Garage spaces: 1
      Accessibility
      • Accessibility features: Accessible Stairway
      Features
      • Levels: Two
      • Stories: 2
      • Patio & porch: Deck
      • Exterior features: Garden
      • Has view: Yes
      • View description: Panoramic, Bay, Ocean, Slough
      • Has water view: Yes
      • Water view: Bay,Ocean
      Lot
      • Size: 0.38 Acres
      Details
      • Additional structures: None
      • Parcel number: 1
      • Zoning description: PD - Planned Development
      • Special conditions: Standard

      Construction

      Type & style
      • Home type: SingleFamily
      • Architectural style: Contemporary
      • Property subtype: Single Family Residence
      Materials
      • Concrete, T1-11 Type
      • Foundation: Concrete Perimeter, Slab
      • Roof: Composition
      Condition
      • New construction: No
      • Year built: 1979

      Utilities & green energy

      • Sewer: Public Sewer
      • Water: Public
      • Utilities for property: Cable Available, Electricity Connected, Natural Gas Connected, Water Connected

      Community & HOA

      Community
      • Security: Carbon Monoxide Detector(s), Gated Community
      • Subdivision: Salishan Hills
      HOA
      • Has HOA: Yes
      • Amenities included: Basketball Court, Tennis Court(s), Trail(s), Beach Access
      • Services included: Maintenance Grounds
      • HOA fee: $254 quarterly
      • HOA name: Salishan Hills Owner Association
      Location
      • Region: Gleneden Beach

      Financial & listing details

      • Price per square foot: $375/sqft
      • Tax assessed value: $707,050
      • Annual tax amount: $4,698
      • Date on market: 7/6/2026
      • Listing terms: Cash,Conventional
      • Electric utility on property: Yes
      • Road surface type: Paved

        Estimated market value

        Not available

        Estimated sales range

        Not available

        $3,576/mo

        Price history

        DateEventPrice
        7/6/2026Pending sale$778,000+86.8%$375/sqft
        Source: OCMLS #26-1862 Report a problem
        2/25/2016Sold$416,500$201/sqft
        Source: OCMLS #LC-75865 Report a problem

        Public tax history

        YearProperty taxesTax assessment
        2024$4,362 +3.2%$345,620 +3%
        2023$4,226 +3.1%$335,560 +3%
        2022$4,097 -0.5%$325,790 +3%
        2021$4,118 +4.4%$316,310 +3%
        2020$3,946 $307,100 +3%
        2019-- $298,160 +3%
        2018$3,699 $289,480 +3%
        2017$3,699 +6%$281,050 +3%
        2016$3,489 $272,870 +3%
        2015$3,489 +10.9%$264,930 +3%
        2014$3,147 $257,220 +3%
        2013$3,147 +8.4%$249,730 +3%
        2012$2,903 +9.2%$242,460 +3%
        2011$2,659 +3%$235,400
        2010$2,583 +3.3%$235,400 +6.1%
        2009$2,501 +2.6%$221,900
        2008$2,439 +3.1%$221,900 +6.1%
        2007$2,365 $209,170
        Find assessor info on the county website

        Monthly payment

        Est. payment

        Payment breakdown

        Explore the cost of this home by adjusting the details. Changes won't be saved.
        All calculations are estimates and provided by Zillow, Inc. for informational purposes only. Actual amounts may vary.
        HOA fees may include property taxes on listings classified as Co-Ops. Contact the listing agent and/or owner for fee details.
        Mortgage interest rates are dependent on a number of factors, including credit score, down payment, and repayment length. Interest rate data provided by Zillow Group Marketplace, Inc. as of 1/1/1970 from various mortgage lenders with which we have lead or other similar arrangements; the Estimated Payment is an average of those rates.
        See how much you could borrow to make a competitive offer.

        Climate risks

        Neighborhood: Gleneden Beach

        Getting around

        9 / 100
        Car-Dependent
        9 / 100
        Somewhat Bikeable

        Nearby schools

        GreatSchools rating

        A local agent can set up tours, give advice and negotiate with sellers.

        A local lender can help you make sure your offer is ready when you are.

        Browse local experts

        Similar homes