Skip main navigation
Closed
  • Price Unknown

    407 Silver Creek Dr, Harker Heights, TX 76548

    4beds
    2,084sqft
    Single Family Residence
    Built in 1989
    9,147 Square Feet Lot
    $285,700 Zestimate®
    $--/sqft
    $2,055 Estimated rent

    Home value

    $285,700

    $263,000 - $309,000

    $2,055/mo

    Zestimate® history
    Loading
    Loading...

    Owner options

    List your home for rent

    $2,055/mo

    Rent Zestimate®

    Find your next renter with Zillow Rental Manager. Plus, with online applications, you can quickly screen prospective tenants – for free.

    Learn more

    $2,055/mo

    Rent Zestimate®

    Refinance and save

    Refinancing to a lower rate could help reduce your monthly payments and save thousands over the life of the loan.

    See today's rates

    Explore your selling options

    Work with a Zillow partner agent

    Leverage their expertise and Zillow's premium Showcase listings to get your home seen by more buyers.

    Get started

    List with your own agent

    Get your home in front of millions of buyers by listing it on Zillow.

    Learn how to do it

    Sell it yourself

    Take full control of how buyers see your home on Zillow by listing For Sale by Owner (FSBO).

    List your home

    What's special

    Double car garageFormal dining roomShed in the backyardFour bedroomsOpen-concept kitchenIsland stovetopSeparate shower and tub
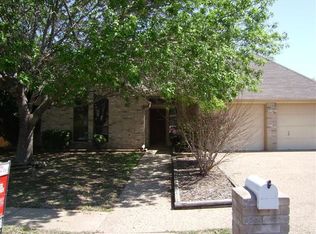
    NEW Updates since property was listed! Rare find in Harker Heights! New Roof! Under 300k AND over 2,000 square feet! Four bedrooms, 2.5 bathrooms, what else could you ask for! Long-term neighbors on that CARE. Nest Thermostats & Doorbell Cameras. The first floor has a formal dining room, perfect for gatherings. The master bedroom is located downstairs, offering privacy and comfort, complete with a bathroom that features both a separate shower and tub, as well as a large closet for ample storage. Open-concept kitchen, which connects to the dining. The kitchen is well-equipped with appliances, including two luxury refrigerators, island stovetop, dishwasher, & built-in double oven for those who love to cook. Upstairs, you'll find 3 additional bedrooms, providing plenty of space for guests as well as a guest bathroom with built-in storage. Large yard to entertain and a shed in the backyard for extra storage. Double car garage! Don’t miss out on this rare opportunity!

    Zillow last checked:

    Listing updated:

    Listed by:

    Jonathan Minerick (888)400-2513,

    Homecoin.Com

    Bought with:

    Jean Shine, TREC #0282773

    Coldwell Banker Apex, Realtors

    , TREC #null

    Source: Central Texas MLS,MLS#: 587803MLS LogoOriginating MLS: Fort Hood Area Association of REALTORS

    Facts & features

    Interior

    Bedrooms & bathrooms
    • Bedrooms: 4
    • Bathrooms: 3
    • Full bathrooms: 2
    • 1/2 bathrooms: 1
    Primary bedroom
    • Level: Lower
    Bedroom
    • Level: Upper
    Bedroom 2
    • Level: Upper
    Bedroom 3
    • Level: Upper
    Primary bathroom
    • Level: Upper
    Bathroom
    • Level: Upper
    Kitchen
    • Level: Lower
    Living room
    • Level: Lower
    Heating
    • Fireplace(s), Natural Gas
    Cooling
    • Central Air, Electric
    Appliances
    • Included: Double Oven, Dishwasher, Electric Cooktop, Gas Water Heater, Ice Maker, Range Hood, Cooktop, Range
    • Laundry: Electric Dryer Hookup, Laundry Room
    Features
    • Ceiling Fan(s), Double Vanity, Pull Down Attic Stairs, Stone Counters, Recessed Lighting, Smart Thermostat, Vaulted Ceiling(s), Walk-In Closet(s), Breakfast Bar, Eat-in Kitchen, Granite Counters, Kitchen Island, Kitchen/Dining Combo, Pantry, Bar
    • Flooring: Vinyl
    • Windows: Double Pane Windows
    • Attic: Pull Down Stairs
    • Has fireplace: Yes
    • Fireplace features: Living Room
    Interior area
    • Total interior livable area: 2,084 sqft

    Property

    Parking
    • Total spaces: 2
    • Parking features: Garage Faces Front, Garage, Garage Door Opener
    • Garage spaces: 2
    Features
    • Levels: Two
    • Stories: 2
    • Exterior features: Storage
    • Pool features: None
    • Fencing: Back Yard
    • Has view: Yes
    • View description: None
    • Body of water: None
    Lot
    • Size: 9,147 Square Feet
    Details
    • Additional structures: Storage
    • Parcel number: 35106

    Construction

    Type & style
    • Home type: SingleFamily
    • Architectural style: Craftsman,Contemporary/Modern,Traditional
    • Property subtype: Single Family Residence
    Materials
    • Brick, Lap Siding, Masonry
    • Foundation: Slab
    • Roof: Composition,Shingle
    Condition
    • Resale
    • Year built: 1989

    Utilities & green energy

    • Sewer: Public Sewer
    • Water: Public
    • Utilities for property: Electricity Available, Water Available

    Community & HOA

    Community
    • Features: Clubhouse, Sport Court(s)
    • Security: Prewired, Smoke Detector(s)
    • Subdivision: Silver Creek Estates Ph One
    HOA
    • Has HOA: No
    • HOA name: none
    Location
    • Region: Harker Heights

    Financial & listing details

    • Tax assessed value: $360,855
    • Annual tax amount: $4,703
    • Date on market: 7/27/2025
    • Cumulative days on market: 48 days
    • Listing terms: Cash,Conventional,FHA
    • Electric utility on property: Yes

    Price history

    DateEventPrice
    10/16/2025Sold--
    Source: Central Texas MLS #587803 Report a problem
    9/15/2025Pending sale$285,500$137/sqft
    Source: Central Texas MLS #587803 Report a problem
    9/12/2025Price change$285,500-1.4%$137/sqft
    Source: Central Texas MLS #587803 Report a problem
    9/5/2025Price change$289,500-0.1%$139/sqft
    Source: Central Texas MLS #587803 Report a problem
    8/11/2025Price change$289,900-3%$139/sqft
    Source: Central Texas MLS #587803 Report a problem
    7/28/2025Listed for sale$299,000+83.5%$143/sqft
    Source: Central Texas MLS #587803 Report a problem
    6/30/2011Sold--
    Source: Agent Provided Report a problem
    4/2/2011Listed for sale$162,900$78/sqft
    Source: Coldwell Banker Richard Smith, Realtors #165121 Report a problem

    Public tax history

    YearProperty taxesTax assessment
    2025$4,703 +4.3%$360,855 +19.2%
    2024$4,510 +15.8%$302,689 +14.7%
    2023$3,894 -14.2%$264,000 +10%
    2022$4,540 $240,000 +19.4%
    2021-- $200,992 +8.8%
    2020$4,336 -3.3%$184,775 +0.9%
    2019$4,483 -2.4%$183,039 +2%
    2018$4,593 +11.1%$179,390 +0.7%
    2017$4,133 $178,085 +4.5%
    2016$4,133 +10.6%$170,468 +1%
    2015$3,736 $168,773 +8.3%
    2014$3,736 $155,888 -0.1%
    2013-- $156,094 -2.9%
    2012-- $160,812 +5.4%
    2011-- $152,518 -1%
    2010-- $154,026
    2009-- $154,026 -1%
    2008-- $155,535 +1.8%
    2007-- $152,804 +1.7%
    2006-- $150,269 +4.4%
    2005-- $143,895 +8.8%
    2004-- $132,270 +3.7%
    2003-- $127,526 +3.5%
    2002-- $123,257 +4.4%
    2001-- $118,041
    2000-- $118,041
    Find assessor info on the county website

    Neighborhood: 76548

    Nearby schools

    GreatSchools rating
    Schools provided by the listing agent
    • Elementary: Nolanville Elementary School
    • Middle: Nolan Middle School
    • High: Harker Heights High School
    • District: Killeen ISD

    Source: Central Texas MLS. This data may not be complete. We recommend contacting the local school district to confirm school assignments for this home.

    Get a cash offer in 3 minutes
    Find out how much your home could sell for in as little as 3 minutes with a no-obligation cash offer.
    Estimated market value
    $285,700
    Get a cash offer in 3 minutes
    Find out how much your home could sell for in as little as 3 minutes with a no-obligation cash offer.
    Estimated market value
    $285,700