Immaculately Maintained Home exudes Pride of Ownership! Greeted w Landscaping, Laminate Flooring Throughout Main Areas, Neutral Paint Offering Bright & Light Ambiance & Family Room w Corner Fireplace. Kitchen features Ample Counter Space, Walkin Pantry & Updated SS Appliances...Double Oven Range, Builtin Microwave & Dishwasher. Eat in Nook w Access to Dining Room...Perfect for Gym, 2nd Living Room, Office or Flex Space of your Liking. Secluded Owners Retreat w Ensuite Bath...Dual Sinks, Garden Tub, Oversized Walkin Shower, His & Her Walkin Closets. Step Outside onto the Covered, Extended Patio to enjoy Grilling, Chilling & Relaxing while Onlooking Well Groomed Backyard, Trees w Raised Beds & 10x12 Workshop w Electric. Recent Updates include Roof 2017, HVAC 2017, Hot Water Heater 2021, Ring Door Bell. Award Winning Schools, Community features including Pool, Pond, Playground & Jogging Trails. Easy Access to Highways, Texas Motor Speedway, Dining & Shopping!
Sold
Price Unknown
407 Silver Mine Dr, Justin, TX 76247
3beds
1,860sqft
Single Family Residence
Built in 2006
6,185 Square Feet Lot
$344,000 Zestimate®
$--/sqft
$2,298 Estimated rent
Home value
$344,000
$327,000 - $361,000
$2,298/mo
Zestimate® history
Owner options
List your home for rent
$2,298/mo
Rent Zestimate®
Find your next renter with Zillow Rental Manager. Plus, with online applications, you can quickly screen prospective tenants – for free.
$2,298/mo
Rent Zestimate®
Refinance and save
$300/mo
Est. payment
Refinancing to a lower rate could help reduce your monthly payments and save thousands over the life of the loan.
$300/mo
Est. payment
Explore your selling options
Work with a Zillow partner agent
Leverage their expertise and Zillow's premium Showcase listings to get your home seen by more buyers.
Get startedList with your own agent
Get your home in front of millions of buyers by listing it on Zillow.
Learn how to do itSell it yourself
Take full control of how buyers see your home on Zillow by listing For Sale by Owner (FSBO).
List your homeWhat's special
Neutral paintTexas motor speedwayEat in nookFamily roomGarden tubWalkin pantryUpdated ss appliances
Zillow last checked:
Listing updated:
Listed by:
Kevin Andrews 0662957 469-993-3121,
Local Pro Realty LLC 469-993-3121
Bought with:
Lisa Taylor
Post Oak Realty, LLC
Source: NTREIS,MLS#: 20542780
Facts & features
Interior
Bedrooms & bathrooms
- Bedrooms: 3
- Bathrooms: 2
- Full bathrooms: 2
Primary bedroom
- Features: En Suite Bathroom, Walk-In Closet(s)
- Level: First
- Dimensions: 16 x 14
Bedroom
- Features: Ceiling Fan(s), Split Bedrooms
- Level: First
- Dimensions: 12 x 11
Bedroom
- Features: Ceiling Fan(s), Split Bedrooms, Walk-In Closet(s)
- Level: First
- Dimensions: 11 x 11
Primary bathroom
- Features: Dual Sinks, En Suite Bathroom, Garden Tub/Roman Tub, Separate Shower
- Level: First
- Dimensions: 12 x 11
Bonus room
- Level: First
- Dimensions: 14 x 13
Breakfast room nook
- Level: First
- Dimensions: 11 x 8
Other
- Level: First
- Dimensions: 9 x 5
Kitchen
- Features: Eat-in Kitchen, Walk-In Pantry
- Level: First
- Dimensions: 11 x 12
Living room
- Features: Fireplace
- Level: First
- Dimensions: 21 x 16
Utility room
- Features: Built-in Features, Utility Room
- Level: First
- Dimensions: 5 x 6
Heating
- Central, Electric
Cooling
- Central Air, Ceiling Fan(s), Electric
Appliances
- Included: Double Oven, Dishwasher, Electric Range, Electric Water Heater, Disposal, Microwave, Vented Exhaust Fan
- Laundry: Washer Hookup, Electric Dryer Hookup, Laundry in Utility Room
Features
- Decorative/Designer Lighting Fixtures, Eat-in Kitchen, High Speed Internet, Cable TV, Walk-In Closet(s)
- Flooring: Carpet, Ceramic Tile, Laminate
- Windows: Window Coverings
- Has basement: No
- Number of fireplaces: 1
- Fireplace features: Masonry, Wood Burning
Interior area
- Total interior livable area: 1,860 sqft
Property
Parking
- Total spaces: 2
- Parking features: Driveway, Garage Faces Front, Garage, Garage Door Opener
- Attached garage spaces: 2
- Has uncovered spaces: Yes
Features
- Levels: One
- Stories: 1
- Patio & porch: Rear Porch, Front Porch, Covered
- Exterior features: Rain Gutters, Storage
- Pool features: None, Community
- Fencing: Wood
Lot
- Size: 6,185 Square Feet
- Features: Interior Lot, Landscaped, Subdivision, Sprinkler System, Few Trees
Details
- Additional structures: Storage, Workshop
- Parcel number: R247415
Construction
Type & style
- Home type: SingleFamily
- Architectural style: Traditional,Detached
- Property subtype: Single Family Residence
- Attached to another structure: Yes
Materials
- Brick
- Foundation: Slab
- Roof: Composition
Condition
- Year built: 2006
Utilities & green energy
- Sewer: Public Sewer
- Water: Public
- Utilities for property: Sewer Available, Underground Utilities, Water Available, Cable Available
Community & HOA
Community
- Features: Lake, Playground, Park, Pool, Trails/Paths, Curbs, Sidewalks
- Security: Prewired, Security System, Smoke Detector(s)
- Subdivision: Reatta Ridge Add Ph 2
HOA
- Has HOA: Yes
- Services included: All Facilities, Association Management
- HOA fee: $300 annually
- HOA name: Reatta Ridge Homeowners Assoc
- HOA phone: 940-242-1819
Location
- Region: Justin
Financial & listing details
- Tax assessed value: $345,803
- Annual tax amount: $5,795
- Date on market: 2/29/2024
- Cumulative days on market: 36 days
- Listing terms: Cash,Conventional,FHA,USDA Loan,VA Loan
Price history
| Date | Event | Price |
|---|---|---|
| 5/15/2024 | Sold | -- |
Source: NTREIS #20542780 Report a problem | ||
| 4/15/2024 | Pending sale | $345,000$185/sqft |
Source: NTREIS #20542780 Report a problem | ||
| 4/5/2024 | Contingent | $345,000$185/sqft |
Source: NTREIS #20542780 Report a problem | ||
| 3/18/2024 | Price change | $345,000-2.8%$185/sqft |
Source: NTREIS #20542780 Report a problem | ||
| 2/29/2024 | Listed for sale | $355,000+65.2%$191/sqft |
Source: NTREIS #20542780 Report a problem | ||
| 6/7/2017 | Listing removed | $214,900$116/sqft |
Source: Frisco #13589925 Report a problem | ||
| 5/4/2017 | Pending sale | $214,900$116/sqft |
Source: Frisco #13589925 Report a problem | ||
| 5/4/2017 | Listed for sale | $214,900$116/sqft |
Source: Frisco #13589925 Report a problem | ||
Public tax history
| Year | Property taxes | Tax assessment |
|---|---|---|
| 2025 | $5,182 -1.1% | $345,803 +3.5% |
| 2024 | $5,240 +11.6% | $334,081 +10% |
| 2023 | $4,695 -12.1% | $303,710 +10% |
| 2022 | $5,340 +4.2% | $276,100 +9.6% |
| 2021 | $5,125 +8.6% | $251,900 +10% |
| 2020 | $4,719 -0.9% | $229,000 +2.7% |
| 2019 | $4,763 +0.3% | $223,000 +3% |
| 2018 | $4,750 +92% | $216,538 +17.1% |
| 2017 | $2,474 | $184,839 +10% |
| 2016 | $2,474 -3.8% | $168,035 +10% |
| 2015 | $2,571 | $152,759 +8.8% |
| 2014 | $2,571 | $140,381 +4.8% |
| 2013 | $2,571 | $133,985 -7.9% |
| 2012 | -- | $145,556 +0% |
| 2011 | -- | $145,485 -2.4% |
| 2010 | -- | $148,999 -2.3% |
| 2009 | -- | $152,484 +6.9% |
| 2007 | -- | $142,589 +2277.7% |
| 2003 | -- | $5,997 |
Find assessor info on the county website
Neighborhood: 76247
Nearby homes
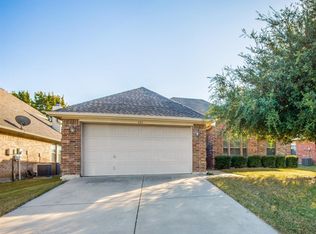
- $309,4003 bd2 ba1.6k sqft405 Silver Mine Dr, Justin, TX 76247Off Market
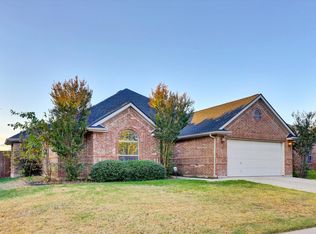
- $321,8003 bd2 ba1.8k sqft409 Silver Mine Dr, Justin, TX 76247Off Market
- $331,7004 bd2 ba2k sqft408 Ridge Dr, Justin, TX 76247Off Market
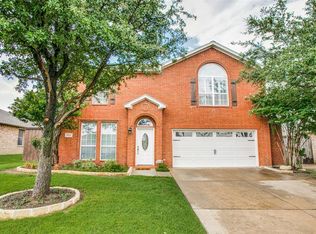
- $351,0004 bd3 ba2.3k sqft406 Ridge Dr, Justin, TX 76247Off Market
- $379,9004 bd3 ba2k sqft410 Ridge Dr, Justin, TX 76247Off Market
- $361,7004 bd2 ba2.5k sqft403 Silver Mine Dr, Justin, TX 76247Off Market
- $--3 bd2 ba1.6k sqft411 Silver Mine Dr, Justin, TX 76247Sold
- $--4 bd2 ba1.8k sqft441 Ridge Dr, Justin, TX 76247Sold
Nearby schools
GreatSchools rating
- 5/10Justin Elementary SchoolGrades: PK-5Distance: 0.6 mi
- 7/10Gene Pike Middle SchoolGrades: 6-8Distance: 3.3 mi
- 5/10Northwest High SchoolGrades: 9-12Distance: 3.3 mi
Schools provided by the listing agent
- Elementary: Justin
- Middle: Pike
- High: Northwest
- District: Northwest ISD
Source: NTREIS. This data may not be complete. We recommend contacting the local school district to confirm school assignments for this home.
Get a cash offer in 3 minutes
Find out how much your home could sell for in as little as 3 minutes with a no-obligation cash offer.
Estimated market value
$344,000
Get a cash offer in 3 minutes
Find out how much your home could sell for in as little as 3 minutes with a no-obligation cash offer.
Estimated market value
$344,000
- Texas
- Denton County
- Justin
- 76247
- 407 Silver Mine Dr
Nearby cities
Nearby neighborhoods
Nearby zip codes
Other Justin Topics
