Skip main navigation
Sold for $668,000
  • $668,000

    407 Simmons St, Erie, CO 80516

    4beds
    1,946sqft
    Single Family Residence
    Built in 1999
    7,219 Square Feet Lot
    $663,200 Zestimate®
    $343/sqft
    $3,398 Estimated rent

    Home value

    $663,200

    $617,000 - $716,000

    $3,398/mo

    Zestimate® history
    Loading
    Loading...

    Owner options

    List your home for rent

    $3,398/mo

    Rent Zestimate®

    Find your next renter with Zillow Rental Manager. Plus, with online applications, you can quickly screen prospective tenants – for free.

    Learn more

    $3,398/mo

    Rent Zestimate®

    Refinance and save

    $3,935/mo

    Est. payment

    Refinancing to a lower rate could help reduce your monthly payments and save thousands over the life of the loan.

    See today's rates

    $3,935/mo

    Est. payment

    Explore your selling options

    Work with a Zillow partner agent

    Leverage their expertise and Zillow's premium Showcase listings to get your home seen by more buyers.

    Get started

    List with your own agent

    Get your home in front of millions of buyers by listing it on Zillow.

    Learn how to do it

    Sell it yourself

    Take full control of how buyers see your home on Zillow by listing For Sale by Owner (FSBO).

    List your home

    What's special

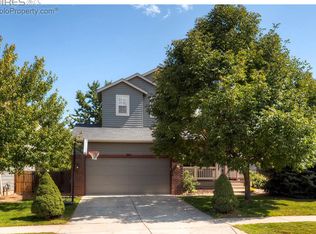
    $116,000 in elegant updates, in the last 5-years! This property includes an assumable VA loan with a 2.25% fixed interest rate (30-year term). Assumption is available to qualified buyers who meet VA loan eligibility requirements. Beautifully Updated and Move-In Ready. Positioned on a corner lot in a quiet neighborhood, 407 Simmons Street is a thoughtfully modernized 4-bedroom, 4-bathroom home offering 1,946 sq ft of versatile living space across four well-designed levels.This home shines with a list of recent high-quality upgrades, including impact-resistant laminated roofing, exterior and interior painting, a replaced Trex deck and newly poured adjacent patio-an ideal setting for summer evenings or weekend relaxation.The upper level features three bright and spacious bedrooms, including a remodeled primary suite and updated bathrooms with new countertops, fixtures, and lavatory sinks. The main level flows easily between a large, refreshed kitchen with quartz countertops and stainless steel LG appliances, a dining space, and a cozy sitting area. Downstairs, the lower level includes a secondary living room with garage access and a convenient powder bath. The finished basement adds flexibility with a fourth bedroom and private en-suite bath-perfect for guests, a home office, or a rec room. Other highlights include solar panels (owned), all new interior doors throughout, a new tankless water heater, furnace, a radon mitigation system, smart garage door opener, upgraded window treatments, custom closet systems, and stylish Hunter ceiling fans. Every detail of this home has been cared for and curated, making it truly move-in ready. Located in the heart of Erie with easy access to schools, parks, and trails, 407 Simmons St is a polished, welcoming property ready for its next chapter.

    Zillow last checked:

    Listing updated:

    Listed by:

    Mary Colwell 303-775-7135,

    Dwellings Colorado Real Estate

    Bought with:

    Karen McDonald, 100025806

    HomeSmart Westminster

    Source: IRES as distributed by MLS GRID,MLS#: 1031800MLS Logo

    Facts & features

    Interior

    Bedrooms & bathrooms
    • Bedrooms: 4
    • Bathrooms: 4
    • Full bathrooms: 2
    • 3/4 bathrooms: 1
    • 1/2 bathrooms: 1
    • Main level bathrooms: 1
    Primary bedroom
    • Description: Carpet
    • Features: Full Primary Bath
    • Level: Upper
    • Area: 221 Square Feet
    • Dimensions: 17 x 13
    Bedroom 2
    • Description: Carpet
    • Level: Upper
    • Area: 99 Square Feet
    • Dimensions: 11 x 9
    Bedroom 3
    • Description: Carpet
    • Level: Upper
    • Area: 99 Square Feet
    • Dimensions: 11 x 9
    Bedroom 4
    • Description: Carpet
    • Level: Basement
    • Area: 399 Square Feet
    • Dimensions: 21 x 19
    Dining room
    • Description: Tile
    • Level: Main
    • Area: 130 Square Feet
    • Dimensions: 13 x 10
    Family room
    • Description: Carpet
    • Level: Lower
    • Area: 380 Square Feet
    • Dimensions: 19 x 20
    Kitchen
    • Description: Tile
    • Level: Main
    • Area: 120 Square Feet
    • Dimensions: 10 x 12
    Laundry
    • Level: Basement
    Living room
    • Description: Tile
    • Level: Main
    • Area: 88 Square Feet
    • Dimensions: 11 x 8
    Heating
    • Forced Air
    Cooling
    • Central Air, Ceiling Fan(s)
    Appliances
    • Included: Electric Range, Dishwasher, Refrigerator, Washer, Dryer, Microwave, Disposal
    Features
    • Eat-in Kitchen, Open Floorplan, Pantry, Walk-In Closet(s), Jack & Jill Bathroom, Kitchen Island
    • Windows: Window Coverings
    • Basement: Partially Finished,Built-In Radon
    • Has fireplace: Yes
    • Fireplace features: Gas
    Interior area
    • Total structure area: 1,550
    • Total interior livable area: 1,946 sqft
    • Finished area above ground: 1,550

    Property

    Parking
    • Total spaces: 2
    • Parking features: Garage Door Opener, Attached
    • Attached garage spaces: 2
    • Details: Attached
    Features
    • Levels: Four
    • Stories: 4
    • Patio & porch: Patio, Deck
    • Fencing: Fenced,Wood
    Lot
    • Size: 7,219 sqft
    • Features: Corner Lot, Paved
    Details
    • Parcel number: R0130553
    • Zoning: SFR
    • Special conditions: Private Owner

    Construction

    Type & style
    • Home type: SingleFamily
    • Property subtype: Single Family Residence
    Materials
    • Frame
    • Roof: Composition
    Condition
    • New construction: No
    • Year built: 1999

    Utilities & green energy

    • Electric: Xcel, Photovoltaics Seller Owned
    • Gas: Xcel
    • Sewer: Public Sewer
    • Water: City
    • Utilities for property: Natural Gas Available, Electricity Available

    Community & neighborhood

    Security
    • Security features: Fire Alarm
    Community
    • Community features: Playground, Park
    Location
    • Region: Erie
    • Subdivision: Canyon Creek Flg 2

    HOA & financial

    HOA
    • Has HOA: Yes
    • HOA fee: $100 monthly
    • Services included: Management
    • Association name: Canyon Creek
    • Association phone: 303-980-0700

    Other

    Other facts
    • Listing terms: Cash,Conventional,FHA,VA Loan

    Price history

    DateEventPrice
    6/27/2025Sold$668,000$343/sqft
    Source: IRES as distributed by MLS GRID #1031800 Report a problem
    5/30/2025Pending sale$668,000$343/sqft
    Source: REcolorado as distributed by MLS GRID #IR1031800 Report a problem
    4/24/2025Listed for sale$668,000+245%$343/sqft
    Source: IRES as distributed by MLS GRID #1031800 Report a problem
    8/25/1999Sold$193,615$99/sqft
    Source: Public Record Report a problem

    Public tax history

    YearProperty taxesTax assessment
    2025$4,093 +1.1%$35,744 -9.3%
    2024$4,047 +18.1%$39,423 -1%
    2023$3,427 -1.7%$39,805 +37.5%
    2022$3,488 +3.3%$28,954 -2.8%
    2021$3,375 $29,787 +3.1%
    2020$3,375 +15.7%$28,886
    2019$2,917 $28,886 +15.6%
    2018$2,917 $24,991 -9.6%
    2017$2,917 +6.7%$27,630 +15.4%
    2016$2,734 +4.2%$23,951 +24.9%
    2015$2,624 +22.1%$19,183
    2014$2,148 -5%$19,183
    2013$2,261 +5.5%$19,183 -5.1%
    2012$2,143 +1.7%$20,218
    2011$2,106 +1.7%--
    2010$2,071 -3.3%$19,980
    2009$2,142 +13.7%$19,980 -15.8%
    2008$1,884 +2.4%$23,740
    2007$1,841 +11.4%$23,740 +7.4%
    2006$1,652 +1.1%$22,100
    2005$1,634 +5.9%$22,100 -3.5%
    2004$1,543 +4.1%$22,900
    2003$1,481 +10.2%$22,900 +20.8%
    2002$1,345 $18,960 -90.8%
    2001-- $207,200

    Find assessor info on the county website

    Neighborhood: 80516

    Nearby schools

    GreatSchools rating
    Schools provided by the listing agent
    • Elementary: Red Hawk,Erie
    • Middle: Erie
    • High: Erie

    Source: IRES as distributed by MLS GRID. This data may not be complete. We recommend contacting the local school district to confirm school assignments for this home.

    Get a cash offer in 3 minutes
    Find out how much your home could sell for in as little as 3 minutes with a no-obligation cash offer.
    Estimated market value
    $663,200
    Get a cash offer in 3 minutes
    Find out how much your home could sell for in as little as 3 minutes with a no-obligation cash offer.
    Estimated market value
    $663,200