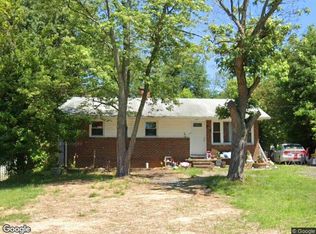
Tucked into a convenient Fredericksburg location with no HOA, 407 Smith Street offers comfort, functionality, and thoughtful updates that make everyday living easy. This inviting rambler features three bedrooms, one full bath, and a layout that feels open, welcoming, and wonderfully livable from the moment you walk through the door. The sellers were originally drawn to how move-in ready the home felt and the warm, homey atmosphere that instantly stood out from others they toured. One of the standout features is the porch, a favorite gathering spot for morning coffee, cornhole games, and relaxing evenings. The outdoor space continues into the backyard where mature trees create a peaceful backdrop and room for entertaining. Inside, the family room flows easily off the kitchen, creating flexible living space that feels connected and comfortable. Practicality shines throughout the property as well, with a wraparound driveway, additional parking beside the garage, electricity in the garage, and security cameras that convey with the home. The blinds throughout the property will also remain. Major improvements completed in December 2023 provide peace of mind and modern appeal, including all new energy-efficient double-pane windows, a brand-new sliding glass door, new roof, HVAC system, water heater, upgraded granite countertops, luxury vinyl plank flooring, and carpet. Situated close to commuting options, downtown Fredericksburg, shopping, dining, and everyday conveniences, this home offers the rare combination of affordability, updates, and an established neighborhood setting. The sellers describe the home as inviting and fulfilling, and say what they will miss most is the comfort and memories it provided as such a wonderful first home.
Under contract
$399,500
407 Smith St, Fredericksburg, VA 22405
3beds
960sqft
Single Family Residence
Built in 1972
0.89 Acres Lot
$395,800 Zestimate®
$416/sqft
$-- HOA
What's special
Wraparound drivewayLuxury vinyl plank flooringUpgraded granite countertopsThree bedroomsInviting ramblerNew roofElectricity in the garage
- 47 days |
- 315 |
- 13 |
Likely to sell faster than
Zillow last checked:
Listing updated:
Listed by:
Amy Cherry Taylor 540-845-7619,
Porch & Stable Realty, LLC 540-632-2824,
Listing Team: Amy Cherry Taylor & Associates, Co-Listing Team: Amy Cherry Taylor & Associates,Co-Listing Agent: Korrie Hairfield Dutcher 540-847-9380,
Porch & Stable Realty, LLC
Source: Bright MLS,MLS#: VAST2049932
Facts & features
Interior
Bedrooms & bathrooms
- Bedrooms: 3
- Bathrooms: 1
- Full bathrooms: 1
- Main level bathrooms: 1
- Main level bedrooms: 3
Rooms
- Room types: Bedroom 2, Bedroom 3, Kitchen, Family Room, Bedroom 1, Bathroom 1
Bedroom 1
- Features: Flooring - Carpet, Lighting - Ceiling
- Level: Main
Bedroom 2
- Features: Flooring - Carpet, Ceiling Fan(s)
- Level: Main
Bedroom 3
- Features: Flooring - Carpet, Ceiling Fan(s)
- Level: Main
Bathroom 1
- Features: Bathroom - Tub Shower, Recessed Lighting
- Level: Main
Family room
- Features: Flooring - Carpet, Recessed Lighting
- Level: Main
Kitchen
- Features: Flooring - Luxury Vinyl Plank, Kitchen Island, Recessed Lighting, Lighting - Pendants, Kitchen - Electric Cooking, Dining Area
- Level: Main
Heating
- Central, Heat Pump, Electric
Cooling
- Central Air, Electric
Appliances
- Included: Microwave, Dishwasher, Disposal, Exhaust Fan, Refrigerator, Ice Maker, Cooktop, Electric Water Heater
Features
- Ceiling Fan(s), Bathroom - Tub Shower, Breakfast Area, Combination Kitchen/Dining, Dining Area, Entry Level Bedroom, Family Room Off Kitchen, Kitchen Island, Recessed Lighting
- Flooring: Carpet
- Doors: Sliding Glass
- Has basement: No
- Has fireplace: No
Interior area
- Total structure area: 960
- Total interior livable area: 960 sqft
- Finished area above ground: 960
- Finished area below ground: 0
Property
Parking
- Total spaces: 2
- Parking features: Storage, Covered, Garage Faces Front, Gravel, Detached
- Garage spaces: 2
- Has uncovered spaces: Yes
Accessibility
- Accessibility features: None
Features
- Levels: One
- Stories: 1
- Patio & porch: Deck, Porch
- Pool features: None
Lot
- Size: 0.89 Acres
- Features: Backs to Trees
Details
- Additional structures: Above Grade, Below Grade
- Parcel number: 47B 1 40
- Zoning: A2
- Special conditions: Standard
Construction
Type & style
- Home type: SingleFamily
- Architectural style: Ranch/Rambler
- Property subtype: Single Family Residence
Materials
- Brick, Vinyl Siding
- Foundation: Crawl Space, Block
- Roof: Architectural Shingle
Condition
- Excellent
- New construction: No
- Year built: 1972
- Major remodel year: 2023
Utilities & green energy
- Sewer: Public Sewer
- Water: Public
Community & HOA
Community
- Security: Exterior Cameras
- Subdivision: Potomac
HOA
- Has HOA: No
Location
- Region: Fredericksburg
Financial & listing details
- Price per square foot: $416/sqft
- Tax assessed value: $207,100
- Annual tax amount: $1,760
- Date on market: 6/5/2026
- Listing agreement: Exclusive Right To Sell
- Ownership: Fee Simple
Estimated market value
$395,800
$376,000 - $416,000
$2,015/mo
Price history
| Date | Event | Price |
|---|---|---|
| 7/2/2026 | Contingent | $399,500$416/sqft |
Source:  Bright MLS #VAST2049932 Report a problem Bright MLS #VAST2049932 Report a problem | ||
| 6/5/2026 | Listed for sale | $399,500+14.1%$416/sqft |
Source: Bright MLS #VAST2049932 Report a problem | ||
| 12/20/2023 | Sold | $350,000+4.5%$365/sqft |
Source: Bright MLS #VAST2025798 Report a problem | ||
| 12/5/2023 | Contingent | $335,000$349/sqft |
Source: Bright MLS #VAST2025798 Report a problem | ||
| 12/1/2023 | Listed for sale | $335,000+97.1%$349/sqft |
Source: Bright MLS #VAST2025798 Report a problem | ||
| 10/5/2023 | Sold | $170,000+30.8%$177/sqft |
Source: Public Record Report a problem | ||
| 4/22/2004 | Sold | $130,000+147.6%$135/sqft |
Source: Public Record Report a problem | ||
| 12/27/1999 | Sold | $52,500$55/sqft |
Source: Public Record Report a problem | ||
Public tax history
| Year | Property taxes | Tax assessment |
|---|---|---|
| 2025 | $2,584 +3.4% | $279,800 |
| 2024 | $2,500 +34.5% | $279,800 +35.1% |
| 2023 | $1,859 +5.6% | $207,100 |
| 2022 | $1,760 +14.3% | $207,100 +30.4% |
| 2021 | $1,540 | $158,800 |
| 2020 | $1,540 +2.2% | $158,800 +6.4% |
| 2019 | $1,507 +2% | $149,200 |
| 2018 | $1,477 | $149,200 |
| 2017 | $1,477 | $149,200 |
| 2016 | $1,477 | $149,200 +5.7% |
| 2015 | -- | $141,100 |
| 2014 | -- | $141,100 +3.1% |
| 2013 | -- | $136,900 |
| 2012 | -- | $136,900 -4.5% |
| 2011 | -- | $143,400 |
| 2010 | -- | $143,400 -23% |
| 2009 | -- | $186,200 |
| 2008 | -- | $186,200 +17.3% |
| 2006 | -- | $158,700 |
| 2005 | -- | $158,700 +70.8% |
| 2004 | -- | $92,900 +21% |
| 2003 | -- | $76,800 |
| 2002 | -- | $76,800 |
Find assessor info on the county website
Monthly payment
Est. payment
Payment breakdown
Explore the cost of this home by adjusting the details. Changes won't be saved.Climate risks
Neighborhood: 22405
Nearby schools
GreatSchools rating
- 6/10Grafton Village Elementary SchoolGrades: K-5Distance: 0.8 mi
- 6/10Donald B. Dixon-Lyle R. Smith Middle SchoolGrades: 6-8Distance: 0.5 mi
- 4/10Stafford Sr. High SchoolGrades: 9-12Distance: 3.3 mi
Schools provided by the listing agent
- Elementary: Grafton Village
- Middle: Dixon-smith
- High: Stafford
- District: Stafford County Public Schools
Source: Bright MLS. This data may not be complete. We recommend contacting the local school district to confirm school assignments for this home.
- $346,1004 bd1 ba1k sqft409 Smith St, Fredericksburg, VA 22405Off Market
- $362,5004 bd1 ba3.1k sqft411 Smith St, Fredericksburg, VA 22405Off Market
- $523,9004 bd2 ba1.6k sqft405 Smith St, Fredericksburg, VA 22405Off Market
- $411,2003 bd2 ba1k sqft408 Smith St, Fredericksburg, VA 22405Off Market
- $396,0004 bd2 ba924 sqft406 Smith St, Fredericksburg, VA 22405Off Market
- $380,1006 bd2 ba1k sqft410 Smith St, Fredericksburg, VA 22405Off Market
- $324,6003 bd1 ba960 sqft413 Smith St, Fredericksburg, VA 22405Off Market
- $367,7003 bd1 ba1.2k sqft10 Penny Ln, Fredericksburg, VA 22405Off Market
A local agent can set up tours, give advice and negotiate with sellers.
Similar homes
- $--3 bd1 ba1.1k sqft1021 Ficklen Rd, Fredericksburg, VA 22405Auction
 Xome
Xome - $425,0003 bd2 ba1.2k sqft1210 Amherst Ave, Fredericksburg, VA 22405For Sale

 MLS ID #VAST2051888, Jennifer Herbert, Redfin Corporation. Bright MLS
 - $430,0003 bd2 ba1.4k sqft919 Eastern View Dr, Fredericksburg, VA 22405For Sale
 MLS ID #VAST2049686, Carolyn Liddell, Sun Realty Of Fredericksburg. Bright MLS
 - $425,0003 bd1 ba1.4k sqft603 Perry Dr, Fredericksburg, VA 22405For Sale
 MLS ID #VAST2050352, Stephanie Jarrell, Innovation Properties, LLC. Bright MLS
 - $435,0003 bd3 ba1.4k sqft36 Plumosa Dr, Fredericksburg, VA 22405For SaleMLS ID #VAST2050998, Darcy McMahon-Wine, Century 21 Redwood Realty. Bright MLS
- $364,9993 bd1 ba1.1k sqft12 Little Whim Rd, Fredericksburg, VA 22405For SaleMLS ID #VAST2051432, Mari Kelly, Long & Foster Real Estate, Inc.. Bright MLS
- $359,9902 bd2 ba1.1k sqft409 Pratt St, Fredericksburg, VA 22405For SaleMLS ID #VAST2050746, Karen Zink, Berkshire Hathaway HomeServices PenFed Realty. Bright MLS
- $359,9993 bd1 ba960 sqft1410 Northridge Dr, Fredericksburg, VA 22405For SaleMLS ID #VAST2048812, Mayquel Jurado, Samson Properties. Bright MLS
- $459,9003 bd2 ba1.2k sqft913 Eastern View Dr, Fredericksburg, VA 22405For SaleMLS ID #VAST2049666, Pablo Nunez, Impact Real Estate, LLC. Bright MLS
- $425,0003 bd1 ba1.1k sqft3203 Normandy Ave, Fredericksburg, VA 22401For SaleMLS ID #VAFB2010496, Clay Murray, Pathway Realty, Inc.. Bright MLS
- $399,5003 bd2 ba1.1k sqft86 Kelley Rd, Fredericksburg, VA 22405For SaleMLS ID #VAST2048940, Laura Bailey, Coldwell Banker Realty. Bright MLS
- $349,9003 bd1 ba1.2k sqft591 White Oak Rd, Fredericksburg, VA 22405For SaleMLS ID #VAST2048346, Jorge Campodonico, Campodonico Realty. Bright MLS
- $464,9004 bd3 ba1.2k sqft14 Myrtle Rd, Fredericksburg, VA 22405For SaleMLS ID #VAST2049444, Stephanie Young, CENTURY 21 New Millennium. Bright MLS
- $399,0003 bd1 ba1k sqft1529 Mountain View Rd, Stafford, VA 22554For SaleMLS ID #VAST2051690, Juliet Mayers, LPT Realty, LLC. Bright MLS
- $400,0004 bd3 ba1.4k sqft106 Charles St, Fredericksburg, VA 22405For SaleMLS ID #VAST2051920, Dannette Perkins, Paragon Realty, LLC. Bright MLS
- $369,9003 bd2 ba1.1k sqft2005 New Kent St, Fredericksburg, VA 22401For SaleMLS ID #VAFB2010698, Scott Cleveland, RE/MAX Supercenter. Bright MLS
- $415,0003 bd2 ba1.1k sqft11517 Piedmont Dr, Fredericksburg, VA 22407For SaleMLS ID #VASP2043754, Nixie Sanchez, Coldwell Banker Elite. Bright MLS
- $360,0003 bd1 ba1.1k sqft10510 White Street Ct, Fredericksburg, VA 22408For SaleMLS ID #VASP2042930, Roberto Rolong Coronell, Pearson Smith Realty, LLC. Bright MLS
- $375,0003 bd1 ba924 sqft11226 Single Oak Rd, Fredericksburg, VA 22407For SaleMLS ID #VASP2043000, John Jones, Keller Williams Capital Properties. Bright MLS
- $429,9003 bd2 ba1.2k sqft449 Hanson Ave, Fredericksburg, VA 22401For SaleMLS ID #VAFB2010530, homecoin.com Minerick, Homecoin.com. Bright MLS
