This charming home offers an ideal layout designed for comfort and convenience as well as hardwood floors, fresh paint and brand new carpet. Two dedicated living and dining areas create the perfect space for everyday living or entertaining. The main floor offers a haven of privacy with a tucked-away primary suite. The ensuite bath features dual sinks, a relaxing jetted tub, and a large walk-in closet. Venture upstairs to discover 3 additional bedrooms, offering ample space for all. Indulge in the luxury of a dedicated media room, perfect for movie nights or binge-watching your favorite series. The flexible loft space awaits your personal touch and a bonus room offers endless possibilities – whether you need an extra bedroom, home office or hobby room, this space is yours to customize! The generously sized backyard is complete with a sprawling patio for year round enjoyment. The home is on a quiet cul-de-sac and right down the road from the community pool and playground.
Sold
Price Unknown
407 Sodbury Ct, Roanoke, TX 76262
4beds
3,594sqft
Single Family Residence
Built in 2008
7,579 Square Feet Lot
$542,300 Zestimate®
$--/sqft
$3,352 Estimated rent
Home value
$542,300
$515,000 - $575,000
$3,352/mo
Zestimate® history
Owner options
List your home for rent
$3,352/mo
Rent Zestimate®
Find your next renter with Zillow Rental Manager. Plus, with online applications, you can quickly screen prospective tenants – for free.
$3,352/mo
Rent Zestimate®
Refinance and save
$134/mo
Est. payment
Refinancing to a lower rate could help reduce your monthly payments and save thousands over the life of the loan.
$134/mo
Est. payment
Explore your selling options
Work with a Zillow partner agent
Leverage their expertise and Zillow's premium Showcase listings to get your home seen by more buyers.
Get startedList with your own agent
Get your home in front of millions of buyers by listing it on Zillow.
Learn how to do itSell it yourself
Take full control of how buyers see your home on Zillow by listing For Sale by Owner (FSBO).
List your homeWhat's special
Zillow last checked:
Listing updated:
Listed by:
Dani Palmer 0629955 844-819-1373,
Orchard Brokerage 844-819-1373,
Paul Leddy 469-421-8785
Bought with:
Lily Moore
Lily Moore Realty
Source: NTREIS,MLS#: 20545382
Facts & features
Interior
Bedrooms & bathrooms
- Bedrooms: 4
- Bathrooms: 3
- Full bathrooms: 2
- 1/2 bathrooms: 1
Primary bedroom
- Features: En Suite Bathroom, Walk-In Closet(s)
- Level: First
- Dimensions: 18 x 17
Bedroom
- Features: Walk-In Closet(s)
- Level: Second
- Dimensions: 14 x 11
Bedroom
- Level: Second
- Dimensions: 15 x 10
Bedroom
- Level: Second
- Dimensions: 13 x 11
Primary bathroom
- Features: Built-in Features, Dual Sinks, Double Vanity, En Suite Bathroom, Jetted Tub, Separate Shower
- Level: First
Bonus room
- Level: Second
- Dimensions: 17 x 12
Breakfast room nook
- Level: First
- Dimensions: 13 x 10
Dining room
- Level: First
- Dimensions: 11 x 10
Family room
- Level: First
- Dimensions: 12 x 10
Other
- Features: Built-in Features
- Level: Second
- Dimensions: 12 x 5
Half bath
- Level: First
- Dimensions: 5 x 2
Kitchen
- Features: Breakfast Bar, Built-in Features, Granite Counters, Pantry
- Level: First
- Dimensions: 14 x 13
Laundry
- Level: First
- Dimensions: 7 x 7
Living room
- Features: Fireplace
- Level: First
- Dimensions: 23 x 16
Loft
- Level: Second
- Dimensions: 19 x 15
Media room
- Level: Second
- Dimensions: 18 x 11
Heating
- Central
Cooling
- Central Air, Ceiling Fan(s)
Appliances
- Included: Dishwasher, Gas Cooktop, Microwave
- Laundry: Common Area, Laundry in Utility Room
Features
- Decorative/Designer Lighting Fixtures, Granite Counters, High Speed Internet, Loft, Pantry, Cable TV, Walk-In Closet(s)
- Flooring: Carpet
- Windows: Window Coverings
- Has basement: No
- Number of fireplaces: 1
- Fireplace features: Living Room
Interior area
- Total interior livable area: 3,594 sqft
Property
Parking
- Total spaces: 2
- Parking features: Concrete, Driveway, Garage Faces Front, Garage
- Attached garage spaces: 2
- Has uncovered spaces: Yes
Features
- Levels: Two
- Stories: 2
- Patio & porch: Patio, Covered
- Pool features: None, Community
- Fencing: Back Yard,Fenced,Wood
Lot
- Size: 7,579 Square Feet
- Residential vegetation: Grassed
Details
- Additional structures: Pergola
- Parcel number: R525497
Construction
Type & style
- Home type: SingleFamily
- Architectural style: Traditional,Detached
- Property subtype: Single Family Residence
Materials
- Brick, Rock, Stone
- Foundation: Slab
- Roof: Composition
Condition
- Year built: 2008
Utilities & green energy
- Sewer: Public Sewer
- Water: Public
- Utilities for property: Electricity Available, Phone Available, Sewer Available, Water Available, Cable Available
Community & HOA
Community
- Features: Curbs, Playground, Pool, Sidewalks, Trails/Paths
- Subdivision: Briarwyck Add Ph 1
HOA
- Has HOA: Yes
- Services included: Association Management, Maintenance Grounds
- HOA fee: $134 quarterly
- HOA name: HOA
- HOA phone: 999-999-9999
Location
- Region: Roanoke
Financial & listing details
- Tax assessed value: $582,453
- Annual tax amount: $8,264
- Date on market: 3/3/2024
- Cumulative days on market: 133 days
- Listing terms: Cash,Conventional,FHA,VA Loan
- Electric utility on property: Yes
Price history
| Date | Event | Price |
|---|---|---|
| 11/26/2024 | Listing removed | $3,600$1/sqft |
Source: Zillow Rentals Report a problem | ||
| 10/21/2024 | Listed for rent | $3,600$1/sqft |
Source: Zillow Rentals Report a problem | ||
| 8/9/2024 | Sold | -- |
Source: NTREIS #20545382 Report a problem | ||
| 7/18/2024 | Pending sale | $535,000$149/sqft |
Source: NTREIS #20545382 Report a problem | ||
| 7/14/2024 | Contingent | $535,000$149/sqft |
Source: NTREIS #20545382 Report a problem | ||
| 7/6/2024 | Price change | $535,000-2.7%$149/sqft |
Source: NTREIS #20545382 Report a problem | ||
| 6/12/2024 | Price change | $549,999-1.8%$153/sqft |
Source: NTREIS #20545382 Report a problem | ||
| 5/29/2024 | Price change | $559,999-1.8%$156/sqft |
Source: NTREIS #20545382 Report a problem | ||
| 5/23/2024 | Listed for sale | $569,999$159/sqft |
Source: NTREIS #20545382 Report a problem | ||
| 5/14/2024 | Contingent | $569,999$159/sqft |
Source: NTREIS #20545382 Report a problem | ||
| 5/10/2024 | Price change | $569,999-0.9%$159/sqft |
Source: NTREIS #20545382 Report a problem | ||
| 4/11/2024 | Price change | $574,999-2.5%$160/sqft |
Source: NTREIS #20545382 Report a problem | ||
| 3/22/2024 | Price change | $589,999-1.7%$164/sqft |
Source: NTREIS #20545382 Report a problem | ||
| 3/3/2024 | Listed for sale | $599,999+78.6%$167/sqft |
Source: NTREIS #20545382 Report a problem | ||
| 2/28/2014 | Listing removed | $335,895$93/sqft |
Source: RE/MAX HERITAGE #12065491 Report a problem | ||
| 1/24/2014 | Price change | $335,8950%$93/sqft |
Source: RE/MAX HERITAGE #12065491 Report a problem | ||
| 12/17/2013 | Price change | $335,900-2.6%$93/sqft |
Source: RE/MAX HERITAGE #12065491 Report a problem | ||
| 11/20/2013 | Price change | $344,900-2.8%$96/sqft |
Source: Century 21 Mike Bowman, Inc. #12022253 Report a problem | ||
| 10/12/2013 | Price change | $355,000-1.4%$99/sqft |
Source: Century 21 Mike Bowman, Inc. #12022253 Report a problem | ||
| 9/9/2013 | Listed for sale | $359,990$100/sqft |
Source: Century 21 Mike Bowman, Inc. #12022253 Report a problem | ||
Public tax history
| Year | Property taxes | Tax assessment |
|---|---|---|
| 2025 | $9,297 +20% | $582,453 +1.9% |
| 2024 | $7,748 +14.2% | $571,871 +9.9% |
| 2023 | $6,782 -16.4% | $520,512 +10% |
| 2022 | $8,112 +3.6% | $473,193 +10% |
| 2021 | $7,834 +4.2% | $430,175 +6.2% |
| 2020 | $7,515 -2.8% | $405,224 +1.5% |
| 2019 | $7,731 +0.8% | $399,361 +4.2% |
| 2018 | $7,671 +4.8% | $383,355 +2.8% |
| 2017 | $7,318 | $372,733 +1.3% |
| 2016 | $7,318 +26.7% | $367,861 +6.2% |
| 2015 | $5,778 | $346,385 +23.1% |
| 2014 | $5,778 | $281,459 +10% |
| 2013 | $5,778 | $255,872 -4.7% |
| 2012 | -- | $268,427 |
| 2011 | -- | $268,427 -1.9% |
| 2010 | -- | $273,725 -0.8% |
| 2009 | -- | $275,921 |
Find assessor info on the county website
Neighborhood: 76262
Nearby homes
- $409,4004 bd2 ba2k sqft409 Sodbury Ct, Roanoke, TX 76262Off Market
- $474,5003 bd2 ba2.5k sqft405 Sodbury Ct, Roanoke, TX 76262Off Market
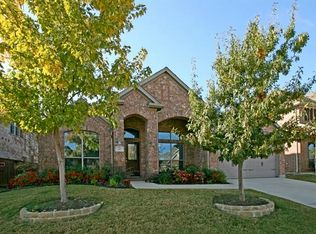
- $505,6004 bd2 ba3.2k sqft406 Bristol St, Roanoke, TX 76262Off Market
- $619,9004 bd4 ba4.1k sqft403 Sodbury Ct, Roanoke, TX 76262For Sale
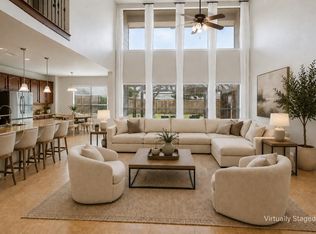
- $499,0004 bd4 ba3.2k sqft411 Sodbury Ct, Roanoke, TX 76262For Sale
- $738,3006 bd5 ba4.9k sqft408 Bristol St, Roanoke, TX 76262Off Market
- $464,1003 bd2 ba2.5k sqft404 Bristol St, Roanoke, TX 76262Off Market
- $518,5003 bd3 ba2.5k sqft406 Sodbury Ct, Roanoke, TX 76262Off Market
Nearby schools
GreatSchools rating
- 8/10Roanoke Elementary SchoolGrades: PK-5Distance: 0.4 mi
- 9/10Medlin Middle SchoolGrades: 6-8Distance: 1.2 mi
- 8/10Byron Nelson High SchoolGrades: 9-12Distance: 1.3 mi
Schools provided by the listing agent
- Elementary: Roanoke
- Middle: Medlin
- High: Byron Nelson
- District: Northwest ISD
Source: NTREIS. This data may not be complete. We recommend contacting the local school district to confirm school assignments for this home.
Get a cash offer in 3 minutes
Find out how much your home could sell for in as little as 3 minutes with a no-obligation cash offer.
Estimated market value
$542,300
Get a cash offer in 3 minutes
Find out how much your home could sell for in as little as 3 minutes with a no-obligation cash offer.
Estimated market value
$542,300
- Texas
- Denton County
- Roanoke
- 76262
- 407 Sodbury Ct
