Welcome home to a very well kept property at every turn, this 3 bedroom, 2.5 half bath, 2,400+ sq ft charmer features bonus of flex-spaces for an extra bedroom, office, craft, or workout room! Stroll past the brick exterior and into an open living area featuring a stone fireplace, luxurious tray ceilings, wood-look gray tile, adjacent dining area, and then into the inviting kitchen with entertaining bar, stainless steel appliances, and great cabinet space walk in pantry. Let the stress of the day melt away in the owner’s suite boasting an en suite with dual vanities, step-in shower, and walk-in-closet. The wood fenced backyard features a covered patio, pergola, and large open areas great for gathering with friends and loved ones. Plus, the garage comes equipped with RaceDeck modular flooring. It is the sole responsibility of the buyer and buyer's agent to verify all information including sq ft, schools, taxes, amenities, etc. All information deemed reliable but not guaranteed.
Sold
Price Unknown
407 Spirehaven Dr, Rockwall, TX 75087
3beds
2,423sqft
Single Family Residence
Built in 2021
7,448 Square Feet Lot
$423,200 Zestimate®
$--/sqft
$3,012 Estimated rent
Home value
$423,200
$402,000 - $444,000
$3,012/mo
Zestimate® history
Owner options
List your home for rent
$3,012/mo
Rent Zestimate®
Find your next renter with Zillow Rental Manager. Plus, with online applications, you can quickly screen prospective tenants – for free.
$3,012/mo
Rent Zestimate®
Refinance and save
$650/mo
Est. payment
Refinancing to a lower rate could help reduce your monthly payments and save thousands over the life of the loan.
$650/mo
Est. payment
Explore your selling options
Work with a Zillow partner agent
Leverage their expertise and Zillow's premium Showcase listings to get your home seen by more buyers.
Get startedList with your own agent
Get your home in front of millions of buyers by listing it on Zillow.
Learn how to do itSell it yourself
Take full control of how buyers see your home on Zillow by listing For Sale by Owner (FSBO).
List your homeWhat's special
Luxurious tray ceilingsWorkout roomCovered patioAdjacent dining areaBrick exteriorGreat cabinet spaceEn suite
Zillow last checked:
Listing updated:
Listed by:
Patty Turner 0426347 972-772-7000,
Keller Williams Rockwall 972-772-7000
Bought with:
Sara Taylor
Ebby Halliday, REALTORS
Source: NTREIS,MLS#: 20541021
Facts & features
Interior
Bedrooms & bathrooms
- Bedrooms: 3
- Bathrooms: 3
- Full bathrooms: 2
- 1/2 bathrooms: 1
Primary bedroom
- Features: Walk-In Closet(s)
- Level: First
- Dimensions: 16 x 13
Bedroom
- Features: Ceiling Fan(s)
- Level: Second
- Dimensions: 10 x 10
Bedroom
- Features: Ceiling Fan(s)
- Level: Second
- Dimensions: 11 x 10
Bonus room
- Features: Ceiling Fan(s)
- Level: First
- Dimensions: 11 x 10
Dining room
- Level: First
- Dimensions: 13 x 2
Dining room
- Level: First
- Dimensions: 10 x 9
Other
- Features: Dual Sinks, En Suite Bathroom, Granite Counters
- Level: First
- Dimensions: 12 x 7
Kitchen
- Features: Breakfast Bar, Built-in Features, Eat-in Kitchen, Granite Counters, Kitchen Island, Pantry
- Level: First
- Dimensions: 14 x 10
Laundry
- Level: First
- Dimensions: 7 x 5
Living room
- Features: Fireplace
- Level: First
- Dimensions: 13 x 19
Media room
- Features: Ceiling Fan(s)
- Level: Second
- Dimensions: 14 x 18
Heating
- Central, Natural Gas
Cooling
- Central Air, Electric
Appliances
- Included: Dishwasher, Gas Cooktop, Disposal, Gas Oven, Microwave, Tankless Water Heater, Vented Exhaust Fan
- Laundry: Common Area, Washer Hookup, Electric Dryer Hookup, Laundry in Utility Room
Features
- Built-in Features, Double Vanity, Eat-in Kitchen, Granite Counters, High Speed Internet, Kitchen Island, Loft, Other, Pantry, Smart Home, Cable TV, Walk-In Closet(s)
- Flooring: Carpet, Tile
- Windows: Window Coverings
- Has basement: No
- Number of fireplaces: 1
- Fireplace features: Gas, Living Room, Masonry, Stone
Interior area
- Total interior livable area: 2,423 sqft
Property
Parking
- Total spaces: 2
- Parking features: Door-Multi
- Attached garage spaces: 2
Features
- Levels: Two
- Stories: 2
- Patio & porch: Rear Porch, Covered
- Exterior features: Rain Gutters
- Pool features: None, Community
- Fencing: Wood
Lot
- Size: 7,448 Square Feet
- Features: Interior Lot, Landscaped
Details
- Parcel number: 000000112454
Construction
Type & style
- Home type: SingleFamily
- Architectural style: Traditional,Detached
- Property subtype: Single Family Residence
Materials
- Brick
- Foundation: Slab
- Roof: Composition
Condition
- Year built: 2021
Utilities & green energy
- Sewer: Public Sewer
- Utilities for property: Natural Gas Available, Municipal Utilities, Sewer Available, Separate Meters, Underground Utilities, Water Available, Cable Available
Community & HOA
Community
- Features: Fitness Center, Playground, Park, Pool, Trails/Paths, Curbs, Sidewalks
- Security: Smoke Detector(s)
- Subdivision: Woodcreek Ph 8c
HOA
- Has HOA: Yes
- Services included: All Facilities, Association Management
- HOA fee: $650 annually
- HOA name: Woodcreek Fate HOA
- HOA phone: 972-722-6484
Location
- Region: Rockwall
Financial & listing details
- Annual tax amount: $9,793
- Date on market: 2/22/2024
- Cumulative days on market: 16 days
- Listing terms: Cash,Conventional,FHA,VA Loan
- Exclusions: Exterior mounted camera above garage.
Price history
| Date | Event | Price |
|---|---|---|
| 4/10/2024 | Sold | -- |
Source: NTREIS #20541021 Report a problem | ||
| 3/18/2024 | Pending sale | $459,000$189/sqft |
Source: NTREIS #20541021 Report a problem | ||
| 3/9/2024 | Contingent | $459,000$189/sqft |
Source: NTREIS #20541021 Report a problem | ||
| 2/22/2024 | Listed for sale | $459,000$189/sqft |
Source: NTREIS #20541021 Report a problem | ||
Public tax history
Tax history is unavailable.
Neighborhood: 75087
Nearby homes
- $446,2003 bd2 ba2.4k sqft407 Spirehaven Dr, Fate, TX 75087Off Market
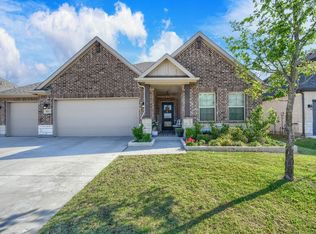
- $--4 bd3 ba2.1k sqft411 Spirehaven Dr, Fate, TX 75087Sold
- $337,6003 bd2 ba1.6k sqft403 Spirehaven Dr, Fate, TX 75087Off Market
- $424,8874 bd2 ba2.1k sqft411 Spirehaven Dr, Fate, TX 75087Off Market
- $451,0004 bd3 ba2.7k sqft558 Royal Pine Dr, Fate, TX 75087Off Market
- $520,4005 bd4 ba3.3k sqft319 Spirehaven Dr, Fate, TX 75087Off Market
- $467,2004 bd3 ba2.8k sqft415 Spirehaven Dr, Fate, TX 75087Off Market
- $120,000-- bd-- ba-- sqft415 Spirehaven Dr, Fate, TX 75087Off Market
Nearby schools
GreatSchools rating
- 8/10Billie Stevenson Elementary SchoolGrades: PK-6Distance: 0.9 mi
- 7/10Herman E Utley Middle SchoolGrades: 7-8Distance: 3 mi
- 9/10Rockwall High SchoolGrades: 9-12Distance: 4 mi
Schools provided by the listing agent
- Elementary: Billie Stevenson
- Middle: Herman E Utley
- High: Rockwall
- District: Rockwall ISD
Source: NTREIS. This data may not be complete. We recommend contacting the local school district to confirm school assignments for this home.
Get a cash offer in 3 minutes
Find out how much your home could sell for in as little as 3 minutes with a no-obligation cash offer.
Estimated market value
$423,200
Get a cash offer in 3 minutes
Find out how much your home could sell for in as little as 3 minutes with a no-obligation cash offer.
Estimated market value
$423,200
- Texas
- Rockwall County
- Fate
- 75087
- 407 Spirehaven Dr
Nearby cities
Nearby zip codes
Other Fate Topics
