Stately 4 bed 2.5 bath home in prime Franklin TN location. From the moment you step into the inviting foyer, you'll appreciate the thoughtful layout featuring a formal dining room and a flexible front room that works perfectly as a home office or formal living room.
The spacious den is centered around a cozy fireplace, creating the perfect gathering space, while two staircases add both character and convenience. The bright white renovated kitchen offers granite countertops, newer stainless steel appliances, and plenty of prep for cooking and entertaining. Hardwood flooring flows through a lot of the main level adding timeless appeal. Tankless water heater for continuous hot water!
The oversized primary suite is a true retreat, complete with a beautifully updated, spa-like bath and an attached flex room that could serve as a nursery, home gym, private office, dressing room, or sitting area. An oversized bonus room provides even more space for recreation, media, or hobbies.
Step outside to enjoy the covered deck overlooking the maturely landscaped backyard, along with a private brick patio that's ideal for relaxing or entertaining. A rear-entry two-car garage adds convenience while enhancing the home's curb appeal.
Located in the highly sought-after Williamson County School District, this home offers the perfect combination of location, space, and comfort. This lovely home is tucked away on a quiet cul-de-sac just minutes from I-65 and Cool Springs. Enjoy peace of mind with many mechanical and cosmetic updates throughout the home over the last 5 years.
Buyer and buyer's agent to verify all pertinent information
Under contract - showing
$899,000
407 Springhouse Ct, Franklin, TN 37067
4beds
3,288sqft
Single Family Residence, Residential
Built in 1995
0.38 Acres Lot
$-- Zestimate®
$273/sqft
$55/mo HOA
What's special
Beautifully updated spa-like bathAttached flex roomBright white renovated kitchenInviting foyerNewer stainless steel appliancesGranite countertopsFormal dining room
- 26 days |
- 1,177 |
- 125 |
Likely to sell faster than
Zillow last checked:
Listing updated:
Listed by:
Thomas Rassas 615-955-0728,
Pilkerton Realtors 615-371-2474
Source: RealTracs MLS as distributed by MLS GRID,MLS#: 3304306
Facts & features
Interior
Bedrooms & bathrooms
- Bedrooms: 4
- Bathrooms: 3
- Full bathrooms: 2
- 1/2 bathrooms: 1
Bedroom 1
- Features: Suite
- Level: Suite
- Area: 238 Square Feet
- Dimensions: 17x14
Bedroom 2
- Area: 168 Square Feet
- Dimensions: 14x12
Bedroom 3
- Area: 132 Square Feet
- Dimensions: 12x11
Bedroom 4
- Area: 120 Square Feet
- Dimensions: 12x10
Primary bathroom
- Features: Double Vanity
- Level: Double Vanity
Dining room
- Features: Formal
- Level: Formal
- Area: 182 Square Feet
- Dimensions: 14x13
Kitchen
- Features: Eat-in Kitchen
- Level: Eat-in Kitchen
- Area: 300 Square Feet
- Dimensions: 20x15
Living room
- Features: Separate
- Level: Separate
- Area: 272 Square Feet
- Dimensions: 17x16
Other
- Features: Office
- Level: Office
- Area: 182 Square Feet
- Dimensions: 14x13
Recreation room
- Features: Second Floor
- Level: Second Floor
- Area: 300 Square Feet
- Dimensions: 20x15
Heating
- Central
Cooling
- Ceiling Fan(s), Central Air
Appliances
- Included: Oven, Range, Dishwasher, Microwave, Refrigerator
Features
- Flooring: Carpet, Wood, Tile
- Basement: Crawl Space
Interior area
- Total structure area: 3,288
- Total interior livable area: 3,288 sqft
- Finished area above ground: 3,288
Property
Parking
- Total spaces: 2
- Parking features: Garage Faces Rear
- Attached garage spaces: 2
Features
- Levels: Two
- Stories: 2
Lot
- Size: 0.38 Acres
- Dimensions: 107 x 150
Details
- Parcel number: 094079M E 00800 00014079L
- Special conditions: Standard
Construction
Type & style
- Home type: SingleFamily
- Property subtype: Single Family Residence, Residential
Materials
- Brick, Vinyl Siding
Condition
- New construction: No
- Year built: 1995
Utilities & green energy
- Sewer: Public Sewer
- Water: Public
- Utilities for property: Water Available
Community & HOA
Community
- Subdivision: Caldwell Estates
HOA
- Has HOA: Yes
- HOA fee: $55 monthly
Location
- Region: Franklin
Financial & listing details
- Price per square foot: $273/sqft
- Tax assessed value: $908,200
- Annual tax amount: $3,073
- Date on market: 7/23/2026
Estimated market value
Not available
Estimated sales range
Not available
Not available
Price history
| Date | Event | Price |
|---|---|---|
| 7/26/2026 | Contingent | $899,000$273/sqft |
Source:  RealTracs MLS as distributed by MLS GRID #3304306 Report a problem RealTracs MLS as distributed by MLS GRID #3304306 Report a problem | ||
| 7/23/2026 | Listed for sale | $899,000+85.4%$273/sqft |
Source: RealTracs MLS as distributed by MLS GRID #3304306 Report a problem | ||
| 7/7/2017 | Sold | $485,000-2.8%$148/sqft |
Source: RealTracs MLS as distributed by MLS GRID #1823414 Report a problem | ||
| 6/27/2017 | Listed for sale | $499,000$152/sqft |
Source: ResultsMLS.com #1823414 Report a problem | ||
| 5/12/2017 | Pending sale | $499,000$152/sqft |
Source: ResultsMLS.com #1823414 Report a problem | ||
| 5/2/2017 | Listed for sale | $499,000+24.8%$152/sqft |
Source: ResultsMLS.com #1823414 Report a problem | ||
| 5/15/2013 | Sold | $400,000-2.4%$122/sqft |
Source: RealTracs MLS as distributed by MLS GRID #1435033 Report a problem | ||
| 3/19/2013 | Listed for sale | $410,0000%$125/sqft |
Source: resultsmls.com #1435033 Report a problem | ||
| 7/24/2006 | Sold | $410,111+66.7%$125/sqft |
Source: Public Record Report a problem | ||
| 8/9/1995 | Sold | $245,992$75/sqft |
Source: Public Record Report a problem | ||
Public tax history
| Year | Property taxes | Tax assessment |
|---|---|---|
| 2025 | $3,556 +15.7% | $227,050 +59.3% |
| 2024 | $3,073 | $142,525 |
| 2023 | $3,073 | $142,525 |
| 2022 | $3,073 | $142,525 |
| 2021 | $3,073 +18.6% | $142,525 +41.8% |
| 2020 | $2,591 | $100,500 |
| 2019 | $2,591 +2.8% | $100,500 |
| 2018 | $2,520 | $100,500 |
| 2017 | $2,520 | $100,500 |
| 2016 | -- | $100,500 +11.4% |
| 2015 | -- | $90,175 |
| 2014 | -- | $90,175 |
| 2013 | -- | $90,175 |
| 2012 | -- | $90,175 |
| 2011 | -- | $90,175 +9.4% |
| 2007 | $2,171 | $82,431 |
| 2006 | $2,171 +14.1% | $82,431 +23.1% |
| 2005 | $1,902 | $66,987 |
| 2004 | $1,902 | $66,987 |
| 2002 | $1,902 | $66,987 |
| 2001 | -- | $66,987 -75% |
| 2000 | -- | $267,947 |
Find assessor info on the county website
Monthly payment
Est. payment
Payment breakdown
Explore the cost of this home by adjusting the details. Changes won't be saved.Climate risks
Neighborhood: Seward Hall
Nearby schools
GreatSchools rating
- 9/10Trinity Elementary SchoolGrades: PK-5Distance: 2.3 mi
- 8/10Fred J Page Middle SchoolGrades: 6-8Distance: 5.2 mi
- 9/10Fred J Page High SchoolGrades: 9-12Distance: 5.5 mi
Schools provided by the listing agent
- Elementary: Trinity Elementary
- Middle: Fred J Page Middle School
- High: Fred J Page High School
Source: RealTracs MLS as distributed by MLS GRID. This data may not be complete. We recommend contacting the local school district to confirm school assignments for this home.
- $940,0004 bd3 ba3.1k sqft405 Springhouse Ct, Franklin, TN 37067Sold
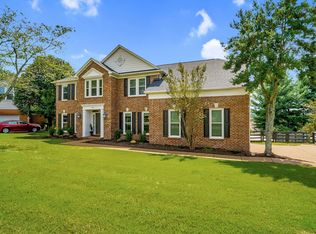
- $948,000-- bd3 ba1.4k sqft413 Springhouse Ct, Franklin, TN 37067Off Market
- $811,400-- bd3 ba1.2k sqft225 Springhouse Cir, Franklin, TN 37067Off Market
- $912,4004 bd3 ba3k sqft221 Springhouse Cir, Franklin, TN 37067Off Market
- $786,2004 bd3 ba2.5k sqft401 Springhouse Ct, Franklin, TN 37067Off Market
- $928,200-- bd3 ba1.4k sqft418 Springhouse Ct, Franklin, TN 37067Off Market
- $910,0005 bd3 ba3.1k sqft410 Springhouse Ct, Franklin, TN 37067Sold
- $853,100-- bd3 ba1.4k sqft406 Springhouse Ct, Franklin, TN 37067Off Market
A local agent can set up tours, give advice and negotiate with sellers.
A local lender can help you make sure your offer is ready when you are.
Similar homes
- $849,9004 bd4 ba3.3k sqft1525 Braden Cir, Franklin, TN 37067For Sale
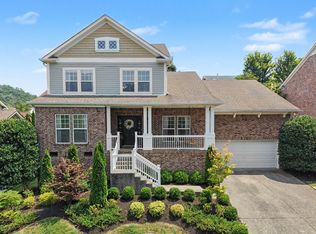
 MLS ID #3335343, Cortney Reichert. RealTracs MLS as distributed by MLS GRID
 - $848,0004 bd4 ba3.1k sqft2020 Bratton Place Dr, Franklin, TN 37067For Sale
 MLS ID #3250438, Fulong (Kintar) Qiao. RealTracs MLS as distributed by MLS GRID
 - $879,0005 bd4 ba3.8k sqft471 Forrest Park Cir, Franklin, TN 37064For Sale
 MLS ID #3513024, Ruth Picha. RealTracs MLS as distributed by MLS GRID
 - $850,0004 bd3 ba3.3k sqft1403 Marrimans Ct, Franklin, TN 37067For Sale
 MLS ID #3189803, Hagan Stone. RealTracs MLS as distributed by MLS GRID
 - $1,100,0004 bd4 ba3.5k sqft1007 Eden Park Dr, Franklin, TN 37067For SaleMLS ID #3505996, Chris Mannino. RealTracs MLS as distributed by MLS GRID
- $900,0004 bd3 ba3.2k sqft257 Noah Dr, Franklin, TN 37064For SaleMLS ID #3246374, Linda L. Smith. RealTracs MLS as distributed by MLS GRID
- $929,0004 bd4 ba3.4k sqft302 Findon Ct, Franklin, TN 37064For SaleMLS ID #3242690, Betty S. Hall. RealTracs MLS as distributed by MLS GRID
- $749,0004 bd3 ba2.5k sqft1120 Hudson Ln, Franklin, TN 37067For SaleMLS ID #3244792, Natalie Stanley. RealTracs MLS as distributed by MLS GRID
- $749,9003 bd3 ba2.4k sqft229 Circle View Dr, Franklin, TN 37067For SaleMLS ID #3216243, Jenny Fann. RealTracs MLS as distributed by MLS GRID
- $874,9004 bd3 ba2.8k sqft106 Buckhead Ct, Brentwood, TN 37027For SaleMLS ID #3513370, Jonathan Poindexter. RealTracs MLS as distributed by MLS GRID
- $675,0003 bd2 ba2.4k sqft1024 N Clubhouse Ct, Franklin, TN 37067For SaleMLS ID #3216781, Rhett Campbell. RealTracs MLS as distributed by MLS GRID
- $875,0004 bd3 ba2.2k sqft408 Cotton Ln, Franklin, TN 37069PendingMLS ID #3510601, Jack Kehoe. RealTracs MLS as distributed by MLS GRID
- $1,139,9003 bd4 ba3k sqft1906 Green Hills Blvd, Franklin, TN 37067For SaleMLS ID #3247385, Jennifer Turberfield. RealTracs MLS as distributed by MLS GRID
- $1,050,0004 bd3 ba3.5k sqft2212 Oak Cir, Franklin, TN 37064For SaleMLS ID #3501440, Nick Shuford | Principal Broker & Auctioneer. RealTracs MLS as distributed by MLS GRID
- $929,0004 bd3 ba3.1k sqft2405 Clare Park Dr, Franklin, TN 37069For SaleMLS ID #3263387, Candace Anger. RealTracs MLS as distributed by MLS GRID
- $999,9994 bd3 ba2.8k sqft1325 Barkleigh Ln, Franklin, TN 37064For SaleMLS ID #3499862, Tim Schmid. RealTracs MLS as distributed by MLS GRID
- $849,9005 bd4 ba3.2k sqft317 Dundee Dr, Franklin, TN 37064For SaleMLS ID #3167663, Matt C. Ligon. RealTracs MLS as distributed by MLS GRID
- $784,9004 bd3 ba2.5k sqft421 Galloway Dr, Franklin, TN 37064For SaleMLS ID #3220862, Kitt Pupel. RealTracs MLS as distributed by MLS GRID
- $650,0003 bd3 ba2k sqft1109 Olde Cameron Ln, Franklin, TN 37067For SaleMLS ID #3250218, Jeff Poulos. RealTracs MLS as distributed by MLS GRID
- $792,0004 bd4 ba3.7k sqft1294 Wheatley Forest Dr, Brentwood, TN 37027For SaleMLS ID #3246738, Jack Lerond. RealTracs MLS as distributed by MLS GRID
