Affordable move-in ready opportunity! Built in 1900, 4 bedroom, 1 bathroom farmhouse, offering 1,752 sq. ft. of living space and located with close proximity to Rt. 40, I-95, the Delaware State Line and the hiking and equestrian trails at Fair Hill Nature Center. Main level highlights include a living room with an original built-in curio cabinet, spacious dining area, well equipped kitchen, family room, laundry with exterior access, mudroom and full bath. Upper level features include 4 bedrooms (one bedroom could easily be converted to include a second full bath), in addition to two sets of stairs leading to two separate large floored attics with tons of storage space. Exterior details include a 2-car detached garage, gardening shed, fenced rear yard and a spacious covered front porch. Upgrades include LVP flooring in the living and family rooms, new upper level carpeting (2024), water heater (2021), oil burner (2021), pressure tank and water softener (2022), some newer windows and fresh interior and exterior paint added in 2024. Affordably priced to give the new owner an opportunity to add their own personal touch with a few renovations and modern updates. If you are searching for a conveniently located, yet off the beaten path place to call home, your search is over...407 Star Route Road...Welcome Home!!!
Sold for $250,000
$250,000
407 Star Route Rd, Elkton, MD 21921
4beds
1,752sqft
Single Family Residence
Built in 1900
9,191 Square Feet Lot
$299,300 Zestimate®
$143/sqft
$2,004 Estimated rent
Home value
$299,300
$281,000 - $320,000
$2,004/mo
Zestimate® history
Owner options
List your home for rent
$2,004/mo
Rent Zestimate®
Find your next renter with Zillow Rental Manager. Plus, with online applications, you can quickly screen prospective tenants – for free.
$2,004/mo
Rent Zestimate®
Refinance and save
$1,575/mo
Est. payment
Refinancing to a lower rate could help reduce your monthly payments and save thousands over the life of the loan.
$1,575/mo
Est. payment
Explore your selling options
Work with a Zillow partner agent
Leverage their expertise and Zillow's premium Showcase listings to get your home seen by more buyers.
Get startedList with your own agent
Get your home in front of millions of buyers by listing it on Zillow.
Learn how to do itSell it yourself
Take full control of how buyers see your home on Zillow by listing For Sale by Owner (FSBO).
List your homeWhat's special
Zillow last checked:
Listing updated:
Listed by:
Wanda Jackson 410-920-6213,
RE/MAX Chesapeake
Bought with:
Unrepresented Buyer
Unrepresented Buyer Office
Source: Bright MLS,MLS#: MDCC2012868
Facts & features
Interior
Bedrooms & bathrooms
- Bedrooms: 4
- Bathrooms: 1
- Full bathrooms: 1
- Main level bathrooms: 1
Rooms
- Room types: Living Room, Dining Room, Bedroom 2, Bedroom 3, Bedroom 4, Kitchen, Family Room, Bedroom 1, Laundry, Attic, Full Bath
Basement
- Area: 0
Heating
- Baseboard, Oil
Cooling
- None
Appliances
- Included: Dishwasher, Oven/Range - Electric, Refrigerator, Water Heater, Electric Water Heater
- Laundry: Main Level, Has Laundry, Hookup, Washer/Dryer Hookups Only, Laundry Room, Mud Room
Features
- Attic, Dining Area, Floor Plan - Traditional, Bathroom - Tub Shower, Plaster Walls, Dry Wall
- Flooring: Luxury Vinyl, Carpet, Vinyl, Ceramic Tile
- Windows: Double Pane Windows, Screens
- Basement: Dirt Floor,Exterior Entry,Rear Entrance,Unfinished,Walk-Out Access
- Has fireplace: No
Interior area
- Total structure area: 1,752
- Total interior livable area: 1,752 sqft
- Finished area above ground: 1,752
- Finished area below ground: 0
Property
Parking
- Total spaces: 4
- Parking features: Garage Faces Front, Oversized, Driveway, Detached
- Garage spaces: 2
- Uncovered spaces: 2
Accessibility
- Accessibility features: None
Features
- Levels: Two
- Stories: 2
- Patio & porch: Deck, Porch, Roof
- Exterior features: Satellite Dish
- Pool features: None
- Fencing: Chain Link,Back Yard
Lot
- Size: 9,191 Square Feet
- Features: Not In Development
Details
- Additional structures: Above Grade, Below Grade
- Parcel number: 0803001679
- Zoning: RR
- Special conditions: Standard
Construction
Type & style
- Home type: SingleFamily
- Architectural style: Farmhouse/National Folk
- Property subtype: Single Family Residence
Materials
- Aluminum Siding
- Foundation: Stone
- Roof: Composition
Condition
- New construction: No
- Year built: 1900
Utilities & green energy
- Electric: Circuit Breakers
- Sewer: On Site Septic, Private Septic Tank
- Water: Well
Community & HOA
Community
- Security: Smoke Detector(s)
- Subdivision: None Available
HOA
- Has HOA: No
Location
- Region: Elkton
Financial & listing details
- Price per square foot: $143/sqft
- Tax assessed value: $169,033
- Annual tax amount: $1,819
- Date on market: 11/2/2024
- Listing agreement: Exclusive Right To Sell
- Inclusions: Dishwasher, Refrigerator, Electric Range, Storage Shed
- Ownership: Fee Simple
- Road surface type: Paved
Price history
| Date | Event | Price |
|---|---|---|
| 12/23/2024 | Sold | $250,000$143/sqft |
Source:  Bright MLS #MDCC2012868 Report a problem Bright MLS #MDCC2012868 Report a problem | ||
| 11/2/2024 | Pending sale | $250,000+71.2%$143/sqft |
Source: Bright MLS #MDCC2012868 Report a problem | ||
| 10/22/2008 | Sold | $146,000+65.9%$83/sqft |
Source: Public Record Report a problem | ||
| 5/2/1997 | Sold | $88,000$50/sqft |
Source: Public Record Report a problem | ||
Public tax history
| Year | Property taxes | Tax assessment |
|---|---|---|
| 2025 | $2,017 +9% | $178,800 +5.8% |
| 2024 | $1,850 +5.2% | $169,033 +6.1% |
| 2023 | $1,759 +4.5% | $159,267 +6.5% |
| 2022 | $1,684 +1.9% | $149,500 +3.1% |
| 2021 | $1,652 +2% | $144,967 +3.2% |
| 2020 | $1,620 +3.3% | $140,433 +3.3% |
| 2019 | $1,567 | $135,900 |
| 2018 | $1,567 -3.7% | $135,900 |
| 2017 | $1,627 +3% | $135,900 -1.4% |
| 2016 | $1,580 +0.1% | $137,800 |
| 2015 | $1,580 +5.9% | $137,800 |
| 2014 | $1,491 | $137,800 -2.5% |
| 2013 | -- | $141,400 |
| 2012 | -- | $141,400 |
| 2011 | -- | $141,400 -24.7% |
| 2010 | -- | $187,810 +8.6% |
| 2009 | -- | $172,926 +9.4% |
| 2008 | -- | $158,043 +10.4% |
| 2007 | -- | $143,160 +11.2% |
| 2006 | -- | $128,722 +12.6% |
| 2005 | -- | $114,286 +14.5% |
| 2004 | -- | $99,850 +6.9% |
| 2003 | -- | $93,430 +7.4% |
| 2002 | -- | $87,010 +8% |
| 2001 | -- | $80,590 |
Find assessor info on the county website
Neighborhood: 21921
Nearby homes
- $447,8003 bd2 ba1.7k sqft16 Ash Ln, Elkton, MD 21921Off Market
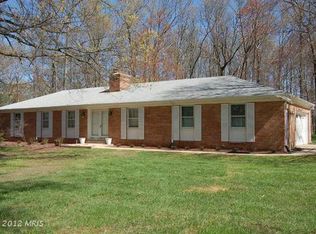
- $6,400-- bd-- ba-- sqft16 Ash Ln, Elkton, MD 21921Off Market
- $7,600-- bd-- ba-- sqft16 Ash Ln, Elkton, MD 21921Off Market
- $228,5003 bd1 ba800 sqft12 Payne Ln, Elkton, MD 21921Off Market
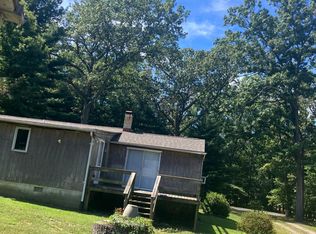
- $400-- bd-- ba-- sqftAsh Ln, Elkton, MD 21921Off Market
- $444,0005 bd3 ba3.4k sqft1488 Blue Ball Rd, Elkton, MD 21921Off Market
- $164,2001 bd1 ba800 sqft20 Payne Ln, Elkton, MD 21921Off Market
- $400-- bd-- ba-- sqftAsh Ln, Elkton, MD 21921Off Market
Nearby schools
GreatSchools rating
- 6/10Leeds Elementary SchoolGrades: PK-5Distance: 0.9 mi
- 5/10Cherry Hill Middle SchoolGrades: 6-8Distance: 1.9 mi
- 4/10North East High SchoolGrades: 9-12Distance: 5.5 mi
Schools provided by the listing agent
- Elementary: Leeds
- Middle: Cherry Hill
- High: North East
- District: Cecil County Public Schools
Source: Bright MLS. This data may not be complete. We recommend contacting the local school district to confirm school assignments for this home.
Get a cash offer in 3 minutes
Find out how much your home could sell for in as little as 3 minutes with a no-obligation cash offer.
Estimated market value
$299,300
Get a cash offer in 3 minutes
Find out how much your home could sell for in as little as 3 minutes with a no-obligation cash offer.
Estimated market value
$299,300
- Maryland
- Cecil County
- Elkton
- 21921
- 407 Star Route Rd
