Welcome to this beautifully maintained 3-bedroom, 2.5-bath tri-level home offering 1,968 square feet of comfortable living space, perfectly situated on two parcels totaling 6.68 acres. This one-of-a-kind property provides the perfect blend of privacy, nature, and functional living.
Step inside to stunning teak hardwood floors that grace the secondary living room and first-floor full bath. The thoughtfully designed floor plan is ideal for entertaining, featuring a kitchen with durable Style stone countertops that opens to the dining area and flows seamlessly into the spacious great room and inviting sunroom. Expansive windows fill the home with natural light while showcasing picturesque views of the surrounding landscape.
Outside, you'll find beautifully landscaped grounds with multiple patio areas, a fenced pet area, and private wooded trails winding throughout the property. The mature woods have never been logged, creating a peaceful natural retreat where you can enjoy abundant wildlife and the soothing sounds of the babbling creek nearby.
Whether you're relaxing in the sunroom, entertaining family and friends, or exploring your own private trails, this exceptional property offers the tranquility of country living while remaining just minutes from the Village of Homer.
Pending
$295,000
407 State Route 41a, Homer, NY 13077
3beds
1,968sqft
Single Family Residence
Built in 1951
6.68 Acres Lot
$286,200 Zestimate®
$150/sqft
$-- HOA
What's special
Stunning teak hardwood floorsMultiple patio areasBeautifully landscaped groundsSpacious great roomFenced pet areaInviting sunroom
- 53 days
- 94
- 1
Zillow last checked:
Listing updated:
Listed by:
Yaman Real Estate 607-753-9644,
Nicole McRae 607.753.9644
Source: NYSAMLSs,MLS#: S1701144 Originating MLS: Cortland
Originating MLS: CortlandFacts & features
Interior
Bedrooms & bathrooms
- Bedrooms: 3
- Bathrooms: 3
- Full bathrooms: 2
- 1/2 bathrooms: 1
- Main level bathrooms: 1
- Main level bedrooms: 2
Bedroom 1
- Level: First
- Dimensions: 13.00 x 9.00
Bedroom 2
- Level: First
- Dimensions: 13.00 x 10.00
Bedroom 3
- Level: Basement
- Dimensions: 10.00 x 8.00
Dining room
- Level: Lower
- Dimensions: 16.00 x 7.00
Family room
- Level: Lower
- Dimensions: 19.00 x 11.00
Great room
- Level: Lower
- Dimensions: 24.00 x 13.00
Kitchen
- Level: Lower
- Dimensions: 15.00 x 9.00
Laundry
- Level: Lower
- Dimensions: 10.00 x 5.00
Living room
- Level: First
- Dimensions: 19.00 x 22.00
Other
- Level: Lower
- Dimensions: 13.00 x 9.00
Heating
- Electric, Baseboard
Appliances
- Included: Dryer, Dishwasher, Electric Oven, Electric Range, Electric Water Heater, Refrigerator, Washer
- Laundry: In Basement
Features
- Separate/Formal Dining Room, Country Kitchen, Solid Surface Counters, Bedroom on Main Level
- Flooring: Carpet, Hardwood, Tile, Varies
- Basement: Crawl Space,Full
- Number of fireplaces: 3
Interior area
- Total structure area: 1,968
- Total interior livable area: 1,968 sqft
Video & virtual tour
Property
Parking
- Total spaces: 2
- Parking features: Attached, Electricity, Garage, Storage, Garage Door Opener
- Attached garage spaces: 2
Features
- Levels: One
- Stories: 1
- Patio & porch: Patio
- Exterior features: Blacktop Driveway, Fence, Patio, Private Yard, See Remarks
- Fencing: Partial
- Has view: Yes
- View description: Water
- Has water view: Yes
- Water view: Water
- Waterfront features: River Access, Stream
- Body of water: Other
- Frontage length: 0
Lot
- Size: 6.68 Acres
- Dimensions: 1038 x 237
- Features: Irregular Lot, Wooded
Details
- Additional structures: Shed(s), Storage
- Additional parcels included: 11308905500000010042000000
- Parcel number: 11308905500000010030000000
- Special conditions: Standard
Construction
Type & style
- Home type: SingleFamily
- Architectural style: Split Level
- Property subtype: Single Family Residence
Materials
- Wood Siding
- Foundation: Block
- Roof: Metal,Shingle
Condition
- Resale
- Year built: 1951
Utilities & green energy
- Electric: Circuit Breakers
- Sewer: Septic Tank
- Water: Well
- Utilities for property: High Speed Internet Available
Community & HOA
Location
- Region: Homer
Financial & listing details
- Price per square foot: $150/sqft
- Tax assessed value: $175,100
- Annual tax amount: $6,620
- Date on market: 7/27/2026
- Cumulative days on market: 54 days
- Listing terms: Cash,Conventional,FHA,USDA Loan,VA Loan
Estimated market value
$286,200
$272,000 - $301,000
$2,651/mo
Price history
| Date | Event | Price |
|---|---|---|
| 8/7/2026 | Pending sale | $295,000$150/sqft |
Source:  NYSAMLSs #S1701144 Report a problem NYSAMLSs #S1701144 Report a problem | ||
| 7/27/2026 | Listed for sale | $295,000$150/sqft |
Source: NYSAMLSs #S1701144 Report a problem | ||
Public tax history
Tax history is unavailable.
Monthly payment
Climate risks
Neighborhood: 13077
Nearby schools
Schools provided by the listing agent
- District: Homer
Source: NYSAMLSs. This data may not be complete. We recommend contacting the local school district to confirm school assignments for this home.
Similar homes
- $349,9005 bd3 ba2.8k sqft545 State Route 41a, Homer, NY 13077For Sale
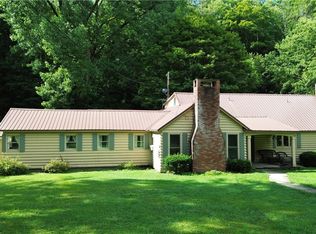
 MLS ID #S1704087, Jason Hage, Listing by: Hage Real Estate. NYSAMLSs
 - $339,0003 bd2 ba1.7k sqft4340 Kinney Gulf Rd, Cortland, NY 13045For Sale
 MLS ID #S1700442, Karina Murphy, Listing by: Yaman Real Estate. NYSAMLSs
 - $275,0006 bd3 ba2.4k sqft2 S Fulton St #2, Homer, NY 13077For Sale
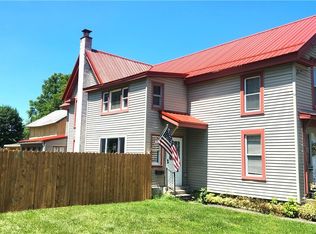 MLS ID #S1700441, Timothy Alger, Listing by: Yaman Real Estate. NYSAMLSs
 - $269,9003 bd2 ba2.2k sqft6801 Frazier Rd, Moravia, NY 13118For Sale
 MLS ID #R1688807, Laurie A. Wood, Listing by: Land of Lakes Realty, Inc.. NYSAMLSs
 - $254,0002 bd2 ba2.1k sqft7 Rob San Dr, Homer, NY 13077For SaleMLS ID #S1672953, Pamela Williams, Listing by: Yaman Real Estate. NYSAMLSs
- $285,0004 bd2 ba1.6k sqft3303 Gracie Rd, Cortland, NY 13045For SaleMLS ID #S1701782, Shuryl Menapace, Listing by: Berkshire Hathaway HomeServices Heritage Realty. NYSAMLSs
- $299,9003 bd2 ba2.1k sqft6321 Academy St, Truxton, NY 13158For SaleMLS ID #S1687958, Thomas Addley, Listing by: Land & Trust Realty. NYSAMLSs
- $310,0003 bd3 ba1.7k sqft1323 Bellview Hts, Locke, NY 13092For SaleMLS ID #S1697333, Jeanette Pursell, Listing by: Yaman Real Estate. NYSAMLSs
- $274,9003 bd1 ba1.2k sqft784 Tollgate Hill Rd, Locke, NY 13092For SaleMLS ID #R1667792, Melissa Miller Fedrizzi, Listing by: RE/MAX In Motion. NYSAMLSs
- $279,0004 bd3 ba1.9k sqft642 Peruville Rd, Groton, NY 13073For SaleMLS ID #R1707256, Charla Hayes, Listing by: Howard Hanna S Tier Inc. NYSAMLSs
- $314,0004 bd2 ba1.8k sqft5080 Skinner Hill Rd, Moravia, NY 13118For SaleMLS ID #S1704688, Eric Berney, Listing by: Hunt Real Estate Era. NYSAMLSs
- $284,9004 bd3 ba1.6k sqft365 State Route 38, Dryden, NY 13053For SaleMLS ID #R1679429, Kayla Lane, Listing by: Dryden Realty. NYSAMLSs
- $249,9004 bd1 ba1.7k sqft2360 Bear Swamp Rd, Moravia, NY 13118For SaleMLS ID #R1690676, Nathan W. Krause, Listing by: Berkshire Hathaway HomeServices CNY Realty. NYSAMLSs
- $299,0003 bd2 ba1.2k sqft2417 Onativia Rd, La Fayette, NY 13084For SaleMLS ID #S1703976, Joshua Thomas Melick, Listing by: eXp Realty. NYSAMLSs
- $349,9003 bd2 ba1.3k sqft853 State Route 222, Cortland, NY 13045For SaleMLS ID #S1704441, Tara Wetherell, Listing by: Hage Real Estate. NYSAMLSs
- $315,0003 bd2 ba1.4k sqft1150 Auburn Rd, Groton, NY 13073For SaleMLS ID #R1711435, Michele Smith, Listing by: Re/Max Plus. NYSAMLSs
- $365,0004 bd3 ba2.4k sqft671 Goodrich Hill Rd, Locke, NY 13092For SaleMLS ID #S1705864, Allen T. Olmsted, Listing by: Canaan Realty. NYSAMLSs
- $299,9002 bd2 ba1.1k sqft2314 Carson Rd, Cortland, NY 13045For SaleMLS ID #S1705429, Tracy Koenig, Listing by: Yaman Real Estate. NYSAMLSs
- $289,9004 bd2 ba2.3k sqft7815 Main St, Fabius, NY 13063For SaleMLS ID #S1713127, Sarah Holbrook, Listing by: WEICHERT, REALTORS-TBG. NYSAMLSs
- $285,0003 bd2 ba2.2k sqft491 Peruville Rd, Groton, NY 13073For SaleMLS ID #R1691562, Katherine Burke, Listing by: Howard Hanna S Tier Inc. NYSAMLSs
