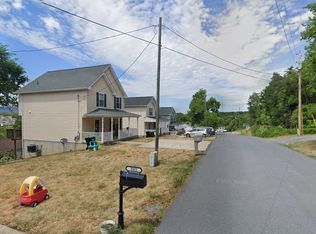
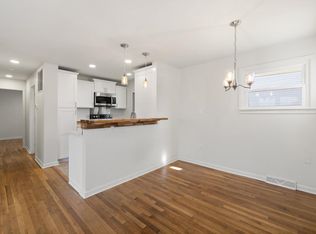
This is a cleanly maintained single family home built in 2011 in a quiet neighborhood only a few minutes drive from the charming downtown of Strasburg containing banks, post office, restaurants, hardware store, grocery store, and town shopping plaza. The house has 3 floors, 2 full baths and 2 half baths. The prior family was a non-smoking and non-pet family who have been updating the house in the last few years. The house boasts an all new roof in 2024, new Bradford White hot water tank in 2024, and new heat pump in 2025 totaling thousands of dollars in essential upgrades! The house has all electric heating and cooling. New GE French door stainless steel refrigerator installed in 2024 and new washer and dryer installed 2025. New luxury vinyl plank flooring in living room installed in 2025. New windows in the primary bedroom, one in the kitchen sink overlook, and another new window in one of the upstairs bedrooms in 2024. Many of the rooms, the kitchen, and the living room have been freshly painted. Storage: a large walk-in kitchen pantry, a large walk-in primary bedroom closet, and good sized closets in the two other bedrooms! Large finished basement totaling around 700 sq. ft of open space which would be ideal for a kids' playroom, lounge, office space, or even a fourth bedroom. The large covered front porch offers nice shade during the hot summer months, and the back deck offers mountain views, sunset views, and overlooks of the town. Come see this turn-key property!
Sold for $370,000
Street View
$370,000
407 Stonewall St, Strasburg, VA 22657
3beds
2,192sqft
Single Family Residence
Built in 2011
6,229 Square Feet Lot
$371,400 Zestimate®
$169/sqft
$2,502 Estimated rent
Home value
$371,400
$334,000 - $412,000
$2,502/mo
Zestimate® history
Owner options
List your home for rent
$2,502/mo
Rent Zestimate®
Find your next renter with Zillow Rental Manager. Plus, with online applications, you can quickly screen prospective tenants – for free.
$2,502/mo
Rent Zestimate®
Refinance and save
$2,187/mo
Est. payment
Refinancing to a lower rate could help reduce your monthly payments and save thousands over the life of the loan.
$2,187/mo
Est. payment
Explore your selling options
Work with a Zillow partner agent
Leverage their expertise and Zillow's premium Showcase listings to get your home seen by more buyers.
Get startedList with your own agent
Get your home in front of millions of buyers by listing it on Zillow.
Learn how to do itSell it yourself
Take full control of how buyers see your home on Zillow by listing For Sale by Owner (FSBO).
List your homeWhat's special
Large walk-in kitchen pantryNew washer and dryer
Zillow last checked:
Listing updated:
Listed by:
Debbie Kent 571-293-6923,
Cottage Street Realty LLC
Bought with:
Jose Barrientos, 0225075087
JB Home Realty LLC
Source: Bright MLS,MLS#: VASH2013784
Facts & features
Interior
Bedrooms & bathrooms
- Bedrooms: 3
- Bathrooms: 4
- Full bathrooms: 2
- 1/2 bathrooms: 2
- Main level bathrooms: 1
Basement
- Area: 700
Heating
- Heat Pump, Central, Electric
Cooling
- Heat Pump, Electric
Appliances
- Included: Microwave, Built-In Range, Dishwasher, Dryer, Freezer, Ice Maker, Refrigerator, Stainless Steel Appliance(s), Washer, Water Dispenser, Water Heater, Electric Water Heater
- Laundry: Upper Level
Features
- Bar, Ceiling Fan(s), Combination Kitchen/Dining, Dining Area, Primary Bath(s), Recessed Lighting
- Flooring: Carpet, Luxury Vinyl, Vinyl
- Doors: Storm Door(s)
- Windows: Screens
- Basement: Connecting Stairway,Finished,Improved,Heated,Interior Entry,Exterior Entry,Rear Entrance,Walk-Out Access,Windows
- Number of fireplaces: 1
- Fireplace features: Gas/Propane
Interior area
- Total structure area: 2,192
- Total interior livable area: 2,192 sqft
- Finished area above ground: 1,492
- Finished area below ground: 700
Property
Parking
- Total spaces: 3
- Parking features: Driveway
- Uncovered spaces: 3
Accessibility
- Accessibility features: Accessible Entrance
Features
- Levels: Three
- Stories: 3
- Patio & porch: Deck, Porch
- Exterior features: Play Area, Play Equipment, Satellite Dish, Street Lights
- Pool features: None
- Has view: Yes
- View description: City, Garden, Street, Trees/Woods
Lot
- Size: 6,229 Square Feet
Details
- Additional structures: Above Grade, Below Grade, Outbuilding
- Parcel number: 025A201B059006
- Zoning: 100R
- Zoning description: Single Family Urban
- Special conditions: Standard
Construction
Type & style
- Home type: SingleFamily
- Architectural style: Colonial
- Property subtype: Single Family Residence
Materials
- Vinyl Siding, Stick Built, Concrete
- Foundation: Block
- Roof: Composition
Condition
- Excellent
- New construction: No
- Year built: 2011
Utilities & green energy
- Electric: Circuit Breakers
- Sewer: Public Sewer
- Water: Public
- Utilities for property: Above Ground, Broadband, Cable, Fiber Optic, LTE Internet Service, Satellite Internet Service
Community & HOA
Community
- Security: Main Entrance Lock, Smoke Detector(s)
- Subdivision: Davis
HOA
- Has HOA: No
Location
- Region: Strasburg
Financial & listing details
- Price per square foot: $169/sqft
- Tax assessed value: $410,800
- Annual tax amount: $1,792
- Date on market: 3/12/2026
- Listing agreement: Exclusive Agency
- Listing terms: Cash,Contract,Conventional,Farm Credit Service,FHA,FHA 203(b),FHA 203(k),FHLMC,FHVA,FMHA,Negotiable,Private Financing Available,State GI Loan,USDA Loan,VA Loan,Variable,VHDA
- Inclusions: Swing Set, Jungle Gym, Extra Vinyl Blinds, Extra Touch Up Paint
- Ownership: Fee Simple
Price history
| Date | Event | Price |
|---|---|---|
| 5/24/2026 | Sold | $370,000+0.3%$169/sqft |
Source:  Bright MLS #VASH2013784 Report a problem Bright MLS #VASH2013784 Report a problem | ||
| 4/9/2026 | Pending sale | $369,000$168/sqft |
Source: Bright MLS #VASH2013784 Report a problem | ||
| 3/31/2026 | Price change | $369,000-1.6%$168/sqft |
Source: Bright MLS #VASH2013784 Report a problem | ||
| 3/25/2026 | Price change | $375,000-1.1%$171/sqft |
Source: Bright MLS #VASH2013784 Report a problem | ||
| 3/12/2026 | Listed for sale | $379,000+3.8%$173/sqft |
Source: Bright MLS #VASH2013784 Report a problem | ||
| 12/31/2025 | Listing removed | $365,000$167/sqft |
Source: Bright MLS #VASH2013154 Report a problem | ||
| 12/31/2025 | Listed for sale | $365,000$167/sqft |
Source: Bright MLS #VASH2013154 Report a problem | ||
| 12/14/2025 | Pending sale | $365,000$167/sqft |
Source: Bright MLS #VASH2013154 Report a problem | ||
| 12/10/2025 | Listed for sale | $365,000+78%$167/sqft |
Source: Bright MLS #VASH2013154 Report a problem | ||
| 3/13/2017 | Sold | $205,000-4.7%$94/sqft |
Source: Agent Provided Report a problem | ||
| 1/20/2017 | Pending sale | $215,000$98/sqft |
Source: Sager Real Estate #SH9806015 Report a problem | ||
| 11/9/2016 | Listed for sale | $215,000+22.9%$98/sqft |
Source: Sager Real Estate #SH9806015 Report a problem | ||
| 4/20/2012 | Sold | $175,000-7.9%$80/sqft |
Source: Public Record Report a problem | ||
| 7/21/2006 | Sold | $190,000$87/sqft |
Source: Public Record Report a problem | ||
Public tax history
| Year | Property taxes | Tax assessment |
|---|---|---|
| 2024 | $1,793 | $280,100 |
| 2023 | -- | $280,100 |
| 2022 | -- | $280,100 +40.5% |
| 2021 | -- | $199,300 +0.5% |
| 2020 | -- | $198,300 |
| 2018 | $1,269 | $198,300 |
| 2017 | -- | $198,300 +11.3% |
| 2016 | -- | $178,200 +4.6% |
| 2015 | -- | $170,400 |
| 2014 | -- | $170,400 |
| 2013 | -- | $170,400 |
| 2012 | -- | $170,400 +326% |
| 2011 | -- | $40,000 |
| 2010 | -- | $40,000 +17.6% |
| 2009 | -- | $34,000 |
| 2007 | $173 +52.7% | $34,000 +103.6% |
| 2005 | $114 | $16,700 |
| 2004 | -- | $16,700 |
| 2003 | $57 -46.9% | -- |
| 2002 | $107 | -- |
| 2001 | -- | $15,000 |
Find assessor info on the county website
Neighborhood: 22657
Nearby homes
- $370,1004 bd4 ba2.2k sqft437 Stonewall St, Strasburg, VA 22657Off Market
- $2,5503 bd2 ba1.3k sqft395 Stonewall St, Strasburg, VA 22657For Rent
- $279,2003 bd2 ba1.2k sqft434 Stonewall St, Strasburg, VA 22657Off Market
- $220,2673 bd1 ba900 sqft389 Thompson St, Strasburg, VA 22657Sold
- $358,2004 bd3 ba1.4k sqft457 Stonewall St, Strasburg, VA 22657Off Market
- $299,9003 bd2 ba1.6k sqft623 Thompson St, Strasburg, VA 22657For Sale
- $463,7004 bd3 ba2.9k sqft444 Lee St, Strasburg, VA 22657Off Market
- $312,3003 bd1 ba1.3k sqft477 Stonewall St, Strasburg, VA 22657Off Market
Nearby schools
GreatSchools rating
- 5/10Sandy Hook Elementary SchoolGrades: PK-5Distance: 1.2 mi
- 7/10Signal Knob Middle SchoolGrades: 6-8Distance: 1.3 mi
- 7/10Strasburg High SchoolGrades: 9-12Distance: 0.8 mi
Schools provided by the listing agent
- Elementary: Sandy Hook
- Middle: Signal Knob
- High: Strasburg
- District: Shenandoah County Public Schools
Source: Bright MLS. This data may not be complete. We recommend contacting the local school district to confirm school assignments for this home.
Get a cash offer in 3 minutes
Find out how much your home could sell for in as little as 3 minutes with a no-obligation cash offer.
Estimated market value
$371,400
Get a cash offer in 3 minutes
Find out how much your home could sell for in as little as 3 minutes with a no-obligation cash offer.
Estimated market value
$371,400
- Virginia
- Shenandoah County
- Strasburg
- 22657
- 407 Stonewall St
Nearby cities
Nearby neighborhoods
Nearby zip codes
Other Strasburg Topics
