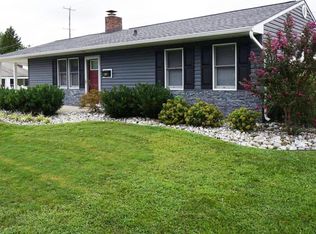
Welcome to your dream home nestled in the heart of Stonybrook, Levittown. This meticulously updated rancher offers the quintessential suburban lifestyle, boasting three bedrooms, one bathroom, and a wealth of contemporary features that promise both style and convenience. Upon entering, you'll immediately be struck by the inviting ambiance of the vaulted living room ceilings, creating a sense of spaciousness and airiness that sets the tone for the entire residence. The open floor plan seamlessly integrates the living room with the eat-in kitchen, fostering an ideal environment for both relaxation and entertainment. The kitchen is a culinary enthusiast's delight, showcasing sleek stainless steel appliances that complement the modern aesthetic. A generous kitchen island provides ample space for meal preparation and doubles as a casual dining area, while luxurious granite countertops add a touch of sophistication to the space. Recessed lighting illuminates the kitchen, enhancing visibility and ambiance, while elegant Wayne's scotting adds character and charm. The home features an updated full bathroom, reflecting the same attention to detail and quality found throughout the property. With contemporary fixtures and finishes, this bathroom offers a serene retreat for unwinding after a long day. Step outside to discover your own private oasis - a large fenced-in yard that offers plenty of space for outdoor activities, gardening, or simply basking in the sunshine. Whether you're hosting a barbecue with friends or enjoying a quiet morning coffee, this outdoor sanctuary is sure to become a beloved feature of your new home. Practicality meets comfort with central air conditioning ensuring year-round comfort, while newer sewer and electric systems provide peace of mind and hassle-free living. Located in the desirable Stonybrook neighborhood of Levittown, this home offers proximity to a variety of amenities, including shopping, dining, parks, and excellent schools. With easy access to major roadways, commuting to nearby cities is a breeze, making this property an ideal choice for those seeking both tranquility and convenience. Don't miss your chance to make this Levittown gem your own - schedule a showing today and experience the epitome of modern suburban living
Sold for $365,000
$365,000
407 Stonybrook Dr, Levittown, PA 19055
3beds
1,000sqft
Single Family Residence
Built in 1952
7,800 Square Feet Lot
$398,200 Zestimate®
$365/sqft
$2,490 Estimated rent
Home value
$398,200
$378,000 - $418,000
$2,490/mo
Zestimate® history
Owner options
List your home for rent
$2,490/mo
Rent Zestimate®
Find your next renter with Zillow Rental Manager. Plus, with online applications, you can quickly screen prospective tenants – for free.
$2,490/mo
Rent Zestimate®
Refinance and save
$2,356/mo
Est. payment
Refinancing to a lower rate could help reduce your monthly payments and save thousands over the life of the loan.
$2,356/mo
Est. payment
Explore your selling options
Work with a Zillow partner agent
Leverage their expertise and Zillow's premium Showcase listings to get your home seen by more buyers.
Get startedList with your own agent
Get your home in front of millions of buyers by listing it on Zillow.
Learn how to do itSell it yourself
Take full control of how buyers see your home on Zillow by listing For Sale by Owner (FSBO).
List your homeWhat's special
Contemporary fixturesSleek stainless steel appliancesPrivate oasisOutdoor sanctuaryOpen floor planModern suburban livingAmple space
Zillow last checked:
Listing updated:
Listed by:
Jonathan Geftman 215-945-1000,
American Dream Realty Service Corp.
Bought with:
Aggie Roberts, RS277846
Realty Mark Associates
Source: Bright MLS,MLS#: PABU2070680
Facts & features
Interior
Bedrooms & bathrooms
- Bedrooms: 3
- Bathrooms: 1
- Full bathrooms: 1
- Main level bathrooms: 1
- Main level bedrooms: 3
Basement
- Area: 0
Heating
- Central, Electric
Cooling
- Central Air, Electric
Appliances
- Included: Electric Water Heater
Features
- Flooring: Carpet
- Has basement: No
- Has fireplace: No
Interior area
- Total structure area: 1,000
- Total interior livable area: 1,000 sqft
- Finished area above ground: 1,000
- Finished area below ground: 0
Property
Parking
- Total spaces: 2
- Parking features: Driveway
- Uncovered spaces: 2
Accessibility
- Accessibility features: None
Features
- Levels: One
- Stories: 1
- Pool features: None
Lot
- Size: 7,800 Square Feet
- Dimensions: 65.00 x 120.00
Details
- Additional structures: Above Grade, Below Grade
- Parcel number: 05050310
- Zoning: R2
- Special conditions: Standard
Construction
Type & style
- Home type: SingleFamily
- Architectural style: Ranch/Rambler
- Property subtype: Single Family Residence
Materials
- Frame
- Foundation: Slab
Condition
- Excellent
- New construction: No
- Year built: 1952
Utilities & green energy
- Sewer: Public Sewer
- Water: Public
Community & HOA
Community
- Subdivision: Stonybrook
HOA
- Has HOA: No
Location
- Region: Levittown
- Municipality: BRISTOL TWP
Financial & listing details
- Price per square foot: $365/sqft
- Tax assessed value: $16,000
- Annual tax amount: $4,313
- Date on market: 5/10/2024
- Listing agreement: Exclusive Right To Sell
- Listing terms: Cash,Conventional,FHA,VA Loan
- Ownership: Fee Simple
Price history
| Date | Event | Price |
|---|---|---|
| 6/21/2024 | Sold | $365,000-2.6%$365/sqft |
Source:  Bright MLS #PABU2070680 Report a problem Bright MLS #PABU2070680 Report a problem | ||
| 5/17/2024 | Pending sale | $374,900$375/sqft |
Source: Bright MLS #PABU2070680 Report a problem | ||
| 5/10/2024 | Listed for sale | $374,900+362.8%$375/sqft |
Source: Bright MLS #PABU2070680 Report a problem | ||
| 3/24/2021 | Listing removed | -- |
Source: Owner Report a problem | ||
| 6/14/2019 | Listing removed | $1,700$2/sqft |
Source: Owner Report a problem | ||
| 5/25/2019 | Listed for rent | $1,700$2/sqft |
Source: Owner Report a problem | ||
| 5/22/2018 | Listing removed | $1,700$2/sqft |
Source: Owner Report a problem | ||
| 4/30/2018 | Listed for rent | $1,700$2/sqft |
Source: Owner Report a problem | ||
| 9/16/2016 | Sold | $81,000$81/sqft |
Source: Public Record Report a problem | ||
Public tax history
| Year | Property taxes | Tax assessment |
|---|---|---|
| 2025 | $4,361 +0.4% | $16,000 |
| 2024 | $4,345 +0.7% | $16,000 |
| 2023 | $4,313 | $16,000 |
| 2022 | $4,313 | $16,000 |
| 2021 | $4,313 | $16,000 |
| 2020 | $4,313 +2% | $16,000 |
| 2018 | $4,228 +35.2% | $16,000 |
| 2017 | $3,127 | $16,000 |
| 2016 | $3,127 +5.8% | $16,000 |
| 2015 | $2,955 | $16,000 |
| 2014 | $2,955 | $16,000 |
| 2013 | -- | $16,000 |
| 2012 | -- | $16,000 |
| 2011 | -- | $16,000 |
| 2010 | -- | $16,000 |
| 2009 | -- | $16,000 |
| 2008 | -- | $16,000 |
| 2007 | -- | $16,000 |
| 2006 | -- | $16,000 |
| 2005 | -- | $16,000 +300% |
| 2004 | -- | $4,000 |
| 2003 | -- | $4,000 |
| 2002 | -- | $4,000 |
| 2000 | -- | $4,000 |
Find assessor info on the county website
Neighborhood: Stonybrook
Nearby homes
- $376,5003 bd1 ba1k sqft411 Stonybrook Dr, Levittown, PA 19055Off Market
- $371,6002 bd1 ba1.2k sqft405 Stonybrook Dr, Levittown, PA 19055Off Market
- $377,1003 bd2 ba1k sqft415 Stonybrook Dr, Levittown, PA 19055Off Market
- $487,4004 bd2 ba2.1k sqft403 Stonybrook Dr, Levittown, PA 19055Off Market
- $424,2003 bd1 ba1.8k sqft79 Shepherd Ln, Levittown, PA 19055Off Market
- $376,5003 bd1 ba1k sqft417 Stonybrook Dr, Levittown, PA 19055Off Market
- $510,0005 bd3 ba2k sqft401 Stonybrook Dr, Levittown, PA 19055Off Market
- $419,0006 bd2 ba1.8k sqft400 Stonybrook Dr, Levittown, PA 19055Off Market
Nearby schools
GreatSchools rating
- 4/10Brookwood Elementary SchoolGrades: K-5Distance: 1.1 mi
- 6/10Neil A Armstrong Middle SchoolGrades: 6-8Distance: 1.7 mi
- 3/10Truman Senior High SchoolGrades: PK,9-12Distance: 2.2 mi
Schools provided by the listing agent
- District: Bristol Township
Source: Bright MLS. This data may not be complete. We recommend contacting the local school district to confirm school assignments for this home.
Get a cash offer in 3 minutes
Find out how much your home could sell for in as little as 3 minutes with a no-obligation cash offer.
Estimated market value
$398,200
Get a cash offer in 3 minutes
Find out how much your home could sell for in as little as 3 minutes with a no-obligation cash offer.
Estimated market value
$398,200
- Pennsylvania
- Bucks County
- Levittown
- 19055
- Stonybrook
- 407 Stonybrook Dr
Nearby cities
Nearby neighborhoods
Nearby zip codes
Other Levittown Topics
