Discover this fantastic home in a friendly neighborhood, featuring a fenced backyard with mature shade trees. The open floor plan seamlessly connects the kitchen, living, and dining areas, creating a welcoming space for family and guests. It includes a designated pantry, and front and back coat closets, providing ample storage throughout the home. The main floor also boasts a convenient laundry area, a half bath, and a large master suite with an oversized closet and direct access to the master bath. A second spacious bedroom completes the main level. The home has been updated with all-new bathroom plumbing fixtures and solid surface Corian countertops with built-in sinks. New light fixture in the dining area, freshly painted throughout the main level plus premium vinyl plank flooring and carpeting throughout! The fully finished lower level offers a large bedroom, a designated office hardwired for network connectivity, a full bath, a generous storage room with built-in shelving, and a cozy family room. It is a great location, close to stores, schools, medical facilities, and churches, and just minutes away from Highway 131. Step onto the deck and follow the stairs to the spacious backyard, perfect for outdoor enjoyment. The two-stall attached garage offers additional built-in storage shelves for convenience. Don't miss the opportunity to experience this wonderful homeschedule your showing today! Open house on Saturday, December 7th, 10-12, and Sunday, December 8th, 1-3.
Sold
$365,000
407 Summer Cir SE, Grand Rapids, MI 49548
3beds
2,260sqft
Single Family Residence
Built in 2001
0.26 Acres Lot
$451,400 Zestimate®
$162/sqft
$2,477 Estimated rent
Home value
$451,400
$406,000 - $497,000
$2,477/mo
Zestimate® history
Owner options
List your home for rent
$2,477/mo
Rent Zestimate®
Find your next renter with Zillow Rental Manager. Plus, with online applications, you can quickly screen prospective tenants – for free.
$2,477/mo
Rent Zestimate®
Refinance and save
$2,311/mo
Est. payment
Refinancing to a lower rate could help reduce your monthly payments and save thousands over the life of the loan.
$2,311/mo
Est. payment
Explore your selling options
Work with a Zillow partner agent
Leverage their expertise and Zillow's premium Showcase listings to get your home seen by more buyers.
Get startedList with your own agent
Get your home in front of millions of buyers by listing it on Zillow.
Learn how to do itSell it yourself
Take full control of how buyers see your home on Zillow by listing For Sale by Owner (FSBO).
List your homeWhat's special
Zillow last checked:
Listing updated:
Listed by:
Christine A Kooiker 616-820-4188,
Redfin Corporation
Bought with:
Felicia S Brooks, 6501400394
Five Star Real Estate (Tallmadge)
Source: MichRIC,MLS#: 24062049
Facts & features
Interior
Bedrooms & bathrooms
- Bedrooms: 3
- Bathrooms: 3
- Full bathrooms: 2
- 1/2 bathrooms: 1
- Main level bedrooms: 2
Primary bedroom
- Level: Main
- Area: 192
- Dimensions: 16.00 x 12.00
Bedroom 2
- Level: Main
- Area: 156
- Dimensions: 13.00 x 12.00
Bedroom 3
- Level: Main
- Area: 30
- Dimensions: 6.00 x 5.00
Bathroom 1
- Level: Main
- Area: 88
- Dimensions: 11.00 x 8.00
Bathroom 2
- Level: Lower
- Area: 50
- Dimensions: 10.00 x 5.00
Bathroom 3
- Level: Lower
- Area: 187
- Dimensions: 17.00 x 11.00
Dining area
- Level: Main
- Area: 135
- Dimensions: 15.00 x 9.00
Family room
- Level: Lower
- Area: 434
- Dimensions: 31.00 x 14.00
Kitchen
- Level: Main
- Area: 110
- Dimensions: 11.00 x 10.00
Laundry
- Level: Main
- Area: 30
- Dimensions: 6.00 x 5.00
Living room
- Level: Main
- Area: 204
- Dimensions: 17.00 x 12.00
Utility room
- Level: Lower
- Area: 192
- Dimensions: 16.00 x 12.00
Heating
- Forced Air
Cooling
- Central Air
Appliances
- Included: Dishwasher, Disposal, Dryer, Microwave, Oven, Refrigerator, Washer
- Laundry: Main Level
Features
- Ceiling Fan(s)
- Basement: Full
- Has fireplace: No
Interior area
- Total structure area: 1,184
- Total interior livable area: 2,260 sqft
- Finished area below ground: 1,076
Property
Parking
- Total spaces: 2
- Parking features: Attached, Garage Door Opener
- Garage spaces: 2
Features
- Stories: 1
Lot
- Size: 0.26 Acres
- Dimensions: 80 x 143
Details
- Parcel number: 412206401030
- Zoning description: Res
Construction
Type & style
- Home type: SingleFamily
- Architectural style: Ranch
- Property subtype: Single Family Residence
Materials
- Vinyl Siding
- Roof: Asphalt
Condition
- New construction: No
- Year built: 2001
Utilities & green energy
- Sewer: Public Sewer, Storm Sewer
- Water: Public
- Utilities for property: Phone Available, Natural Gas Available, Electricity Available, Cable Available, Natural Gas Connected, Cable Connected
Community & HOA
Location
- Region: Grand Rapids
Financial & listing details
- Price per square foot: $162/sqft
- Tax assessed value: $95,933
- Annual tax amount: $2,857
- Date on market: 12/6/2024
- Listing terms: Cash,FHA,Conventional
- Electric utility on property: Yes
- Road surface type: Paved
Price history
| Date | Event | Price |
|---|---|---|
| 12/31/2024 | Sold | $365,000+1.7%$162/sqft |
Source:  MichRIC #24062049 Report a problem MichRIC #24062049 Report a problem | ||
| 12/8/2024 | Pending sale | $359,000$159/sqft |
Source: MichRIC #24062049 Report a problem | ||
| 12/6/2024 | Listed for sale | $359,000$159/sqft |
Source: MichRIC #24062049 Report a problem | ||
Public tax history
Tax history is unavailable.
Neighborhood: 49548
Nearby homes
- $365,0003 bd3 ba2.1k sqft407 Summer Circle Dr SE, Grand Rapids, MI 49548Sold
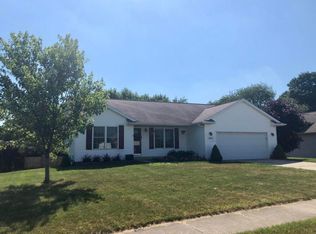
- $386,4003 bd2 ba1.9k sqft415 Summer Circle Dr SE, Grand Rapids, MI 49548Off Market
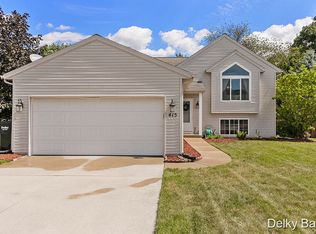
- $340,0003 bd2 ba1.9k sqft415 Summer Cir SE, Grand Rapids, MI 49548Off Market
- $349,7003 bd1 ba-- sqft399 Summer Circle Dr SE, Grand Rapids, MI 49548Off Market
- $382,4004 bd2 ba-- sqft423 Summer Circle Dr SE, Grand Rapids, MI 49548Off Market
- $364,0003 bd2 ba1.8k sqft391 Summer Cir SE, Grand Rapids, MI 49548Sold
- $364,0003 bd2 ba2k sqft391 Summer Circle Dr SE, Grand Rapids, MI 49548Sold
- $319,1003 bd2 ba-- sqft6513 College Ave SE, Grand Rapids, MI 49548Off Market
Nearby schools
GreatSchools rating
- 7/10Southwood ElementaryGrades: K-5Distance: 0.3 mi
- NAEast Kentwood Freshman CampusGrades: 9Distance: 2 mi
- 5/10East Kentwood High SchoolGrades: 10-12Distance: 1.9 mi
Get a cash offer in 3 minutes
Find out how much your home could sell for in as little as 3 minutes with a no-obligation cash offer.
Estimated market value
$451,400
Get a cash offer in 3 minutes
Find out how much your home could sell for in as little as 3 minutes with a no-obligation cash offer.
Estimated market value
$451,400
- Michigan
- Kent County
- Cutlerville
- 49548
- 407 Summer Cir SE
Nearby cities
Nearby zip codes
Other Cutlerville Topics
