Skip main navigation
Closed
  • $625,000

    407 Swaying Pine Ln, Summerville, SC 29486

    3beds
    2,153sqft
    Single Family Residence
    Built in 2025
    6,534 Square Feet Lot
    $629,500 Zestimate®
    $290/sqft
    $2,658 Estimated rent

    Home value

    $629,500

    $592,000 - $674,000

    $2,658/mo

    Zestimate® history
    Loading
    Loading...

    Owner options

    List your home for rent

    $2,658/mo

    Rent Zestimate®

    Find your next renter with Zillow Rental Manager. Plus, with online applications, you can quickly screen prospective tenants – for free.

    Learn more

    $2,658/mo

    Rent Zestimate®

    Refinance and save

    $3,579/mo

    Est. payment

    Refinancing to a lower rate could help reduce your monthly payments and save thousands over the life of the loan.

    See today's rates

    $3,579/mo

    Est. payment

    Explore your selling options

    Work with a Zillow partner agent

    Leverage their expertise and Zillow's premium Showcase listings to get your home seen by more buyers.

    Get started

    List with your own agent

    Get your home in front of millions of buyers by listing it on Zillow.

    Learn how to do it

    Sell it yourself

    Take full control of how buyers see your home on Zillow by listing For Sale by Owner (FSBO).

    List your home

    What's special

    Refined finishesStylish cabinetryCentral islandEnsuite bathroomTile backsplashScreened porchOpen-concept layout
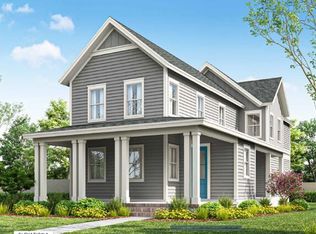
    Quick Move-In! Up to $10,000 ''Use As You Choose'' incentive available with the use of builder's preferred lender and attorney -- apply it toward closing costs, rate buy-downs, appliances, blinds, or fencing. The Hutchinson floor plan by Homes by Dickerson offers elegant single-story living designed for both comfort and style. This thoughtfully crafted home features 3 spacious bedrooms, 2 well-appointed bathrooms, and a dedicated study. Step inside to a grand, welcoming entrance, highlighted by 10-foot ceilings, a wide open foyer, and beautiful light fixtures that lead into the heart of the home. The study, featuring glass French doors, provides a quiet and versatile space ideal for work or relaxation.The generous primary suite includes an ensuite bathroom with an oversized tiled shower, a dual-sink vanity with luxurious quartz countertops, and a large walk-in closet with custom wood shelving, which conveniently connects to the laundry room. The open-concept layout seamlessly integrates the kitchen, dining, and family areas, making it perfect for entertaining and everyday living. The kitchen is equipped with stylish cabinetry, quartz countertops, a tile backsplash, a central island, and stainless steel Frigidaire Professional appliances. Triple sliding glass doors in the family room lead to the screened porch, creating an exceptional indoor/outdoor flow to enjoy South Carolina's beautiful weather. Additional highlights include a two-car attached garage, refined finishes, and ample storage throughout. Located in Midtown at Nexton recently named the #1 Master Planned Community in the U.S., offering a vibrant atmosphere and resort-style amenities.

    Zillow last checked:

    Listing updated:

    Listed by:

    Carolina One Real Estate 843-779-8660

    Bought with:

    Carolina One Real Estate

    Source: CTMLS,MLS#: 25019400MLS Logo

    Facts & features

    Interior

    Bedrooms & bathrooms
    • Bedrooms: 3
    • Bathrooms: 2
    • Full bathrooms: 2
    Rooms
    • Room types: Great Room, Eat-In-Kitchen, Foyer, Great, Laundry, Pantry, Study
    Heating
    • Heat Pump, Natural Gas
    Cooling
    • Central Air
    Appliances
    • Laundry: Electric Dryer Hookup, Washer Hookup, Laundry Room
    Features
    • Ceiling - Smooth, High Ceilings, Kitchen Island, Walk-In Closet(s), Ceiling Fan(s), Eat-in Kitchen, Entrance Foyer, Pantry
    • Flooring: Carpet, Ceramic Tile, Laminate
    • Number of fireplaces: 1
    • Fireplace features: Family Room, Gas Log, One
    Interior area
    • Total structure area: 2,153
    • Total interior livable area: 2,153 sqft

    Property

    Parking
    • Total spaces: 2
    • Parking features: Garage, Attached, Garage Door Opener
    • Attached garage spaces: 2
    Features
    • Levels: One
    • Stories: 1
    • Entry location: Ground Level
    • Patio & porch: Patio, Front Porch, Screened
    Lot
    • Size: 6,534 Square Feet
    • Dimensions: 50' x 122'
    • Features: 0 - .5 Acre

    Construction

    Type & style
    • Home type: SingleFamily
    • Architectural style: Cottage,Craftsman
    • Property subtype: Single Family Residence
    Materials
    • Cement Siding
    • Foundation: Raised
    • Roof: Architectural,Asphalt,Fiberglass
    Condition
    • New construction: Yes
    • Year built: 2025

    Utilities & green energy

    • Sewer: Public Sewer
    • Water: Public
    • Utilities for property: BCW & SA, Berkeley Elect Co-Op, Dominion Energy
    Green energy
    • Green verification: HERS Index Score, LEED For Homes

    Community & HOA

    Community
    • Features: Clubhouse, Dog Park, Fitness Center, Park, Pool, Tennis Court(s), Trash, Walk/Jog Trails
    • Subdivision: Nexton
    Location
    • Region: Summerville

    Financial & listing details

    • Price per square foot: $290/sqft
    • Date on market: 7/14/2025
    • Listing terms: Any,Buy Down

    Price history

    DateEventPrice
    9/4/2025Sold$625,000-2.8%$290/sqft
    Source: CTMLS #25019400 Report a problem
    7/31/2025Pending sale$643,200$299/sqft
    Source: CTMLS #25019400 Report a problem
    7/2/2025Price change$643,200-1.5%$299/sqft
    Source: CTMLS #24017967 Report a problem
    2/18/2025Price change$653,200-1.8%$303/sqft
    Source: CTMLS #24017967 Report a problem
    9/25/2024Price change$665,031+3.3%$309/sqft
    Source: CTMLS #24017967 Report a problem
    7/14/2024Listed for sale$644,000$299/sqft
    Source: CTMLS #24017967 Report a problem

    Public tax history

    Tax history is unavailable.

    Neighborhood: 29486

    Nearby schools

    GreatSchools rating
    Schools provided by the listing agent
    • Elementary: Nexton Elementary
    • Middle: Sangaree
    • High: Cane Bay High School

    Source: CTMLS. This data may not be complete. We recommend contacting the local school district to confirm school assignments for this home.

    Get a cash offer in 3 minutes
    Find out how much your home could sell for in as little as 3 minutes with a no-obligation cash offer.
    Estimated market value
    $629,500
    Get a cash offer in 3 minutes
    Find out how much your home could sell for in as little as 3 minutes with a no-obligation cash offer.
    Estimated market value
    $629,500