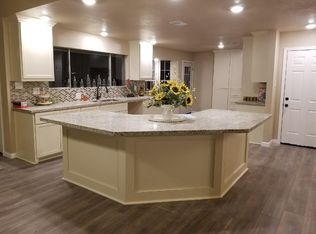
NEW ROOF! WELL! NEW FENCE! EXTENDED DRIVEWAY! one third of an ACRE. Perfectly blending comfort and functionality, this property offers a peaceful retreat. Step inside to find a bright and inviting layout featuring three comfortable bedrooms and a thoughtfully designed open-concept kitchen and living area. The kitchen flows seamlessly into the main living space, creating the perfect setting for entertaining guests, hosting family gatherings, or simply enjoying cozy evenings at home. Each bedroom provides a comfortable and private space to unwind, whether you need room for family, guests, or a home office. Natural light fills the home, enhancing the warm and welcoming atmosphere throughout. Outside, you’ll fall in love with the spacious yard. There’s plenty of room to create your own backyard oasis, add a play area, or park recreational vehicles. A detached garage adds even more flexibility, offering space for vehicles, storage, a workshop.
For sale
Price cut: $10K (9/9)
$199,000
407 Tamarind St, Lake Jackson, TX 77566
3beds
1,494sqft
Single Family Residence
Built in 1975
0.36 Acres Lot
$195,200 Zestimate®
$133/sqft
$-- HOA
What's special
- 111 days
- 349
- 23
Zillow last checked:
Listing updated:
Listed by:
Penelope Eaddy TREC #0830150 832-687-7782,
AEA Realty, LLC,
Sherry Fell TREC #0826331 954-554-0770,
AEA Realty, LLC
Source: HAR,MLS#: 81670954
Facts & features
Interior
Bedrooms & bathrooms
- Bedrooms: 3
- Bathrooms: 2
- Full bathrooms: 2
Rooms
- Room types: Family Room
Primary bedroom
- Level: First
- Area: 182
- Dimensions: 14 x 13
Bedroom
- Level: First
- Area: 132
- Dimensions: 12 x 11
Bedroom
- Level: First
- Area: 132
- Dimensions: 12 x 11
Breakfast
- Level: First
- Area: 80
- Dimensions: 8 x 10
Kitchen
- Level: First
- Area: 168
- Dimensions: 12 x 14
Living room
- Level: First
- Area: 322
- Dimensions: 23 x 14
Heating
- Natural Gas
Cooling
- Ceiling Fan(s), Electric
Appliances
- Included: Disposal, Electric Oven, Electric Range, Dishwasher
- Laundry: Electric Dryer Hookup, Washer Hookup
Features
- Formal Entry/Foyer, All Bedrooms Down
- Flooring: Tile, Vinyl
- Number of fireplaces: 1
- Fireplace features: Gas
Interior area
- Total structure area: 1,494
- Total interior livable area: 1,494 sqft
Property
Parking
- Total spaces: 2
- Parking features: Detached, Additional Parking
- Garage spaces: 2
Features
- Stories: 1
- Patio & porch: Covered, Patio/Deck
- Fencing: Back Yard
Lot
- Size: 0.36 Acres
- Dimensions: 101 x 134
- Features: Back Yard, Cleared, Other, 1/4 Up to 1/2 Acre
Details
- Parcel number: 78900032000
Construction
Type & style
- Home type: SingleFamily
- Architectural style: Traditional
- Property subtype: Single Family Residence
Materials
- Brick
- Foundation: Slab
- Roof: Composition
Condition
- New construction: No
- Year built: 1975
Utilities & green energy
- Water: Well
Community & HOA
Community
- Subdivision: Tamarind Woods
Location
- Region: Lake Jackson
Financial & listing details
- Price per square foot: $133/sqft
- Tax assessed value: $218,640
- Annual tax amount: $3,411
- Date on market: 5/21/2026
- Listing terms: Cash,Conventional,FHA
- Ownership: Full Ownership
Estimated market value
$195,200
$185,000 - $205,000
$2,049/mo
Price history
| Date | Event | Price |
|---|---|---|
| 9/9/2026 | Price change | $199,000-4.8%$133/sqft |
Source:  HAR #81670954 Report a problem HAR #81670954 Report a problem | ||
| 8/24/2026 | Price change | $209,000-2.8%$140/sqft |
Source: HAR #81670954 Report a problem | ||
| 5/21/2026 | Price change | $215,000-2.2%$144/sqft |
Source: HAR #81670954 Report a problem | ||
| 4/29/2026 | Price change | $219,900-1.4%$147/sqft |
Source: HAR #17557637 Report a problem | ||
| 4/8/2026 | Price change | $223,000-0.9%$149/sqft |
Source: HAR #17557637 Report a problem | ||
| 3/11/2026 | Price change | $225,000-2.2%$151/sqft |
Source: HAR #17557637 Report a problem | ||
| 2/26/2026 | Listed for sale | $230,000+9.5%$154/sqft |
Source: HAR #17557637 Report a problem | ||
| 7/1/2024 | Listing removed | -- |
Source: HAR #17642971 Report a problem | ||
| 6/19/2024 | Listed for sale | $210,000$141/sqft |
Source: HAR #17642971 Report a problem | ||
| 6/13/2024 | Pending sale | $210,000$141/sqft |
Source: HAR #17642971 Report a problem | ||
| 5/30/2024 | Price change | $210,000-4.5%$141/sqft |
Source: HAR #17642971 Report a problem | ||
| 2/28/2024 | Listed for sale | $220,000-4.3%$147/sqft |
Source: HAR #17642971 Report a problem | ||
| 1/1/2024 | Listing removed | -- |
Source: HAR #21505939 Report a problem | ||
| 9/23/2023 | Price change | $230,000-8%$154/sqft |
Source: HAR #21505939 Report a problem | ||
| 8/10/2023 | Listed for sale | $250,000+0%$167/sqft |
Source: HAR #21505939 Report a problem | ||
| 8/1/2023 | Listing removed | -- |
Source: HAR #77248292 Report a problem | ||
| 5/23/2023 | Listed for sale | $249,900$167/sqft |
Source: HAR #77248292 Report a problem | ||
| 3/28/2023 | Listing removed | -- |
Source: HAR #77248292 Report a problem | ||
| 2/22/2023 | Price change | $249,9000%$167/sqft |
Source: HAR #77248292 Report a problem | ||
| 12/15/2022 | Listed for sale | $250,000+51.2%$167/sqft |
Source: HAR #77248292 Report a problem | ||
| 6/9/2018 | Listing removed | $165,300$111/sqft |
Source: Texas Team Real Estate #63987841 Report a problem | ||
| 5/4/2018 | Pending sale | $165,300$111/sqft |
Source: Texas Team Real Estate #63987841 Report a problem | ||
| 5/1/2018 | Listed for sale | $165,300+14.9%$111/sqft |
Source: Texas Team Real Estate #63987841 Report a problem | ||
| 8/19/2014 | Sold | -- |
Source: Agent Provided Report a problem | ||
| 7/12/2014 | Pending sale | $143,900$96/sqft |
Source: TDECU Real Estate LLC #47828400 Report a problem | ||
Public tax history
| Year | Property taxes | Tax assessment |
|---|---|---|
| 2025 | $1,667 -19.8% | $218,640 -1.1% |
| 2024 | $2,078 -0.7% | $221,070 +0.7% |
| 2023 | $2,093 -24.1% | $219,626 +10% |
| 2022 | $2,758 -9.4% | $199,660 +2.6% |
| 2021 | $3,044 | $194,620 +3.1% |
| 2020 | -- | $188,730 +7.6% |
| 2019 | $2,753 +14% | $175,470 +88.1% |
| 2018 | $2,415 | $93,280 -37.7% |
| 2017 | $2,415 +27.2% | $149,650 +3.8% |
| 2016 | $1,898 | $144,170 +15.2% |
| 2015 | $1,898 | $125,120 +11.9% |
| 2014 | $1,898 | $111,800 +3.1% |
| 2012 | -- | $108,480 -1.1% |
| 2011 | -- | $109,660 +1% |
| 2010 | -- | $108,550 +5.7% |
| 2009 | -- | $102,700 +1.7% |
| 2008 | -- | $100,970 +7.2% |
| 2006 | -- | $94,220 -0.1% |
| 2005 | -- | $94,350 +4.6% |
| 2004 | -- | $90,200 +8.4% |
| 2003 | -- | $83,220 +5.6% |
| 2002 | -- | $78,790 +8.1% |
| 2001 | -- | $72,910 |
Find assessor info on the county website
Monthly payment
Est. payment
Payment breakdown
Explore the cost of this home by adjusting the details. Changes won't be saved.Climate risks
Neighborhood: 77566
Nearby schools
Schools provided by the listing agent
- Elementary: Polk Elementary School (Brazosport)
- Middle: Clute Intermediate School
- High: Brazoswood High School
Source: HAR. This data may not be complete. We recommend contacting the local school district to confirm school assignments for this home.

Similar homes
- $199,9994 bd2 ba1.6k sqft203 Chestnut St, Lake Jackson, TX 77566For Sale
 MLS ID #12407206, Curtis McWilliams, Central Metro Realty. HAR
 - $199,4893 bd2 ba1.2k sqft406 Wisteria St, Richwood, TX 77531For Sale
 MLS ID #63729920, Chet Polniazek, 1st Texas Realty Services. HAR
 - $194,9003 bd2 ba1.2k sqft111 Carnation St, Lake Jackson, TX 77566For Sale
 MLS ID #29147843, Gay Milliorn, RE/MAX Excellence. HAR
 - $209,5003 bd2 ba1.4k sqft316 Carnation St, Lake Jackson, TX 77566For Sale
 MLS ID #61506827, Sarah Steves, Coldwell Banker Ultimate. HAR
