Relax & entertain both inside & outside of this gorgeous 5BR, 4.5BA, 5,450 sqft., 2-story home on +/- 0.85 ac with great curb appeal in the desirable Country Club Terrace! Step inside this beautiful & bright open-concept home w/a wood floor entryway that flows through the formal living & dining room. Decorative crown molding & trimmed windows w/shutters throughout add beauty, charm & sophistication to these grand quarters. The kitchen has Saltillo Tile flooring, tons of storage, double ovens, a center island, & a serving/sitting bar! Enjoy the view through the floor-to-ceiling windows in the sunroom or cozy up in the living room by the fireplace. The primary suite w/French doors to the outside is amazing & the bathroom with double sinks, lots of storage, a huge walk-in closet, & a separate shower & tub is luxurious! All the bedrooms are unique including a Jack & Jill. There is an office, craft & game room, courtyard & swimming pool, shop & separate backyard and the list goes on! A Must See! Schedule your showing today! Try our 3D Virtual Tour and walk through the house using your device!
Closed
Price Unknown
407 Tampa Dr, Victoria, TX 77904
5beds
5,450sqft
Single Family Residence
Built in 1967
0.85 Acres Lot
$789,000 Zestimate®
$--/sqft
$7,006 Estimated rent
Home value
$789,000
$718,000 - $868,000
$7,006/mo
Zestimate® history
Owner options
List your home for rent
$7,006/mo
Rent Zestimate®
Find your next renter with Zillow Rental Manager. Plus, with online applications, you can quickly screen prospective tenants – for free.
$7,006/mo
Rent Zestimate®
Refinance and save
Refinancing to a lower rate could help reduce your monthly payments and save thousands over the life of the loan.
Explore your selling options
Work with a Zillow partner agent
Leverage their expertise and Zillow's premium Showcase listings to get your home seen by more buyers.
Get startedList with your own agent
Get your home in front of millions of buyers by listing it on Zillow.
Learn how to do itSell it yourself
Take full control of how buyers see your home on Zillow by listing For Sale by Owner (FSBO).
List your homeWhat's special
Swimming poolHuge walk-in closetSeparate backyardDouble sinksDecorative crown moldingLots of storageTons of storage
Zillow last checked:
Listing updated:
Listed by:
The Kopecky Group (361)573-0444,
RE/MAX Land & Homes
Bought with:
NON-MEMBER AGENT
Non Member Office
Source: Central Texas MLS,MLS#: 511705 Originating MLS: Victoria Area Association of REALTORS
Originating MLS: Victoria Area Association of REALTORSFacts & features
Interior
Bedrooms & bathrooms
- Bedrooms: 5
- Bathrooms: 5
- Full bathrooms: 4
- 1/2 bathrooms: 1
Rooms
- Room types: Sunroom
Primary bedroom
- Level: Main
Bedroom 2
- Level: Main
Bedroom 3
- Level: Main
Primary bathroom
- Level: Main
Bathroom
- Features: Jack and Jill Bath
- Level: Main
Breakfast room nook
- Level: Main
Den
- Level: Upper
Dining room
- Level: Main
Entry foyer
- Level: Main
Game room
- Level: Upper
Gym
- Level: Upper
Kitchen
- Level: Main
Laundry
- Level: Main
Living room
- Level: Main
Living room
- Features: Multiple Living Areas
- Level: Main
Loft
- Level: Upper
Media room
- Level: Upper
Heating
- Central, Multiple Heating Units
Cooling
- 3+ Units
Appliances
- Included: Double Oven, Dishwasher, Electric Water Heater, Gas Cooktop, Disposal, Multiple Water Heaters, Some Gas Appliances, Range, Water Softener Owned
- Laundry: Inside, Laundry in Utility Room, Laundry Room
Features
- Breakfast Bar, Bookcases, Built-in Features, Ceiling Fan(s), Chandelier, Crown Molding, Dining Area, Dry Bar, Separate/Formal Dining Room, Double Vanity, Entrance Foyer, Eat-in Kitchen, Game Room, High Ceilings, Home Office, Jetted Tub, Primary Downstairs, Living/Dining Room, Multiple Living Areas, Main Level Primary, Open Floorplan
- Flooring: Carpet, Hardwood, Laminate, Tile
- Windows: Plantation Shutters
- Attic: Pull Down Stairs
- Has fireplace: Yes
- Fireplace features: Gas Log, Living Room, Other, Raised Hearth, See Remarks
Interior area
- Total interior livable area: 5,450 sqft
Property
Parking
- Total spaces: 5
- Parking features: Circular Driveway, Carport, Detached Carport, Garage, Golf Cart Garage, Garage Door Opener, Oversized, RV Access/Parking, Garage Faces Side
- Garage spaces: 3
- Carport spaces: 2
- Covered spaces: 5
- Has uncovered spaces: Yes
Features
- Levels: Two
- Stories: 2
- Patio & porch: Covered, Patio, Porch
- Exterior features: Covered Patio, Porch, Patio, Private Yard, Rain Gutters, Storage, Water Feature
- Has private pool: Yes
- Pool features: Diving Board, Fenced, Outdoor Pool, Private
- Spa features: None
- Fencing: Brick,Back Yard,Chain Link,Wood
- Has view: Yes
- View description: None
- Body of water: None
Lot
- Size: 0.85 Acres
Details
- Additional structures: Storage, Workshop
- Parcel number: 44381
Construction
Type & style
- Home type: SingleFamily
- Architectural style: Colonial,Traditional
- Property subtype: Single Family Residence
Materials
- Brick, Wood Siding
- Foundation: Slab
- Roof: Composition,Shingle
Condition
- Resale
- Year built: 1967
Utilities & green energy
- Sewer: Public Sewer
- Water: Public
- Utilities for property: Electricity Available, Trash Collection Public
Community & HOA
Community
- Features: Other, See Remarks, Curbs, Gutter(s), Sidewalks
- Security: Smoke Detector(s)
- Subdivision: Country Club Terrace
HOA
- Has HOA: No
Location
- Region: Victoria
Financial & listing details
- Tax assessed value: $764,590
- Date on market: 6/22/2023
- Cumulative days on market: 49 days
- Listing agreement: Exclusive Right To Sell
- Listing terms: Cash,Conventional,FHA,VA Loan
- Electric utility on property: Yes
- Road surface type: Paved
Price history
| Date | Event | Price |
|---|---|---|
| 9/12/2023 | Sold | -- |
Source:  Central Texas MLS #511705 Report a problem Central Texas MLS #511705 Report a problem | ||
| 8/10/2023 | Pending sale | $724,900$133/sqft |
Source: Central Texas MLS #511705 Report a problem | ||
| 6/22/2023 | Listed for sale | $724,900$133/sqft |
Source: Central Texas MLS #511705 Report a problem | ||
Public tax history
| Year | Property taxes | Tax assessment |
|---|---|---|
| 2025 | -- | $764,590 +9.8% |
| 2024 | -- | $696,510 +23% |
| 2023 | $9,890 -16.4% | $566,190 +3.4% |
| 2022 | $11,837 -4.5% | $547,710 +3.5% |
| 2021 | $12,389 +7.6% | $528,979 +10% |
| 2020 | $11,515 +2.5% | $480,890 +2.6% |
| 2019 | $11,238 +8.1% | $468,897 +10% |
| 2018 | $10,393 | $426,270 -0.1% |
| 2017 | $10,393 +0.7% | $426,490 0% |
| 2016 | $10,316 +19.5% | $426,520 +0.3% |
| 2015 | $8,630 | $425,190 0% |
| 2014 | $8,630 | $425,210 +10.4% |
| 2013 | -- | $385,050 +9.5% |
| 2012 | -- | $351,670 |
| 2011 | -- | $351,670 0% |
| 2010 | -- | $351,700 0% |
| 2009 | -- | $351,820 +1.2% |
| 2008 | -- | $347,670 +0.7% |
| 2007 | -- | $345,210 +10.6% |
| 2006 | -- | $312,180 +2.6% |
| 2005 | -- | $304,170 +2.6% |
| 2004 | -- | $296,480 +8.6% |
| 2003 | -- | $272,900 |
| 2002 | -- | $272,900 +3.9% |
| 2001 | -- | $262,780 |
Find assessor info on the county website
Neighborhood: 77904
Nearby homes
- $447,7004 bd4 ba3.1k sqft405 Tampa Dr, Victoria, TX 77904Off Market
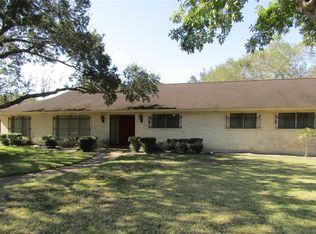
- $488,6003 bd4 ba4.3k sqft17 Jade Dr, Victoria, TX 77904Off Market
- $495,2003 bd3 ba3.7k sqft112 Spokane St, Victoria, TX 77904Off Market
- $--3 bd2 ba2k sqft23 Jade Dr, Victoria, TX 77904Sold
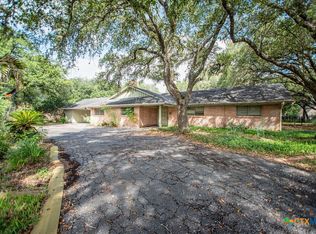
- $349,9004 bd2 ba3.6k sqft15 Jade Dr, Victoria, TX 77904For Sale
- $609,7004 bd4 ba3.6k sqft108 Spokane St, Victoria, TX 77904Off Market
- $59,7700.494 Acres5A Jade Dr #A, Victoria, TX 77904Off Market
- $612,3004 bd7 ba3.4k sqft5B Jade Dr #B, Victoria, TX 77904Off Market
Nearby schools
GreatSchools rating
- 8/10Ella Schorlemmer Elementary SchoolGrades: PK-5Distance: 2.5 mi
- 6/10Harold Cade Middle SchoolGrades: 6-8Distance: 2.2 mi
- 6/10Victoria West High SchoolGrades: 9-12Distance: 2.1 mi
Schools provided by the listing agent
- District: Victoria ISD
Source: Central Texas MLS. This data may not be complete. We recommend contacting the local school district to confirm school assignments for this home.
- Texas
- Victoria County
- Victoria
- 77904
- 407 Tampa Dr
Nearby cities
Nearby neighborhoods
Nearby zip codes
Other Victoria Topics
