Skip main navigation
Off market
  • Tax assessed value
    $221,140

    407 Teggerdine Trl, White Lake, MI 48386

    3beds
    1,452sqft
    SingleFamily
    Built in 1963
    0.26 Acres Lot
    $-- Zestimate®
    $152/sqft
    $2,139 Estimated rent

    Home value

    Not available

    Estimated sales range

    Not available

    $2,139/mo

    Zestimate® history
    Loading
    Loading...

    Owner options

    List your home for rent

    $2,139/mo

    Rent Zestimate®

    Find your next renter with Zillow Rental Manager. Plus, with online applications, you can quickly screen prospective tenants – for free.

    Learn more

    $2,139/mo

    Rent Zestimate®

    Refinance and save

    $1,546/mo

    Est. payment

    Refinancing to a lower rate could help reduce your monthly payments and save thousands over the life of the loan.

    See today's rates

    $1,546/mo

    Est. payment

    Explore your selling options

    Work with a Zillow partner agent

    Leverage their expertise and Zillow's premium Showcase listings to get your home seen by more buyers.

    Get started

    List with your own agent

    Get your home in front of millions of buyers by listing it on Zillow.

    Learn how to do it

    Sell it yourself

    Take full control of how buyers see your home on Zillow by listing For Sale by Owner (FSBO).

    List your home

    What's special

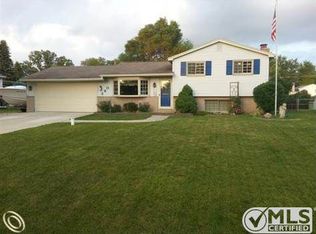
    Huge fenced yardNew paint throughoutHardwood floorsNew carpetWater softenerHot water tankCustom flooring

    Move in, unpack and enjoy this re-done home. Updated with beautiful new kitchen with granite ,stainless appliances & custom flooring. Living room is a great gathering space. Other improvements include new carpet, hardwood floors, new paint throughout, water softener & hot water tank. Huge fenced yard which is pet and kid friendly and has a shed for even more storage. Home is in great area close to everywhere you want to be-

    This property is off market, which means it's not currently listed for sale or rent on Zillow. This may be different from what's available on other websites or public sources.

    Facts & features

    Interior

    Bedrooms & bathrooms
    • Bedrooms: 3
    • Bathrooms: 2
    • Full bathrooms: 1
    • 1/2 bathrooms: 1
    Heating
    • Forced air, Gas
    Cooling
    • Central
    Appliances
    • Included: Dishwasher, Dryer, Garbage disposal, Microwave, Range / Oven, Refrigerator, Washer
    Features
    • Jetted Tub, Sump Pump, Dual-Flush Toilet(s), Cable Available, Water Softener (owned), Spa/Hot-tub
    • Flooring: Tile, Carpet, Hardwood
    • Basement: None
    • Has fireplace: Yes
    Interior area
    • Structure area source: EST
    • Total interior livable area: 1,452 sqft
    • Finished area below ground: 800

    Property

    Parking
    • Total spaces: 2
    • Parking features: Garage - Attached
    Features
    • Patio & porch: Deck, Porch - Covered
    • Exterior features: Other, Vinyl, Wood, Brick
    • Spa features: Private, Spa/Hot-tub
    • Fencing: Fenced
    • Waterfront features: All Sports Lake, Lake/River Priv
    • Body of water: Indian springs metro park, & Pontiac lake up road
    • Frontage length: Frontage Feet: 84
    Lot
    • Size: 0.26 Acres
    Details
    • Additional structures: Shed(s)
    • Parcel number: 1222329013
    • Special conditions: Sale

    Construction

    Type & style
    • Home type: SingleFamily
    • Architectural style: Raised Ranch
    Materials
    • Wood
    • Roof: Asphalt
    Condition
    • Remodeled
    • Year built: 1963
    • Major remodel year: 2019

    Utilities & green energy

    • Gas: Natural Gas
    • Sewer: Septic Tank
    • Water: Well-Existing
    • Utilities for property: Cable Available

    Community & HOA

    Location
    • Region: White Lake

    Financial & listing details

    • Price per square foot: $152/sqft
    • Tax assessed value: $221,140
    • Annual tax amount: $3,352
    • Exclusions: No Exclusions
    • Road surface type: Paved

    Price history

    DateEventPrice
    6/26/2026Listing removed--
    Source: Owner Report a problem
    6/9/2026Listed for sale$315,000+61.7%$217/sqft
    Source: Owner Report a problem
    10/25/2019Sold$194,750+2.6%$134/sqft
    Source: Agent Provided Report a problem
    9/10/2019Pending sale$189,900$131/sqft
    Source: Keller Williams Realty Central #219061677 Report a problem
    6/28/2019Price change$189,900-2%$131/sqft
    Source: Keller Williams Realty Central #219061677 Report a problem
    5/25/2019Price change$193,800-2.6%$133/sqft
    Source: Eichner Realty, LLC #3265706 Report a problem
    4/19/2019Price change$198,888-4.8%$137/sqft
    Source: Eichner Realty, LLC #3264160 Report a problem
    4/11/2019Price change$208,888-4.2%$144/sqft
    Source: Eichner Realty, LLC #3264160 Report a problem
    4/4/2019Listed for sale$218,000+44.2%$150/sqft
    Source: Eichner Realty, LLC #3264160 Report a problem
    6/2/2016Sold$151,216-4.9%$104/sqft
    Source: Agent Provided Report a problem
    4/6/2016Price change$159,000-5.9%$110/sqft
    Source: Howard Hanna - Birmingham #216013896 Report a problem
    2/16/2016Listed for sale$169,000+120.9%$116/sqft
    Source: Howard Hanna - Birmingham #216013896 Report a problem
    4/1/2015Sold$76,500+3.4%$53/sqft
    Source: Agent Provided Report a problem
    2/25/2015Listed for sale$74,000-52.3%$51/sqft
    Source: Trinity Real Estate #215015613 Report a problem
    7/2/2007Sold$155,000$107/sqft
    Source: MiRealSource #528583 Report a problem

    Public tax history

    YearProperty taxesTax assessment
    2025$3,352 +5.5%$110,570 -0.1%
    2024$3,178 +4.7%$110,650 +1.7%
    2023$3,035 +6.8%$108,810 +13.8%
    2022$2,843 +0.9%$95,630 +4.7%
    2021$2,818 $91,320 +17.8%
    2020-- $77,500 +8%
    2019$5,227 +105.6%$71,780 +1.3%
    2018$2,543 +24.2%$70,840
    2017$2,048 $70,840 +27.4%
    2016$2,048 $55,590 +17%
    2015-- $47,520 +16.2%
    2014-- $40,890 -1.8%
    2011-- $41,650 -18.1%
    2010$1,853 -16.2%$50,840 -24.5%
    2009$2,210 +122.1%$67,320 -43.8%
    2005$995 $119,680 +75.8%
    2003-- $68,080 +8.8%
    2002-- $62,580 +39.9%
    2001$1,501 +14.2%$44,730 +3.2%
    2000$1,314 $43,350
    Find assessor info on the county website

    Neighborhood: 48386

    Nearby schools

    GreatSchools rating
    Schools provided by the listing agent
    • District: Huron Valley

    Source: The MLS. This data may not be complete. We recommend contacting the local school district to confirm school assignments for this home.

    Get pre-qualified for a loan
    At Zillow Home Loans, we can pre-qualify you in as little as 5 minutes with no impact to your credit score.

    An equal housing lender. NMLS #10287.