Welcome to this stunning like-new construction 3-bedroom, 2.5 bathroom turn-key, low-maintenance home located in 76107. Greeted by all new wood-look tile flooring throughout the first level, creates a seamless and stylish aesthetic. The interior boasts upgrades such as a new dining chandelier, living room ceiling fan, kitchen island pendant lights, and an entry accent wall that brings comfort and warmth into the space. The master bathroom features his-and-her vanities showcasing new light fixtures and elegant glass tile around the large tub and walk-in shower. The poured and extended concrete back patio provides the perfect spot for relaxing and entertaining complimented by the artificial turf backyard. Conveniently located, this home is within walking distance to the newly opened Crescent and Bowie Hotels, Crocket Row and an array of shops and restaurants, ensuring you have everything you need right at your doorstep.
Sold
Price Unknown
407 Templeton Dr, Fort Worth, TX 76107
3beds
2,284sqft
Townhouse, Single Family Residence
Built in 2017
3,746 Square Feet Lot
$617,000 Zestimate®
$--/sqft
$3,534 Estimated rent
Home value
$617,000
$586,000 - $648,000
$3,534/mo
Zestimate® history
Owner options
List your home for rent
$3,534/mo
Rent Zestimate®
Find your next renter with Zillow Rental Manager. Plus, with online applications, you can quickly screen prospective tenants – for free.
$3,534/mo
Rent Zestimate®
Refinance and save
Refinancing to a lower rate could help reduce your monthly payments and save thousands over the life of the loan.
Explore your selling options
Work with a Zillow partner agent
Leverage their expertise and Zillow's premium Showcase listings to get your home seen by more buyers.
Get startedList with your own agent
Get your home in front of millions of buyers by listing it on Zillow.
Learn how to do itSell it yourself
Take full control of how buyers see your home on Zillow by listing For Sale by Owner (FSBO).
List your homeWhat's special
Artificial turf backyardNew dining chandelierMaster bathroomElegant glass tileLarge tub
Zillow last checked:
Listing updated:
Listed by:
John Zimmerman 0437098 817-247-6464,
Compass RE Texas, LLC 214-814-8100,
Dane Steinhagen 0698046 409-781-0078,
Compass RE Texas, LLC
Bought with:
Michael Conrad
Martin Realty Group
Source: NTREIS,MLS#: 20486110
Facts & features
Interior
Bedrooms & bathrooms
- Bedrooms: 3
- Bathrooms: 3
- Full bathrooms: 2
- 1/2 bathrooms: 1
Primary bedroom
- Features: Closet Cabinetry, Double Vanity, En Suite Bathroom, Garden Tub/Roman Tub, Separate Shower, Walk-In Closet(s)
- Level: Second
- Dimensions: 15 x 12
Bedroom
- Features: Walk-In Closet(s)
- Level: Second
- Dimensions: 13 x 11
Bedroom
- Features: Walk-In Closet(s)
- Level: Second
- Dimensions: 12 x 12
Dining room
- Level: First
- Dimensions: 10 x 15
Half bath
- Level: First
- Dimensions: 10 x 3
Kitchen
- Features: Breakfast Bar, Built-in Features, Eat-in Kitchen, Granite Counters, Kitchen Island
- Level: First
- Dimensions: 11 x 10
Utility room
- Features: Built-in Features, Utility Room
- Level: Second
- Dimensions: 8 x 6
Heating
- Central, Zoned
Cooling
- Central Air, Ceiling Fan(s), Electric, Zoned
Appliances
- Included: Some Gas Appliances, Built-In Gas Range, Dryer, Dishwasher, Disposal, Gas Oven, Gas Range, Microwave, Plumbed For Gas, Refrigerator
- Laundry: Washer Hookup, Electric Dryer Hookup
Features
- Built-in Features, Chandelier, Decorative/Designer Lighting Fixtures, Eat-in Kitchen, Granite Counters, High Speed Internet, Kitchen Island, Multiple Staircases, Open Floorplan, Cable TV, Walk-In Closet(s), Wired for Sound
- Flooring: Carpet, Laminate, Tile
- Windows: Window Coverings
- Has basement: No
- Has fireplace: No
Interior area
- Total interior livable area: 2,284 sqft
Property
Parking
- Total spaces: 2
- Parking features: Direct Access, Driveway, Epoxy Flooring, Garage Faces Front, Garage, Garage Door Opener, Kitchen Level
- Attached garage spaces: 2
- Has uncovered spaces: Yes
Features
- Levels: Two
- Stories: 2
- Patio & porch: Patio, Balcony, Covered
- Exterior features: Balcony, Lighting, Private Yard, Rain Gutters
- Pool features: None
- Fencing: Back Yard,Front Yard,Wood
Lot
- Size: 3,746 Square Feet
- Features: Landscaped, Sprinkler System, Few Trees
Details
- Parcel number: 42094753
- Other equipment: Irrigation Equipment
Construction
Type & style
- Home type: Townhouse
- Architectural style: Detached
- Property subtype: Townhouse, Single Family Residence
Materials
- Brick, Wood Siding
- Foundation: Slab
- Roof: Composition,Flat,Shingle
Condition
- Year built: 2017
Utilities & green energy
- Sewer: Public Sewer
- Water: Public
- Utilities for property: Natural Gas Available, Sewer Available, Separate Meters, Water Available, Cable Available
Community & HOA
Community
- Security: Security System, Smoke Detector(s), Security Lights, Security Service
- Subdivision: Linwood Add
HOA
- Has HOA: No
Location
- Region: Fort Worth
Financial & listing details
- Tax assessed value: $466,631
- Annual tax amount: $14,818
- Date on market: 12/1/2023
- Cumulative days on market: 6 days
- Listing terms: Cash,Conventional
- Exclusions: Washer/Dryer, TV's
Price history
| Date | Event | Price |
|---|---|---|
| 1/8/2024 | Sold | -- |
Source: NTREIS #20486110 Report a problem | ||
| 12/15/2023 | Pending sale | $679,000$297/sqft |
Source: NTREIS #20486110 Report a problem | ||
| 12/7/2023 | Contingent | $679,000$297/sqft |
Source: NTREIS #20486110 Report a problem | ||
| 12/1/2023 | Listed for sale | $679,000+8.6%$297/sqft |
Source: NTREIS #20486110 Report a problem | ||
| 8/11/2022 | Sold | -- |
Source: NTREIS #20104514 Report a problem | ||
| 7/22/2022 | Pending sale | $625,000$274/sqft |
Source: NTREIS #20104514 Report a problem | ||
| 7/16/2022 | Contingent | $625,000$274/sqft |
Source: NTREIS #20104514 Report a problem | ||
| 7/8/2022 | Listed for sale | $625,000+43.7%$274/sqft |
Source: NTREIS #20104514 Report a problem | ||
| 11/27/2019 | Sold | -- |
Source: Agent Provided Report a problem | ||
| 11/25/2019 | Pending sale | $435,000$190/sqft |
Source: Aviator Realty #14174149 Report a problem | ||
| 9/27/2019 | Price change | $435,000-3.3%$190/sqft |
Source: Aviator Realty #14174149 Report a problem | ||
| 8/30/2019 | Listed for sale | $449,900$197/sqft |
Source: Aviator Realty #14174149 Report a problem | ||
Public tax history
| Year | Property taxes | Tax assessment |
|---|---|---|
| 2025 | $7,553 -10.4% | $466,631 |
| 2024 | $8,430 -22.2% | $466,631 -18.1% |
| 2023 | $10,841 +0.1% | $570,000 +23.5% |
| 2022 | $10,825 -5.2% | $461,412 +8.6% |
| 2021 | $11,424 -11.1% | $425,000 -9.3% |
| 2020 | $12,851 +40.1% | $468,455 +4.2% |
| 2019 | $9,170 +6.3% | $449,609 +30.1% |
| 2018 | $8,624 +277.2% | $345,484 +245.5% |
| 2017 | $2,286 -1.8% | $100,000 |
| 2016 | $2,328 | $100,000 |
Find assessor info on the county website
Neighborhood: Linwood
Nearby homes
- $500,1003 bd3 ba2k sqft405 Templeton Dr, Fort Worth, TX 76107Off Market

- $534,6003 bd3 ba2.1k sqft409 Templeton Dr, Fort Worth, TX 76107Off Market

- $582,100-- bd-- ba2.2k sqft403 Templeton Dr, Fort Worth, TX 76107Off Market
- $--3 bd3 ba2.2k sqft411 Templeton Dr, Fort Worth, TX 76107Sold
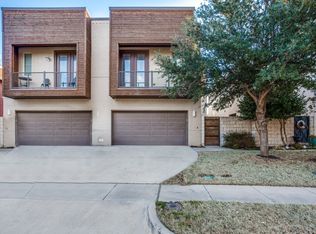
- $200,0003 bd2 ba1.1k sqft403 Templeton Dr, Fort Worth, TX 76107Off Market
- $542,500-- bd-- ba2.1k sqft401 Templeton Dr, Fort Worth, TX 76107Off Market
- $626,8002 bd-- ba2k sqft413 Templeton Dr, Fort Worth, TX 76107Off Market
- $583,7003 bd3 ba2.5k sqft408 Wimberly St, Fort Worth, TX 76107Off Market
Nearby schools
GreatSchools rating
- 7/10North Hi Mount Elementary SchoolGrades: PK-5Distance: 0.9 mi
- 5/10Stripling Middle SchoolGrades: 6-8Distance: 1.6 mi
- 3/10Arlington Heights High SchoolGrades: 9-12Distance: 2.2 mi
Schools provided by the listing agent
- Elementary: N Hi Mt
- Middle: Stripling
- High: Arlngtnhts
- District: Fort Worth ISD
Source: NTREIS. This data may not be complete. We recommend contacting the local school district to confirm school assignments for this home.
Get a cash offer in 3 minutes
Find out how much your home could sell for in as little as 3 minutes with a no-obligation cash offer.
Estimated market value
$617,000
Get a cash offer in 3 minutes
Find out how much your home could sell for in as little as 3 minutes with a no-obligation cash offer.
Estimated market value
$617,000
- Texas
- Tarrant County
- Fort Worth
- 76107
- Linwood
- 407 Templeton Dr
Nearby cities
Nearby neighborhoods
Nearby zip codes
Other Fort Worth Topics
