Skip main navigation
Sold for $1,009,903
  • $1,009,903

    407 Thornblade Blvd, Greer, SC 29650

    5beds
    5,210sqft
    Single Family Residence, Residential
    Built in ----
    0.46 Acres Lot
    $1,377,100 Zestimate®
    $194/sqft
    $7,257 Estimated rent

    Home value

    $1,377,100

    $1.24M - $1.56M

    $7,257/mo

    Zestimate® history
    Loading
    Loading...

    Owner options

    List your home for rent

    $7,257/mo

    Rent Zestimate®

    Find your next renter with Zillow Rental Manager. Plus, with online applications, you can quickly screen prospective tenants – for free.

    Learn more

    $7,257/mo

    Rent Zestimate®

    Refinance and save

    $4,699/mo

    Est. payment

    Refinancing to a lower rate could help reduce your monthly payments and save thousands over the life of the loan.

    See today's rates

    $4,699/mo

    Est. payment

    Explore your selling options

    Work with a Zillow partner agent

    Leverage their expertise and Zillow's premium Showcase listings to get your home seen by more buyers.

    Get started

    List with your own agent

    Get your home in front of millions of buyers by listing it on Zillow.

    Learn how to do it

    Sell it yourself

    Take full control of how buyers see your home on Zillow by listing For Sale by Owner (FSBO).

    List your home

    What's special

    Majestic fireplaceAdditional half bathSpacious great roomLuxury livingAmple cabinet storageDelightful breakfast areaSmall foyer
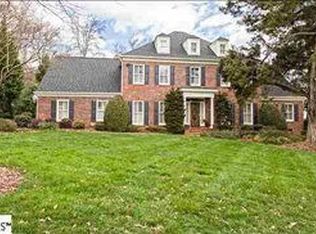
    **MULTIPLE OFFERS ON HOUSE. HIGHEST AND BEST OFFERS DUE BY APRIL 8TH AT 5:00 PM** Less than $1M in Thornblade!? Say what!?? Step into the epitome of luxury living at 407 Thornblade Boulevard! Nestled within the esteemed Thornblade community, this impeccably maintained residence offers an enviable lifestyle with breathtaking golf course vistas, a charming walkable neighborhood ambiance, and unparalleled convenience to Greenville and I-85. Boasting 5 bedrooms, 4 full baths, and 2 half baths, this home exudes elegance and sophistication at every turn. Upon crossing the threshold, you'll be greeted by a grand two-story foyer, leading to a sumptuous formal dining room on the left and a cozy den on the right. A journey through the dining room unveils a hallway adorned with a convenient walk-in laundry room doubling as a chic half bath, complemented by a stunning built-in cabinet display. Prepare to be dazzled by the chef's dream kitchen, replete with expansive countertops, ample cabinet storage, and a delightful breakfast area nearby. The main level further enchants with a spacious great room featuring custom bookcases and a majestic fireplace, bathed in natural light. Adjacent, discover a wet bar and an additional half bath, perfect for entertaining guests. On the opposite end of the kitchen, a small foyer grants access to a sprawling outdoor deck, the garage, and convenient side-door entry. Ascend the second staircase to unveil a sprawling bonus room adorned with more bookcases and a second wet bar. A corridor leads to the bedrooms, each offering access to its own or shared bathroom. Retreat to the master suite, nestled conveniently near the front entrance, boasting his and hers walk-in closets, and a luxurious master bath complete with a garden jetted tub and a spacious stand-up shower. The Thornblade community features the prestigious Thornblade Club, a private haven for golf enthusiasts and families alike. Seize the opportunity to call this remarkable residence your own, and schedule a showing today to experience unparalleled luxury living in this coveted locale!

    Zillow last checked:

    Listing updated:

    Listed by:

    Mark Rucker 864-616-1932,

    Keller Williams Greenville Central

    Bought with:

    Madeline Hutcheson

    Keller Williams Greenville Central

    Source: Greater Greenville AOR,MLS#: 1522260MLS Logo

    Facts & features

    Interior

    Bedrooms & bathrooms
    • Bedrooms: 5
    • Bathrooms: 6
    • Full bathrooms: 4
    • 1/2 bathrooms: 2
    Primary bedroom
    • Area: 368
    • Dimensions: 23 x 16
    Bedroom 2
    • Area: 221
    • Dimensions: 17 x 13
    Bedroom 3
    • Area: 224
    • Dimensions: 16 x 14
    Bedroom 4
    • Area: 182
    • Dimensions: 14 x 13
    Bedroom 5
    • Area: 196
    • Dimensions: 14 x 14
    Primary bathroom
    • Features: Double Sink, Full Bath, Shower-Separate, Tub-Garden, Tub-Separate, Tub-Jetted, Walk-In Closet(s), Multiple Closets
    • Level: Second
    Dining room
    • Area: 224
    • Dimensions: 16 x 14
    Family room
    • Area: 460
    • Dimensions: 23 x 20
    Kitchen
    • Area: 294
    • Dimensions: 21 x 14
    Office
    • Area: 224
    • Dimensions: 16 x 14
    Bonus room
    • Area: 525
    • Dimensions: 25 x 21
    Den
    • Area: 224
    • Dimensions: 16 x 14
    Heating
    • Multi-Units, Natural Gas
    Cooling
    • Central Air, Multi Units
    Appliances
    • Included: Trash Compactor, Dishwasher, Electric Cooktop, Electric Oven, Double Oven, Microwave, Gas Water Heater
    • Laundry: Sink, 1st Floor, Walk-in, Electric Dryer Hookup, Washer Hookup, Laundry Room
    Features
    • 2 Story Foyer, 2nd Stair Case, Bookcases, High Ceilings, Ceiling Fan(s), Ceiling Smooth, Tray Ceiling(s), Central Vacuum, Open Floorplan, Soaking Tub, Walk-In Closet(s), Wet Bar, Split Floor Plan, Pantry, Tile Counters
    • Flooring: Carpet, Ceramic Tile, Wood
    • Windows: Skylight(s)
    • Basement: None
    • Attic: Pull Down Stairs,Storage
    • Number of fireplaces: 1
    • Fireplace features: Gas Log, Masonry
    Interior area
    • Total structure area: 5,210
    • Total interior livable area: 5,210 sqft

    Property

    Parking
    • Total spaces: 3
    • Parking features: Attached, Garage Door Opener, Side/Rear Entry, Parking Pad, Concrete
    • Attached garage spaces: 3
    • Has uncovered spaces: Yes
    Accessibility
    • Accessibility features: Accessible Elevator Installed, Disability Access
    Features
    • Levels: Two
    • Stories: 2
    • Patio & porch: Deck
    • Exterior features: Outdoor Grill
    • Has spa: Yes
    • Spa features: Bath
    Lot
    • Size: 0.46 Acres
    • Features: Few Trees, Sprklr In Grnd-Full Yard, 1/2 Acre or Less
    • Topography: Level
    Details
    • Parcel number: 0534.2101039.00
    • Other equipment: Intercom

    Construction

    Type & style
    • Home type: SingleFamily
    • Architectural style: Traditional
    • Property subtype: Single Family Residence, Residential
    Materials
    • Stucco
    • Foundation: Crawl Space
    • Roof: Architectural

    Utilities & green energy

    • Sewer: Public Sewer
    • Water: Public
    • Utilities for property: Cable Available

    Community & neighborhood

    Security
    • Security features: Smoke Detector(s)
    Community
    • Community features: Common Areas, Street Lights, Sidewalks
    Location
    • Region: Greer
    • Subdivision: Thornblade

    Price history

    DateEventPrice
    5/22/2024Sold$1,009,903+1%$194/sqft
    Source: Greater Greenville AOR #1522260 Report a problem
    4/9/2024Contingent$999,900$192/sqft
    Source: Greater Greenville AOR #1522260 Report a problem
    4/3/2024Price change$999,900-16.6%$192/sqft
    Source: Greater Greenville AOR #1522260 Report a problem
    3/28/2024Price change$1,199,000-7.7%$230/sqft
    Source: Greater Greenville AOR #1522260 Report a problem
    3/25/2024Listed for sale$1,299,000$249/sqft
    Source: Greater Greenville AOR #1522260 Report a problem

    Public tax history

    YearProperty taxesTax assessment
    2024$4,289 -2.1%$704,950
    2023$4,381 +10.7%$704,950
    2022$3,957 -0.1%$704,950
    2021$3,960 -1.5%$704,950 +0.2%
    2020$4,019 +2.1%$703,600
    2019$3,938 -5%$703,600
    2018$4,144 $703,600 +2400.4%
    2017$4,144 +5.4%$28,140 -96%
    2016$3,930 $703,600
    2015$3,930 +1.3%$703,600 -2.8%
    2014$3,878 $723,680
    2013-- $723,680
    2012$4,016 --
    2011$4,016 --
    2010$4,016 --
    2009-- --
    2008-- --
    2007-- --
    2006-- --
    2005-- --
    2004-- --
    2003-- --
    2002-- --
    2001-- --
    2000-- --

    Find assessor info on the county website

    Neighborhood: 29650

    Nearby schools

    GreatSchools rating
    Schools provided by the listing agent
    • Elementary: Buena Vista
    • Middle: Northwood
    • High: Riverside

    Source: Greater Greenville AOR. This data may not be complete. We recommend contacting the local school district to confirm school assignments for this home.

    Get a cash offer in 3 minutes
    Find out how much your home could sell for in as little as 3 minutes with a no-obligation cash offer.
    Estimated market value
    $1,377,100
    Get a cash offer in 3 minutes
    Find out how much your home could sell for in as little as 3 minutes with a no-obligation cash offer.
    Estimated market value
    $1,377,100