BETTER THAN NEW!!! GORGEOUS TOTALLY RENOVATED LUXURY HOME WITH A BRAND NEW ADDITIONAL 716.88 Sq Ft 1 BEDROOM & 1 BATH IN-LAW LIVING QUARTERS / OR GUEST HOUSE WITH A COMPLETE KITCHEN, LIVING ROOM, BEDROOM, FULL BATH, NEW HVAC SYSTEM, NEW HOT WATER HEATER, & A PRIVATE DECK THAT'S LOCATED IN THE PRIVATE LAKE COMMUNITY OF BUENA VISTA LAKES W/ A COMMUNITY POOL. THE MAIN HOME HAS 5 BEDROOMS 3 BATHS W/ A LARGE WALL TO WALL COVERED FRONT PORCH W/ COLUMNS ~ NEW 30 YEAR ARCHITECTURAL ROOF ~NEW HVAC SYSTEMS, ALL NEW PLUMBING, ALL NEW ELECTRICAL, NEW HOT WATER HEATER, ALL NEW BATHROOMS GUTTED FROM THE STUDS, FRESHLY PAINTED EXTERIOR & INTERIOR. ~ SPACIOUS GREAT ROOM W/ NEW LUXURY VINYL FLOORING, NEW RECESSED LIGHTING, & FIREPLACE W/ CUSTOM SEE THROUGH GLASS BUILT-INS SHELVES.~ BRAND NEW CUSTOM DESIGNED CHEF'S KITCHEN W/ NEW HIGH END CABINETS, BRAND NEW SLAB GRANITE COUNTERTOPS W/ CUSTOM GRANITE BACKSPLASH, LARGE CUSTOM DESIGNED BREAKFAST BAR, HIGH END CUSTOM DOUBLE SIDED STAINLESS STEEL FARM HOUSE SINK W/ CUSTOM GOLD FAUCET, & NEW RECESSED LIGHTING OVERLOOKING A BAY WINDOW BREAKFAST AREA! ~ OPEN FORMAL DINING ROOM W/ LOTS OF NATURAL LIGHT~ SPACIOUS PRIMARY BEDROOM W/ A CUSTOM WAINSCOTING ACCENT WALL & NEW RECESSED LIGHTING~ ABSOLUTE STUNNING NEW PRIMARY BATH W/ NEW DOUBLE VANITY SINKS, NEW GRANITE COUNTERTOPS, CUSTOM GOLD FAUCETS & VANITY LIGHTS, CUSTOM MIRROR BACKSPLASH, NEW CUSTOM SOAKER TUB W/ CUSTOM TILED SURROUND, CUSTOM TILED WALK-IN SHOWER, & CUSTOM STAINED WINDOW OVER THE SOAKER TUB. ~ TWO ADDITIONAL BEDROOMS ADJACENT TO A BRAND NEW FULL BATHROOM W/ NEW GRANITE COUNTERTOPS, NEW CUSTOM WINDOW FOR NATURAL LIGHTING, & NEW CUSTOM GOLD FIXTURES & VANITY FAUCET ~ LARGE WALK-IN LAUNDRY ROOM W/ CUSTOM FOLDING COUNTER & CUSTOM CABINETS ~ UPSTAIRS LEADS UP TO 2 ADDITIONAL BEDROOMS WITH THE 5TH BEDROOM W/ A NEW EN-SUITE BATH. ~ DID I FORGET TO MENTION THAT THIS HOME HAS A HEATED / COOLED SUNROOM THAT LEADS TO A MASSIVE ENTERTAINING DECK? COVERED AWNING LEADS TO A BRAND NEW FULLY FUNCTIONAL MOTHER-IN-LAW SUITE / GUEST SUITE WITH A LARGE ONE CAR GARAGE THAT LEADS TO A PRIVATE DECK. ~ DETACHED STORAGE BUILDING FOR ADDED STORAGE! THIS HOME HAS SO MANY UPGRADES THAT I CAN'T NAME THEM ALL! IT'S DEFINITELY A MUST SEE! SCHEDULE YOUR APPOINTMENT TODAY!!
Closed
Price Unknown
407 Thunderbird Dr N, Hernando, MS 38632
5beds
3,241sqft
Residential, Single Family Residence
Built in 1997
0.82 Acres Lot
$484,900 Zestimate®
$--/sqft
$3,043 Estimated rent
Home value
$484,900
$436,000 - $543,000
$3,043/mo
Zestimate® history
Owner options
List your home for rent
$3,043/mo
Rent Zestimate®
Find your next renter with Zillow Rental Manager. Plus, with online applications, you can quickly screen prospective tenants – for free.
$3,043/mo
Rent Zestimate®
Refinance and save
$150/mo
Est. payment
Refinancing to a lower rate could help reduce your monthly payments and save thousands over the life of the loan.
$150/mo
Est. payment
Explore your selling options
Work with a Zillow partner agent
Leverage their expertise and Zillow's premium Showcase listings to get your home seen by more buyers.
Get startedList with your own agent
Get your home in front of millions of buyers by listing it on Zillow.
Learn how to do itSell it yourself
Take full control of how buyers see your home on Zillow by listing For Sale by Owner (FSBO).
List your homeWhat's special
Large one car garageMassive entertaining deckSpacious primary bedroomSpacious great roomCustom wainscoting accent wallBay window breakfast areaNew luxury vinyl flooring
Zillow last checked:
Listing updated:
Listed by:
Jonathan L Bunch 662-812-1443,
Best Real Estate Company, Llc,
Ruth L Bunch 601-218-0513
Bought with:
Marty Pickard, S-41138
United Real Estate Mid-South
Source: MLS United,MLS#: 4147307
Facts & features
Interior
Bedrooms & bathrooms
- Bedrooms: 5
- Bathrooms: 4
- Full bathrooms: 4
Primary bedroom
- Level: Main
Bedroom
- Level: Main
Bedroom
- Level: Main
Bedroom
- Level: Upper
Bedroom
- Level: Main
Bonus room
- Level: First
Dining room
- Level: Main
Dining room
- Level: Main
Living room
- Level: Main
Sunroom
- Level: Main
Heating
- Central, Natural Gas
Cooling
- Ceiling Fan(s), Electric, Multi Units, Gas
Appliances
- Included: Disposal, Electric Water Heater, Free-Standing Electric Range, Free-Standing Gas Range, Free-Standing Range, Gas Water Heater, Microwave, Stainless Steel Appliance(s), Water Heater
- Laundry: Laundry Room, Main Level
Features
- Bar, Bookcases, Breakfast Bar, Built-in Features, Ceiling Fan(s), Crown Molding, Double Vanity, Eat-in Kitchen, Entrance Foyer, Granite Counters, High Ceilings, In-Law Floorplan, Kitchen Island, Open Floorplan, Pantry, Primary Downstairs, Recessed Lighting, Walk-In Closet(s), Soaking Tub
- Flooring: Vinyl, Carpet
- Doors: Dead Bolt Lock(s)
- Windows: Double Pane Windows, Stained Glass
- Has fireplace: Yes
- Fireplace features: Great Room, Hearth, Masonry
Interior area
- Total structure area: 3,241
- Total interior livable area: 3,241 sqft
Property
Parking
- Total spaces: 1
- Parking features: Concrete, Detached, Garage Door Opener, Garage Faces Front, Storage, Direct Access
- Garage spaces: 1
Features
- Levels: Two
- Stories: 2
- Patio & porch: Deck, Enclosed, Front Porch, Patio, Slab
- Exterior features: Rain Gutters
- Waterfront features: None
Lot
- Size: 0.82 Acres
- Features: Landscaped, Level
Details
- Additional structures: In-law, Greenhouse, Guest House, Portable Building
- Parcel number: 4086130100004600
Construction
Type & style
- Home type: SingleFamily
- Architectural style: Colonial,Farmhouse,Traditional
- Property subtype: Residential, Single Family Residence
Materials
- Brick, Siding
- Foundation: Slab
- Roof: Architectural Shingles
Condition
- Updated/Remodeled
- New construction: No
- Year built: 1997
Utilities & green energy
- Sewer: Septic Tank
- Water: Community
- Utilities for property: Electricity Connected, Natural Gas Connected, Sewer Connected, Water Connected
Community & HOA
Community
- Features: Lake
- Security: None
- Subdivision: Beuna Vista
HOA
- Has HOA: Yes
- Services included: Management
- HOA fee: $150 annually
Location
- Region: Hernando
Financial & listing details
- Annual tax amount: $2,670
- Date on market: 5/27/2026
- Electric utility on property: Yes
Price history
| Date | Event | Price |
|---|---|---|
| 7/30/2026 | Sold | -- |
Source: MLS United #4147307 Report a problem | ||
| 6/29/2026 | Pending sale | $499,000$154/sqft |
Source: MLS United #4147307 Report a problem | ||
| 6/13/2026 | Price change | $499,000-4%$154/sqft |
Source: MLS United #4147307 Report a problem | ||
| 6/1/2026 | Price change | $520,000-2.8%$160/sqft |
Source: MLS United #4147307 Report a problem | ||
| 5/27/2026 | Listed for sale | $535,000$165/sqft |
Source: MLS United #4147307 Report a problem | ||
| 5/27/2026 | Pending sale | $535,000$165/sqft |
Source: MLS United #4147307 Report a problem | ||
| 5/11/2026 | Price change | $535,000-2.7%$165/sqft |
Source: MLS United #4147307 Report a problem | ||
| 4/26/2026 | Listed for sale | $550,000$170/sqft |
Source: MLS United #4147307 Report a problem | ||
Public tax history
Tax history is unavailable.
Neighborhood: 38632
Nearby homes
- $177,0002 bd1 ba1.2k sqft423 Thunderbird Dr N, Hernando, MS 38632Off Market
- $193,6002 bd1 ba1k sqft391 Thunderbird Dr N, Hernando, MS 38632Off Market
- $10,0000.46 acres391 Thunderbird Dr N, Hernando, MS 38632Off Market
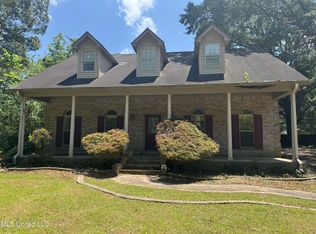
- $--4 bd4 ba2.6k sqft407 N Thunderbird Rd, Hernando, MS 38632Sold
- $273,4003 bd-- ba1.5k sqft371 Thunderbird Dr N, Hernando, MS 38632Off Market
- $175,0003 bd1 ba1k sqft408 Thunderbird Dr N, Hernando, MS 38632Off Market
- $264,2003 bd2 ba1.3k sqft460 Black Bear Cv, Hernando, MS 38632Off Market
- $10,0000.27 acres424 Thunderbird Dr N, Hernando, MS 38632Off Market
Nearby schools
GreatSchools rating
- 8/10Oak Grove Central Elementary SchoolGrades: PK,4-5Distance: 5.6 mi
- 9/10Hernando Middle SchoolGrades: 6-8Distance: 6.9 mi
- 9/10Hernando High SchoolGrades: 9-12Distance: 6.8 mi
Schools provided by the listing agent
- Elementary: Oak Grove
- Middle: Hernando
- High: Hernando
Source: MLS United. This data may not be complete. We recommend contacting the local school district to confirm school assignments for this home.
Sell for more on Zillow
Get a Zillow Showcase℠ listing at no additional cost and you could sell for .
$484,900
2% more
+$9,698
With Zillow Showcase(estimated)
$494,598
Sell for more on Zillow
Get a Zillow Showcase℠ listing at no additional cost and you could sell for .
$484,900
2% more
+$9,698
With Zillow Showcase(estimated)
$494,598
- Mississippi
- DeSoto County
- Hernando
- 38632
- 407 Thunderbird Dr N
