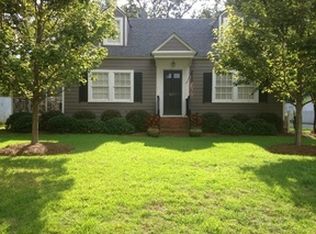
Welcome home to this charming all-brick 3-bedroom, 2-bath home offering the perfect combination of comfort, character, and convenience. Ideally located just minutes from town, shopping, dining, and the hospital, this home gives you the peaceful feel you want while keeping everything you need close by. Inside, you'll find a spacious living room featuring cozy gas logs, a separate dining room perfect for family dinners and entertaining, and a functional kitchen with plenty of room for everyday living. An additional flex room gives you even more options and would make a great home office, playroom, hobby space, sitting room, or whatever fits your lifestyle. Outside is where this property really shines. The large, lush backyard offers plenty of room to relax, entertain, garden, or simply enjoy being outdoors. A detached workshop complete with water and power provides fantastic space for projects, storage, or hobbies, while the adjoining covered area creates the perfect spot for evening sits, weekend cookouts, or unwinding at the end of the day. A covered 2-car carport adds convenience, while the timeless all-brick exterior offers classic curb appeal and low-maintenance living. Charming, comfortable, and full of those little extras that make a house feel like home, this one is ready for its next chapter!
Closed
Zillow last checked:
Listing updated:
Bought with:
Kaci Lyn Lee, 449113
The Legacy Real Estate Group
Source: GAMLS,MLS#: 10820988
Price history
| Date | Event | Price |
|---|---|---|
| 10/2/2026 | Sold | $279,900-1.8%$149/sqft |
Source:  GAMLS #10820988 Report a problem GAMLS #10820988 Report a problem | ||
| 9/8/2026 | Pending sale | $284,900$152/sqft |
Source: GAMLS #10820988 Report a problem | ||
| 8/7/2026 | Listed for sale | $284,900+26.6%$152/sqft |
Source: GAMLS #10820988 Report a problem | ||
| 4/5/2022 | Sold | $225,000+2.3%$120/sqft |
Source: Public Record Report a problem | ||
| 3/1/2022 | Pending sale | $219,900$117/sqft |
Source: GAMLS #20021064 Report a problem | ||
| 2/23/2022 | Listed for sale | $219,900+91.2%$117/sqft |
Source: GAMLS #20021064 Report a problem | ||
| 4/17/2015 | Sold | $115,000-4.1%$61/sqft |
Source: Public Record Report a problem | ||
| 3/7/2015 | Pending sale | $119,900$64/sqft |
Source: DAY REALTY #07410754 Report a problem | ||
| 3/2/2015 | Listed for sale | $119,900+49.9%$64/sqft |
Source: DAY REALTY #07410754 Report a problem | ||
| 3/12/2010 | Sold | $80,000-27.3%$43/sqft |
Source: Public Record Report a problem | ||
| 12/4/2009 | Listing removed | $110,000$59/sqft |
Source: foreclosure.com Report a problem | ||
| 11/8/2009 | Listed for sale | $110,000+1.1%$59/sqft |
Source: foreclosure.com Report a problem | ||
| 8/23/2009 | Listing removed | $108,800$58/sqft |
Source: foreclosure.com Report a problem | ||
| 8/7/2009 | Listed for sale | $108,800+3%$58/sqft |
Source: foreclosure.com Report a problem | ||
| 1/6/2009 | Sold | $105,622$56/sqft |
Source: Public Record Report a problem | ||
Get a cash offer in 3 minutes
Find out how much your home could sell for in as little as 3 minutes with a no-obligation cash offer.
Estimated market value
$279,900
