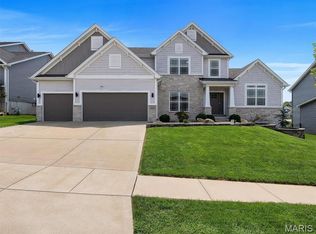
Why wait to build when this exceptional 4-year-old Lombardo Redwood II is loaded with premium upgrades and move-in ready? Offering over 3,450 sq. ft. of finished living space, this impressive ranch combines thoughtful design, quality craftsmanship and an outstanding location on a quiet cul-de-sac adjacent to a walking trail.
The welcoming covered front porch and beautiful entry open to an expansive floor plan featuring: 9' ceilings, durable hard-surface flooring throughout the main living areas, a stunning great room with a soaring 17' vaulted ceiling, arched stone gas fireplace with custom built-ins, and a wall of windows with remote-controlled window treatments. The formal dining room showcases a tray ceiling and crown molding, while the large private office with glass French doors provides an ideal work-from-home space.
The gorgeous chef's kitchen is the heart of the home, offering an impressive 8' x 5' center island, 42" cabinetry, quartz countertops, upgraded stainless steel appliances including a double convection oven, vent hood, incredible wrap-around butler's pantry with coffee bar and wine cooler, tile backsplash, walk-in pantry, and abundant storage!
The spacious owner's suite features an oversized walk-in closet and a luxurious ensuite bath with dual vanities, soaking tub and separate glass-enclosed shower. Princess suite with private full bath, additional bedroom, another full bath, powder room, and generously sized laundry room with utility sink complete the main level.
The expansive lower level with 9' ceilings offers incredible potential with over 2,700 sq. ft. ready to finish, already featuring a finished fourth bedroom with full egress window, massive walk-in closet, full bath, roughed-in wet bar, and endless space for future recreation, entertaining or additional living areas.
Outdoor living is just as impressive with a 14' x 14' screened in porch, stamped patio with fire pit, oversized 85' driveway, 3 car garage, and beautifully landscaped and maintained yard, just steps from the community walking trail. Additional highlights include dual HVAC systems, quality finishes throughout, full irrigation system, and access to the subdivision pool. Conveniently located near major highways, top rated schools, parks and shopping, this exceptional home offers luxury, space and everyday convenience in one remarkable package.
Pending
Listed by: ReeceNichols Real Estate • Kelly L Weber • 314-458-3972
$813,000
407 Tomahawk Ridge Ct, Saint Charles, MO 63301
4beds
3,408sqft
Single Family Residence
Built in 2021
0.29 Acres Lot
$813,800 Zestimate®
$239/sqft
$91/mo HOA
What's special
Quiet cul-de-sacQuartz countertopsWelcoming covered front porchAbundant storageQuality finishes throughoutExpansive floor planOversized walk-in closet
- 2 days |
- 3 |
- 0 |
Zillow last checked:
Listing updated:
Listed by:
Kelly L Weber 314-458-3972,
ReeceNichols Real Estate,
Madison N Martin 314-745-7320,
ReeceNichols Real Estate
Source: MARIS,MLS#: 26046190 Originating MLS: St. Charles County Association of REALTORS
Originating MLS: St. Charles County Association of REALTORSFacts & features
Interior
Bedrooms & bathrooms
- Bedrooms: 4
- Bathrooms: 5
- Full bathrooms: 4
- 1/2 bathrooms: 1
- Main level bathrooms: 4
- Main level bedrooms: 3
Primary bedroom
- Features: Floor Covering: Carpeting
- Level: Main
Bedroom
- Features: Floor Covering: Carpeting
- Level: Main
Bedroom
- Features: Floor Covering: Carpeting
- Level: Main
Bedroom
- Features: Floor Covering: Carpeting
- Level: Lower
Breakfast room
- Features: Floor Covering: Luxury Vinyl Plank
- Level: Main
Den
- Features: Floor Covering: Carpeting
- Level: Lower
Dining room
- Features: Floor Covering: Luxury Vinyl Plank
- Level: Main
Great room
- Features: Floor Covering: Luxury Vinyl Plank
- Level: Main
Kitchen
- Features: Floor Covering: Luxury Vinyl Plank
- Level: Main
Laundry
- Features: Floor Covering: Vinyl
- Level: Main
Office
- Features: Floor Covering: Carpeting
- Level: Main
Heating
- Forced Air, Natural Gas
Cooling
- Ceiling Fan(s), Central Air, Dual, Humidity Control, Multi Units
Appliances
- Included: Stainless Steel Appliance(s), Gas Cooktop, Dishwasher, Disposal, Exhaust Fan, Ice Maker, Microwave, Built-In Electric Oven, Convection Oven, Range Hood, Gas Water Heater, Wine Cooler
Features
- Bookcases, Breakfast Room, Built-in Features, Butler Pantry, Ceiling Fan(s), Crown Molding, Custom Cabinetry, Double Vanity, Entrance Foyer, Kitchen Island, Lever Faucets, Open Floorplan, Recessed Lighting, Separate Dining, Separate Shower, Smart Thermostat, Stone Counters, Storage, Tray Ceiling(s), Tub, Walk-In Closet(s), Walk-In Pantry, Wired for Data, Wired for Sound, Workshop/Hobby Area
- Flooring: Carpet, Luxury Vinyl, Tile
- Doors: French Doors, Panel Door(s), Pocket Door(s), Storm Door(s)
- Basement: Partially Finished,Sleeping Area,Storage Space,Sump Pump
- Number of fireplaces: 1
- Fireplace features: Gas, Great Room
Interior area
- Total structure area: 3,408
- Total interior livable area: 3,408 sqft
- Finished area above ground: 3,058
- Finished area below ground: 350
Property
Parking
- Total spaces: 3
- Parking features: Additional Parking, Attached, Driveway, Garage, Garage Door Opener
- Attached garage spaces: 3
- Has uncovered spaces: Yes
Accessibility
- Accessibility features: Smart Technology
Features
- Levels: One
- Patio & porch: Front Porch, Patio, Rear Porch, Screened
- Exterior features: Fire Pit, Lighting, Permeable Paving, Private Yard
- Pool features: In Ground
- Fencing: Partial
Lot
- Size: 0.29 Acres
- Dimensions: 147 x 90 x 134 x 98
- Features: Back Yard, Cul-De-Sac, Front Yard, Landscaped, Level, Private, Sprinklers In Front, Sprinklers In Rear
Details
- Parcel number: 60004C86800179E.0000000
- Special conditions: Standard
Construction
Type & style
- Home type: SingleFamily
- Architectural style: Ranch,Traditional
- Property subtype: Single Family Residence
Materials
- Shake Siding, Stone Veneer, Vinyl Siding
- Foundation: Concrete Perimeter
- Roof: Architectural Shingle
Condition
- Year built: 2021
Details
- Builder name: Lombardo
- Warranty included: Yes
Utilities & green energy
- Electric: Single Phase, 220 Volts
- Sewer: Public Sewer
- Water: Public
- Utilities for property: Cable Available, Electricity Available, Natural Gas Available, Sewer Available, Underground Utilities, Water Available
Community & HOA
Community
- Features: Pool, Sidewalks, Street Lights, Trail(s)
- Subdivision: Vlgs At Sandfort Farm #2
HOA
- Has HOA: Yes
- Amenities included: Common Ground, Pool, Trail(s)
- Services included: Common Area Maintenance, Other, Pool
- HOA fee: $1,095 annually
- HOA name: Villages At Sandfort Farm
Location
- Region: Saint Charles
Financial & listing details
- Price per square foot: $239/sqft
- Tax assessed value: $782,897
- Annual tax amount: $9,267
- Date on market: 7/24/2026
- Cumulative days on market: 2 days
- Listing terms: Cash,Conventional,FHA,VA Loan
- Ownership: Private
- Electric utility on property: Yes
Estimated market value
$813,800
$773,000 - $854,000
$3,972/mo
Price history
| Date | Event | Price |
|---|---|---|
| 7/25/2026 | Pending sale | $813,000$239/sqft |
Source:  MARIS #26046190 Report a problem MARIS #26046190 Report a problem | ||
| 7/24/2026 | Listed for sale | $813,000$239/sqft |
Source: MARIS #26046190 Report a problem | ||
Public tax history
| Year | Property taxes | Tax assessment |
|---|---|---|
| 2025 | $9,267 +11.2% | $148,750 +13.9% |
| 2024 | $8,332 +0.2% | $130,591 |
| 2023 | $8,319 -2.2% | $130,591 +4.8% |
| 2022 | $8,509 | $124,655 +837.3% |
| 2021 | -- | $13,300 |
Find assessor info on the county website
Monthly payment
Est. payment
Payment breakdown
Explore the cost of this home by adjusting the details. Changes won't be saved.Climate risks
Neighborhood: 63301
Nearby schools
GreatSchools rating
- 7/10Harris Elementary SchoolGrades: K-4Distance: 0.9 mi
- 8/10Hardin Middle SchoolGrades: 7-8Distance: 3.1 mi
- 6/10St. Charles West High SchoolGrades: 9-12Distance: 1 mi
Schools provided by the listing agent
- Elementary: Monroe Elem.
- Middle: Jefferson / Hardin
- High: St. Charles West High
Source: MARIS. This data may not be complete. We recommend contacting the local school district to confirm school assignments for this home.
- $762,7003 bd2 ba2.7k sqft409 Tomahawk Ridge Ct, Saint Charles, MO 63301Off Market
- $877,2004 bd4 ba3.3k sqft405 Tomahawk Ridge Ct, Saint Charles, MO 63301Off Market
- $923,9005 bd2 ba5.1k sqft302 Deep Ravine Ct, Saint Charles, MO 63301Off Market

- $649,1004 bd3 ba3.4k sqft304 Deep Ravine Ct, Saint Charles, MO 63301Off Market
- $--5 bd4 ba4.2k sqft300 Deep Ravine Ct, Saint Charles, MO 63301Sold
- $745,9004 bd2 ba3.6k sqft401 Tomahawk Ridge Ct, Saint Charles, MO 63301Off Market
- $--3 bd3 ba2.5k sqft408 Tomahawk Ridge Ct, Saint Charles, MO 63301Sold
- $875,1003 bd2 ba3.2k sqft406 Tomahawk Ridge Ct, Saint Charles, MO 63301Off Market
A local agent can set up tours, give advice and negotiate with sellers.
Similar homes
- $749,9005 bd5 ba5.1k sqft502 Leaning Woods St, Saint Charles, MO 63301For Sale
 MLS ID #26048009, Andrew S Babor, Keller Williams Realty St. Louis. MARIS
 - $650,0003 bd3 ba2.8k sqft206 Menslage Ct, Saint Charles, MO 63301For Sale
 MLS ID #26047775, Steve E Clark, Worth Clark Realty. MARIS
 - $700,0005 bd5 ba3.5k sqft3 Gianna Ct, Saint Charles, MO 63303For Sale
 MLS ID #26050301, Susan M Brewer, Susan Brewer Service First RE. MARIS
 - $799,9004 bd4 ba4.5k sqft20 Creek Pass Ct, Saint Charles, MO 63304For Sale
 MLS ID #26050205, Terry M Guempel, ReeceNichols Real Estate. MARIS
 - $469,0004 bd3 ba2.2k sqft2349 Banon Dr, Saint Charles, MO 63301For SaleMLS ID #26048113, Mark & Neil Gellman, EXP Realty, LLC. MARIS
- $759,9004 bd4 ba4.1k sqft215 Wyndemere Ln, Lake Saint Louis, MO 63367For SaleMLS ID #26047760, Angie Denson, RedKey Realty Leaders. MARIS
- $600,0004 bd4 ba3.3k sqft330 Algonquin Dr, Ballwin, MO 63011For SaleMLS ID #26047410, Cindy K Schindler, Coldwell Banker Realty - Gundaker West Regional. MARIS
- $599,0004 bd4 ba3.2k sqft142 Tuscany Trace Dr, Saint Charles, MO 63303For SaleMLS ID #26038519, Priya Soni, The Hermann London Group LLC. MARIS
- $530,0003 bd2 ba2.4k sqft2384 Chemin Ave, Saint Charles, MO 63301For SaleMLS ID #26036038, Kelly A Dagenais, Coldwell Banker Realty - Gundaker. MARIS
- $931,4004 bd3 ba2.5k sqft0 The Indigo H Lock Dr, Ballwin, MO 63011New ConstructionMLS ID #26035183, Mike Price, Lombardo Homes of St. Louis, LLC. MARIS
- $775,0005 bd4 ba3.5k sqft310 Claymoore Ct, Dardenne Prairie, MO 63368For SaleMLS ID #26030475, Cassie D Kramer, Century 21 CopperKey Realty. MARIS
- $485,0004 bd3 ba2.5k sqft902 Palisades Cir, Saint Charles, MO 63301New ConstructionMLS ID #26047276, Clifford W Royal, Coldwell Banker Realty - Gundaker. MARIS
- $706,9904 bd3 ba3.6k sqft1 Kingston Kreder Farms, Saint Charles, MO 63304New ConstructionMLS ID #25074394, Amanda A Alejandro, Realty Shop. MARIS
- $625,0004 bd5 ba3.9k sqft31 Pinewood Ct, Dardenne Prairie, MO 63368For SaleMLS ID #26043324, Paige Hellmann, Keller Williams Chesterfield. MARIS
- $669,9904 bd4 ba3.2k sqftBridgeport, Saint Charles, MO 63304New ConstructionMLS ID #25074436, Amanda A Alejandro, Realty Shop. MARIS
- $675,0004 bd4 ba3.4k sqft310 Osprey Ct, Lake Saint Louis, MO 63367For SaleMLS ID #26049414, Chad P Wilson, Keller Williams Realty West. MARIS
- $1,125,1004 bd4 ba2.9k sqft107 Lock Dr, Ballwin, MO 63011New ConstructionMLS ID #26044147, Mike Price, Lombardo Homes of St. Louis, LLC. MARIS
- $775,0003 bd2 ba2.4k sqft514 Crail Ct, Dardenne Prairie, MO 63368For SaleMLS ID #26031152, Mona Green, Coldwell Banker Realty - Gundaker. MARIS
- $1,195,0005 bd4 ba4.3k sqft504 Greengage Timber Dr, O'Fallon, MO 63368For SaleMLS ID #26049453, Teddy J Johnlikes, Coldwell Banker Realty - Gundaker. MARIS
- $599,0005 bd4 ba3.7k sqft222 Redmond Pines Dr, Wentzville, MO 63385For SaleMLS ID #26035534, Adam C Feise, Luetkenhaus Properties. MARIS
