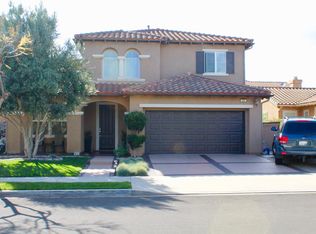
Just in time for the new school year! Situated on a lovely cul-de-sac in Village at the Park, 407 Town Forest is a sensational 5 Bedroom (poss 6BD), 3 Bath home. The floor plan highlights family connectivity and offers an ideal blend of comfort, flexibility, and style. Servings as the heart of the home, the open Kitchen caters to both casual cooks and culinary enthusiasts, and boasts newer double ovens, center island/breakfast bar, ample counter space, and abundant cabinets. Designed to be the gathering place for friends & family, the inviting Family Room features a fireplace and a wall of windows overlooking the backyard. Formal Dining Room sets the stage for celebrating special occasions. The thoughtfully placed Bedroom and Bathroom on the main level are perfect for multi-generation living and guests. As you ascend to the second level, you'll discover 4 generously sized Bedrooms, including an expansive Primary Suite that serves as a personal retreat. Unwind and rejuvenate in the en-suite Bathroom, complete with a large soaking tub, dual sink vanity, and private water closet. But that's not all-- this exceptional home includes two additional rooms that can be transformed into a home office, game room, gym, or even a 6th Bedroom - so many possibilities. Newer dual zoned A/C keeps this home nice and cool. Step outside to the backyard, where a large covered patio beckons you to sit down and relax while watching the little ones run around and play. The potential for outdoor entertainment is endless, whether it's summer BBQs, quiet evenings under the stars, or simply enjoying the gentle breeze. Village at the Park offers unparalleled amenities, including two resort-style pools, parks, fitness center, clubhouse, RV parking, and an award-winning elementary school. Live the life you've always dreamed.
Sold for $1,150,000
Listed by: Century 21 Masters • Elizabeth Eversen • Contact: 805-815-1976
Bought with: RE/MAX Gold Coast REALTORS
$1,150,000
407 Town Forest Ct, Camarillo, CA 93012
5beds
2,921sqft
Single Family Residence
Built in 2005
5,901 Square Feet Lot
$1,213,000 Zestimate®
$394/sqft
$5,614 Estimated rent
Home value
$1,213,000
$1.15M - $1.27M
$5,614/mo
Zestimate® history
Owner options
List your home for rent
$5,614/mo
Rent Zestimate®
Find your next renter with Zillow Rental Manager. Plus, with online applications, you can quickly screen prospective tenants – for free.
$5,614/mo
Rent Zestimate®
Refinance and save
$7,364/mo
Est. payment
Refinancing to a lower rate could help reduce your monthly payments and save thousands over the life of the loan.
$7,364/mo
Est. payment
Explore your selling options
Work with a Zillow partner agent
Leverage their expertise and Zillow's premium Showcase listings to get your home seen by more buyers.
Get startedList with your own agent
Get your home in front of millions of buyers by listing it on Zillow.
Learn how to do itSell it yourself
Take full control of how buyers see your home on Zillow by listing For Sale by Owner (FSBO).
List your homeWhat's special
Rv parkingGame roomPrivate water closetLarge soaking tubDual sink vanityOpen kitchenFitness center
Zillow last checked:
Listing updated:
Listed by:
Elizabeth Eversen DRE #01912095 (805)482-0741,
Century 21 Masters
Bought with:
Lisa Kozin, DRE #02013158
RE/MAX Gold Coast REALTORS
Source: CRMLS,MLS#: V1-19061 Originating MLS: California Regional MLS (Ventura & Pasadena-Foothills AORs)
Originating MLS: California Regional MLS (Ventura & Pasadena-Foothills AORs)Facts & features
Interior
Bedrooms & bathrooms
- Bedrooms: 5
- Bathrooms: 3
- Full bathrooms: 3
- Main level bathrooms: 1
- Main level bedrooms: 1
Rooms
- Room types: Bedroom, Family Room, Great Room, Kitchen, Laundry, Primary Bedroom, Other
Primary bedroom
- Features: Primary Suite
Bedroom
- Features: Bedroom on Main Level
Other
- Features: Walk-In Closet(s)
Heating
- Has Heating (Unspecified Type)
Cooling
- Has cooling: Yes
Appliances
- Included: Double Oven, Dishwasher, Water Heater
- Laundry: Gas Dryer Hookup, Inside, Laundry Room
Features
- Bedroom on Main Level, Primary Suite, Walk-In Closet(s)
- Windows: Double Pane Windows, Screens
- Has fireplace: Yes
- Fireplace features: Family Room
- Common walls with other units/homes: No Common Walls
Interior area
- Total interior livable area: 2,921 sqft
Property
Parking
- Total spaces: 5
- Parking features: Driveway, Garage, RV Access/Parking
- Attached garage spaces: 2
Features
- Levels: Two
- Stories: 2
- Patio & porch: Covered
- Has private pool: Yes
- Pool features: Fenced, In Ground, Association
- Has spa: Yes
- Spa features: Association, Heated, In Ground
- Has view: Yes
- View description: None
- Park: Pleasant Valley Fields
Lot
- Size: 5,901 Square Feet
- Features: Back Yard, Cul-De-Sac, Sprinklers In Rear, Near Park, Walkstreet
Details
- Parcel number: 2290210435
- Special conditions: Standard
Construction
Type & style
- Home type: SingleFamily
- Property subtype: Single Family Residence
Materials
- Foundation: Slab
Condition
- Year built: 2005
Details
- Builder name: DR Horton
Utilities & green energy
- Sewer: Public Sewer
- Water: Public
Community & HOA
Community
- Features: Curbs, Street Lights, Sidewalks, Park
- Security: Carbon Monoxide Detector(s), Smoke Detector(s)
- Subdivision: Village At The Park - 5486
HOA
- Has HOA: Yes
- Amenities included: Bocce Court, Call for Rules, Clubhouse, Sport Court, Fitness Center, Meeting Room, Playground, Pool, RV Parking, Spa/Hot Tub
- HOA fee: $123 monthly
- HOA name: Village at the Park Single Family
- HOA phone: 805-496-5514
Location
- Region: Camarillo
Financial & listing details
- Price per square foot: $394/sqft
- Tax assessed value: $1,173,000
- Annual tax amount: $12,987
- Date on market: 8/1/2023
- Cumulative days on market: 5 days
- Listing terms: Cash,Conventional,FHA,VA Loan
Price history
| Date | Event | Price |
|---|---|---|
| 9/1/2023 | Sold | $1,150,000$394/sqft |
Source:  CRMLS #V1-19061 Report a problem CRMLS #V1-19061 Report a problem | ||
| 8/30/2023 | Pending sale | $1,150,000+4.5%$394/sqft |
Source: CRMLS #V1-19061 Report a problem | ||
| 8/9/2023 | Contingent | $1,100,000$377/sqft |
Source: CRMLS #V1-19061 Report a problem | ||
| 8/1/2023 | Listed for sale | $1,100,000+59.5%$377/sqft |
Source:  Pasadena Foothills MLS #V1-19061 Report a problem Pasadena Foothills MLS #V1-19061 Report a problem | ||
| 6/9/2005 | Sold | $689,500$236/sqft |
Source: Public Record Report a problem | ||
Public tax history
| Year | Property taxes | Tax assessment |
|---|---|---|
| 2025 | $12,987 +27.7% | $1,173,000 +2% |
| 2024 | $10,169 | $1,150,000 +24% |
| 2023 | $10,169 +0.3% | $927,094 +2% |
| 2022 | $10,140 +7.6% | $908,916 +5.8% |
| 2021 | $9,426 +2.2% | $859,000 +2.9% |
| 2020 | $9,226 +0.3% | $835,000 +1.8% |
| 2019 | $9,201 +3.8% | $820,000 +3.9% |
| 2018 | $8,866 +9% | $789,000 +4.6% |
| 2017 | $8,134 +4.9% | $754,000 +4.4% |
| 2016 | $7,756 +4.7% | $722,000 +4.2% |
| 2015 | $7,406 +4.8% | $693,000 +4.4% |
| 2014 | $7,068 | $664,000 +0.6% |
| 2013 | -- | $660,000 +5.1% |
| 2012 | -- | $628,000 -4.7% |
| 2011 | -- | $659,000 -4.5% |
| 2009 | -- | $690,000 -4.2% |
| 2007 | -- | $719,940 +2.4% |
| 2006 | -- | $703,024 +321.2% |
| 2005 | -- | $166,890 |
Find assessor info on the county website
Neighborhood: 93012
Nearby homes
- $1,131,6005 bd3 ba2.7k sqft401 Town Forest Ct, Camarillo, CA 93012Off Market
- $1,179,4005 bd3 ba2.7k sqft411 Town Forest Ct, Camarillo, CA 93012Off Market
- $956,3003 bd2 ba2k sqft387 Town Forest Ct, Camarillo, CA 93012Off Market
- $1,194,0005 bd3 ba2.7k sqft428 Twilight Ct, Camarillo, CA 93012Sold

- $2,9992 bd1 ba728 sqft387 Town Forest Ct #2, Camarillo, CA 93012For Rent
- $1,177,4004 bd3 ba2.8k sqft412 Twilight Ct, Camarillo, CA 93012Off Market
- $1,085,7003 bd2 ba2k sqft430 Twilight Ct, Camarillo, CA 93012Off Market
- $843,6003 bd3 ba1.6k sqft380 Town Forest Ct, Camarillo, CA 93012Off Market
Nearby schools
GreatSchools rating
- 6/10Rancho Rosal Elementary SchoolGrades: K-5Distance: 0.4 mi
- 5/10Monte Vista Middle SchoolGrades: 6-8Distance: 2 mi
- 8/10Adolfo Camarillo High SchoolGrades: 9-12Distance: 1.1 mi
Schools provided by the listing agent
- Middle: Monte Vista
Source: CRMLS. This data may not be complete. We recommend contacting the local school district to confirm school assignments for this home.
Get a cash offer in 3 minutes
Find out how much your home could sell for in as little as 3 minutes with a no-obligation cash offer.
Estimated market value
$1,213,000
Get a cash offer in 3 minutes
Find out how much your home could sell for in as little as 3 minutes with a no-obligation cash offer.
Estimated market value
$1,213,000
- California
- Ventura County
- Camarillo
- 93012
- 407 Town Forest Ct
Nearby cities
Nearby zip codes
Other Camarillo Topics
