Welcome to this picturesque 3-bedroom, 2.5-bath ranch nestled on over 9 acres of serene countryside. This property is a dream for those seeking privacy, functionality, and endless possibilities. The home greets you with a spacious and inviting front porch, setting the tone for the warm interior. Step inside to a bright living room featuring a wood-burning stove, efficient enough to heat the entire home. A breakfast bar seamlessly connects the living room to the dining area, where a sliding glass door leads to the 16x20 concrete patio, perfect for outdoor gatherings. The spacious eat-in kitchen boasts ample oak cabinetry, a mosaic tile backsplash, tiled flooring, and stainless appliances. Convenience is key with a dual laundry and half bath off the kitchen, as well as a mudroom providing a practical transition from outdoor adventures. The primary bedroom includes a private en-suite bath, while two guest bedrooms share a full bathroom. One guest bedroom offers access to a versatile bonus room—ideal for an oversized walk-in closet, home office, or playroom. The property is a true outdoor oasis with a shared 3.5-acre stocked pond, a 33x44 barn with an asphalt floor, electricity and water, two horse stalls, and a 16x12 shed. A pavilion equipped with electricity and six picnic tables provides the perfect venue for hosting events and gatherings. The oversized attached 2+ car garage is a standout feature, offering a workbench, countertop, and cabinetry for all your projects and storage needs. The home also features a whole-house reverse osmosis system for added convenience. This exceptional property offers the perfect blend of comfort, charm, and functionality. Schedule your private showing today!
Closed
$360,000
407 Township Road 581, Sullivan, OH 44880
3beds
1,576sqft
Single Family Residence
Built in 2000
9.31 Acres Lot
$377,800 Zestimate®
$228/sqft
$2,047 Estimated rent
Home value
$377,800
Estimated sales range
Not available
$2,047/mo
Zestimate® history
Owner options
List your home for rent
$2,047/mo
Rent Zestimate®
Find your next renter with Zillow Rental Manager. Plus, with online applications, you can quickly screen prospective tenants – for free.
$2,047/mo
Rent Zestimate®
Refinance and save
$2,285/mo
Est. payment
Refinancing to a lower rate could help reduce your monthly payments and save thousands over the life of the loan.
$2,285/mo
Est. payment
Explore your selling options
Work with a Zillow partner agent
Leverage their expertise and Zillow's premium Showcase listings to get your home seen by more buyers.
Get startedList with your own agent
Get your home in front of millions of buyers by listing it on Zillow.
Learn how to do itSell it yourself
Take full control of how buyers see your home on Zillow by listing For Sale by Owner (FSBO).
List your homeWhat's special
Home officeVersatile bonus roomOutdoor oasisHalf bathElectricity and waterSix picnic tablesStainless appliances
Zillow last checked:
Listing updated:
Listed by:
Jenny Duncan jenny@duncan-team.com330-241-3723,
Keller Williams Elevate
Bought with:
Jessica Smith, 2015002481
Keller Williams Citywide
Source: MLS Now,MLS#: 5091995 Originating MLS: Akron Cleveland Association of REALTORS
Originating MLS: Akron Cleveland Association of REALTORSFacts & features
Interior
Bedrooms & bathrooms
- Bedrooms: 3
- Bathrooms: 3
- Full bathrooms: 2
- 1/2 bathrooms: 1
- Main level bathrooms: 3
- Main level bedrooms: 3
Primary bedroom
- Level: First
- Dimensions: 15 x 13
Bedroom
- Level: First
- Dimensions: 10 x 10
Bedroom
- Description: With a 6x4 walk in closet and access to the upstairs bonus room
- Level: First
- Dimensions: 11 x 10
Primary bathroom
- Description: Features walk in closet 7x7
- Level: First
- Dimensions: 8 x 8
Bathroom
- Description: Guest full bath
- Level: First
- Dimensions: 9 x 5
Bonus room
- Description: All furniture stays. Perfect space for a private office or kids get away. 7x4 closet
- Level: Second
- Dimensions: 20 x 7.5
Other
- Level: First
- Dimensions: 9 x 8
Kitchen
- Level: First
- Dimensions: 19 x 17
Laundry
- Description: Combined laundry and half bath
- Level: First
- Dimensions: 10 x 5
Living room
- Level: First
- Dimensions: 19 x 13
Other
- Description: Walk in storage space.
- Level: Second
- Dimensions: 14 x 7.5
Utility room
- Level: First
- Dimensions: 10 x 4
Heating
- Baseboard, Electric, Fireplace(s)
Cooling
- None
Appliances
- Included: Dishwasher, Microwave, Range, Refrigerator
- Laundry: In Bathroom, Main Level
Features
- Basement: None
- Number of fireplaces: 1
- Fireplace features: Wood Burning
Interior area
- Total structure area: 1,576
- Total interior livable area: 1,576 sqft
- Finished area above ground: 1,576
Property
Parking
- Total spaces: 2
- Parking features: Attached, Driveway, Garage, Shared Driveway, Unpaved
- Attached garage spaces: 2
Features
- Levels: Two,One
- Stories: 1
- Patio & porch: Covered, Front Porch, Patio
- Exterior features: RV Hookup
- Has view: Yes
- View description: Pond
- Has water view: Yes
- Water view: Pond
Lot
- Size: 9.31 Acres
- Features: Pond on Lot
Details
- Additional structures: Barn(s), RV/Boat Storage, Shed(s)
- Parcel number: M380160000705
Construction
Type & style
- Home type: SingleFamily
- Architectural style: Ranch
- Property subtype: Single Family Residence
Materials
- Vinyl Siding
- Foundation: Slab
- Roof: Asphalt,Fiberglass
Condition
- Year built: 2000
Utilities & green energy
- Sewer: Septic Tank
- Water: Well
Community & HOA
HOA
- Has HOA: No
Location
- Region: Sullivan
Financial & listing details
- Price per square foot: $228/sqft
- Tax assessed value: $272,070
- Annual tax amount: $2,885
- Date on market: 12/31/2024
- Cumulative days on market: 47 days
- Listing terms: Cash,Conventional,FHA,VA Loan
Price history
| Date | Event | Price |
|---|---|---|
| 3/20/2025 | Sold | $360,000-1.3%$228/sqft |
Source:  MLS Now #5091995 Report a problem MLS Now #5091995 Report a problem | ||
| 2/16/2025 | Pending sale | $364,900$232/sqft |
Source: MLS Now #5091995 Report a problem | ||
| 2/10/2025 | Contingent | $364,900$232/sqft |
Source: MLS Now #5091995 Report a problem | ||
| 1/24/2025 | Price change | $364,900-1.4%$232/sqft |
Source: MLS Now #5091995 Report a problem | ||
| 12/31/2024 | Listed for sale | $369,900+543.3%$235/sqft |
Source: MLS Now #5091995 Report a problem | ||
| 3/22/2024 | Sold | $57,500+4.5%$36/sqft |
Source:  MAR #10227385 Report a problem MAR #10227385 Report a problem | ||
| 2/3/2024 | Listed for sale | $55,000-67.6%$35/sqft |
Source: Ashland BOR #227385 Report a problem | ||
| 8/8/2016 | Sold | $170,000+42.9%$108/sqft |
Source: MAR #9033824 Report a problem | ||
| 2/27/2002 | Sold | $119,000$76/sqft |
Source: MAR #10202084 Report a problem | ||
Public tax history
| Year | Property taxes | Tax assessment |
|---|---|---|
| 2024 | $3,027 -1.6% | $95,220 |
| 2023 | $3,076 +12.9% | $95,220 +35% |
| 2022 | $2,725 +0.5% | $70,540 |
| 2021 | $2,711 | $70,540 |
| 2020 | $2,711 +13.7% | $70,540 +15.1% |
| 2019 | $2,384 -1.3% | $61,280 |
| 2018 | $2,415 +8% | $61,280 |
| 2017 | $2,237 | $61,280 +10% |
| 2016 | $2,237 +3.5% | $55,710 |
| 2015 | $2,162 -12.7% | $55,710 -10.7% |
| 2013 | $2,475 +19.7% | $62,360 |
| 2012 | $2,068 +0.4% | $62,360 |
| 2011 | $2,060 -7.4% | $62,360 -10% |
| 2010 | $2,225 | $69,280 |
Find assessor info on the county website
Neighborhood: 44880
Nearby homes
- $190,4004 bd1 ba1k sqft407-B Township Road 581, Sullivan, OH 44880Off Market
- $43,0405.132 AcresTownship Road 581, Sullivan, OH 44880Off Market
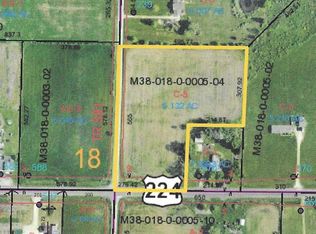
- $60,800-- bd-- ba-- sqftTownship Road 581, Sullivan, OH 44880Off Market
- $38,390-- bd-- ba-- sqftTownship Road 581, Sullivan, OH 44880Off Market
- $67,760-- bd-- ba-- sqftTownship Road 581, Sullivan, OH 44880Off Market
- $34,260-- bd-- ba-- sqftTownship Road 581, Sullivan, OH 44880Off Market
- $23,630-- bd-- ba-- sqftTownship Road 581, Sullivan, OH 44880Off Market
- $55,270-- bd-- ba-- sqftTownship Road 581, Sullivan, OH 44880Off Market
Nearby schools
GreatSchools rating
- 6/10Black River Education Center Elementary SchoolGrades: PK-5Distance: 4.9 mi
- 7/10Black River Education Center Middle SchoolGrades: 6-8Distance: 4.9 mi
- 5/10Black River High SchoolGrades: 8-12Distance: 5 mi
Schools provided by the listing agent
- District: Black River LSD - 5201
Source: MLS Now. This data may not be complete. We recommend contacting the local school district to confirm school assignments for this home.
Get a cash offer in 3 minutes
Find out how much your home could sell for in as little as 3 minutes with a no-obligation cash offer.
Estimated market value
$377,800
Get a cash offer in 3 minutes
Find out how much your home could sell for in as little as 3 minutes with a no-obligation cash offer.
Estimated market value
$377,800
- Ohio
- Ashland County
- Sullivan
- 44880
- 407 Township Road 581
Nearby cities
Nearby zip codes
Other Sullivan Topics
