Skip main navigation
Sold for $1,960,000
  • $1,960,000

    407 Triomphe Ct, Danville, CA 94506

    4beds
    2,685sqft
    Residential, Single Family Residence
    Built in 1992
    6,098 Square Feet Lot
    $1,931,100 Zestimate®
    $730/sqft
    $5,907 Estimated rent

    Home value

    $1,931,100

    $1.83M - $2.03M

    $5,907/mo

    Zestimate® history
    Loading
    Loading...

    Owner options

    List your home for rent

    $5,907/mo

    Rent Zestimate®

    Find your next renter with Zillow Rental Manager. Plus, with online applications, you can quickly screen prospective tenants – for free.

    Learn more

    $5,907/mo

    Rent Zestimate®

    Refinance and save

    $12,627/mo

    Est. payment

    Refinancing to a lower rate could help reduce your monthly payments and save thousands over the life of the loan.

    See today's rates

    $12,627/mo

    Est. payment

    Explore your selling options

    Work with a Zillow partner agent

    Leverage their expertise and Zillow's premium Showcase listings to get your home seen by more buyers.

    Get started

    List with your own agent

    Get your home in front of millions of buyers by listing it on Zillow.

    Learn how to do it

    Sell it yourself

    Take full control of how buyers see your home on Zillow by listing For Sale by Owner (FSBO).

    List your home

    What's special

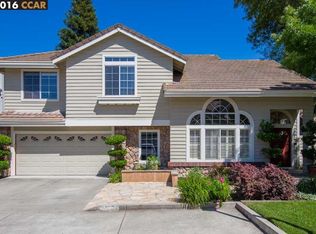
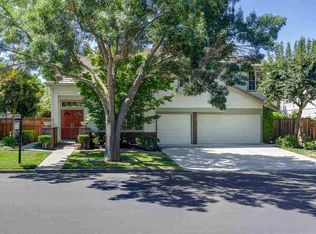
    Tucked away on a quiet cul-de-sac in desirable Belleterre, this stunning remodeled 4-bedroom home has something for everyone! Enter this 2-story home and you’ll notice the bright, open floor plan, high ceilings, updated engineered hardwood floors and elegant wrought iron curved staircase. The custom kitchen features Thermador appliances, ample storage, double ovens, expanded custom pantry, stunning backsplash, undercounter microwave and smart fridge. The kitchen/family combo makes gatherings a breeze with access to the outdoor patio and side yard for easy indoor-outdoor living. There is a convenient downstairs bedroom and a full bathroom, perfect for accommodating guests. Upstairs, retreat to the primary suite featuring vaulted ceilings, large windows that let in lots of natural light and an inviting two-way fireplace. The spa-like primary bath has a soaking tub, stall shower, double sinks set in marble countertops, towel warmer and spacious walk-in closet. Other highlights include an EV charger in the 3-car garage. Community amenities include a clubhouse, pool and greenbelt. Near top rated SRVUSD schools, trails and Blackhawk Plaza.

    Zillow last checked:

    Listing updated:

    Listed by:

    Lisa Doyle DRE #01149880 925-890-7443,

    Christie's Intl Re Sereno

    Bought with:

    Ginger Zhao, DRE #02129917

    Keller Williams Thrive

    Source: CCAR,MLS#: 41033002MLS Logo

    Facts & features

    Interior

    Bedrooms & bathrooms
    • Bedrooms: 4
    • Bathrooms: 3
    • Full bathrooms: 3
    Rooms
    • Room types: 1 Bedroom, 1 Bath, Main Entry, 3 Bedrooms, 2 Baths, Primary Bedrm Suite - 1, Dining Room, Family Room
    Bathroom
    • Features: Shower Over Tub, Updated Baths, Stone, Window, Split Bath, Stall Shower, Tile, Tub, Double Vanity, Marble, Walk-In Closet(s)
    Kitchen
    • Features: Counter - Stone, Dishwasher, Double Oven, Eat In Kitchen, Garbage Disposal, Gas Range/Cooktop, Island, Microwave, Oven Built-in, Pantry, Refrigerator, Updated Kitchen
    Heating
    • Forced Air
    Cooling
    • Ceiling Fan(s)
    Appliances
    • Included: Dishwasher, Double Oven, Gas Range, Microwave, Oven, Refrigerator, Dryer, Washer
    • Laundry: Common Area
    Features
    • Formal Dining Room, Pantry, Updated Kitchen
    • Flooring: Tile, Carpet, Engineered Wood
    • Number of fireplaces: 3
    • Fireplace features: Brick, Family Room, Gas Starter, Living Room, Master Bedroom, Double Sided
    Interior area
    • Total structure area: 2,685
    • Total interior livable area: 2,685 sqft

    Property

    Parking
    • Total spaces: 3
    • Parking features: Direct Access, Electric Vehicle Charging Station(s)
    • Garage spaces: 3
    Features
    • Levels: Two
    • Stories: 2
    • Exterior features: Garden/Play
    • Pool features: Other, Community
    • Has view: Yes
    • View description: Hills
    Lot
    • Size: 6,098 Square Feet
    • Features: Court, Cul-De-Sac, Premium Lot, Front Yard, Back Yard, Side Yard, Landscape Front
    Details
    • Parcel number: 2031820398
    • Special conditions: Standard
    • Other equipment: Irrigation Equipment

    Construction

    Type & style
    • Home type: SingleFamily
    • Architectural style: Traditional
    • Property subtype: Residential, Single Family Residence
    Materials
    • Stucco
    • Foundation: Slab
    • Roof: Tile
    Condition
    • Existing
    • New construction: No
    • Year built: 1992

    Utilities & green energy

    • Electric: No Solar, 220 Volts in Laundry
    Green energy
    • Energy efficient items: Appliances

    Community & HOA

    Community
    • Subdivision: Belleterre
    HOA
    • Has HOA: Yes
    • Amenities included: Greenbelt, Pool
    • Services included: Common Area Maint, Management Fee, Reserve Fund
    • HOA fee: $260 quarterly
    • HOA name: BELLETERRE
    • HOA phone: 925-830-4848
    Location
    • Region: Danville

    Financial & listing details

    • Price per square foot: $730/sqft
    • Tax assessed value: $1,999,200
    • Annual tax amount: $22,786
    • Date on market: 7/13/2023

    Price history

    DateEventPrice
    8/18/2023Sold$1,960,000+0.5%$730/sqft
    Source: CCAR #41033002 Report a problem
    7/21/2023Pending sale$1,949,880$726/sqft
    Source: bridgeMLS/CCAR/Bay East AOR #41033002 Report a problem
    7/13/2023Listed for sale$1,949,880-2.5%$726/sqft
    Source: bridgeMLS/CCAR/Bay East AOR #41033002 Report a problem
    7/6/2023Listing removed$1,998,880$744/sqft
    Source: bridgeMLS/CCAR/Bay East AOR #41030979 Report a problem
    6/28/2023Listed for sale$1,998,880+108.2%$744/sqft
    Source: bridgeMLS/CCAR/Bay East AOR #41030979 Report a problem
    10/5/2007Sold$960,000$358/sqft
    Source: CCAR #40285595 Report a problem

    Public tax history

    YearProperty taxesTax assessment
    2025$22,786 +2.1%$1,999,200 +2%
    2024$22,312 +56.5%$1,960,000 +61.7%
    2023$14,256 +0.7%$1,212,001 +2%
    2022$14,151 +2.2%$1,188,237 +2%
    2021$13,852 +0.9%$1,164,939 +1%
    2020$13,725 +1.1%$1,152,995 +2%
    2019$13,573 +3.8%$1,130,389 +2%
    2018$13,074 +3.7%$1,108,226 +2%
    2017$12,605 +5.9%$1,086,497 +7.1%
    2016$11,904 +21%$1,014,500 +6.1%
    2015$9,839 $956,000 +16.7%
    2014$9,839 $819,500 +11.3%
    2013-- $736,500
    2012-- $736,500 -6.1%
    2011-- $784,000 +7.3%
    2010-- $731,000 -10.4%
    2009-- $815,500 -13.1%
    2008-- $938,000 +85.8%
    2007-- $504,845 +2%
    2006-- $494,947 +2%
    2005-- $485,244 +2%
    2004-- $475,730 +1.9%
    2003-- $467,012 +2%
    2002-- $457,856 +2%
    2001-- $448,879
    Find assessor info on the county website

    Neighborhood: 94506

    Nearby schools

    GreatSchools rating
    Get a cash offer in 3 minutes
    Find out how much your home could sell for in as little as 3 minutes with a no-obligation cash offer.
    Estimated market value
    $1,931,100
    Get a cash offer in 3 minutes
    Find out how much your home could sell for in as little as 3 minutes with a no-obligation cash offer.
    Estimated market value
    $1,931,100