Skip main navigation
Closed
  • $740,000

    407 Turner Ave, Glen Ellyn, IL 60137

    4beds
    2,178sqft
    Single Family Residence
    Built in 1955
    9,600 Square Feet Lot
    $769,200 Zestimate®
    $340/sqft
    $4,807 Estimated rent

    Home value

    $769,200

    $700,000 - $846,000

    $4,807/mo

    Zestimate® history
    Loading
    Loading...

    Owner options

    List your home for rent

    $4,807/mo

    Rent Zestimate®

    Find your next renter with Zillow Rental Manager. Plus, with online applications, you can quickly screen prospective tenants – for free.

    Learn more

    $4,807/mo

    Rent Zestimate®

    Refinance and save

    $4,319/mo

    Est. payment

    Refinancing to a lower rate could help reduce your monthly payments and save thousands over the life of the loan.

    See today's rates

    $4,319/mo

    Est. payment

    Explore your selling options

    Work with a Zillow partner agent

    Leverage their expertise and Zillow's premium Showcase listings to get your home seen by more buyers.

    Get started

    List with your own agent

    Get your home in front of millions of buyers by listing it on Zillow.

    Learn how to do it

    Sell it yourself

    Take full control of how buyers see your home on Zillow by listing For Sale by Owner (FSBO).

    List your home

    What's special

    Cozy fireplaceRecently finished basementUpdated all brickFlowering gardensFamily roomHuge amounts of storageSliding doors
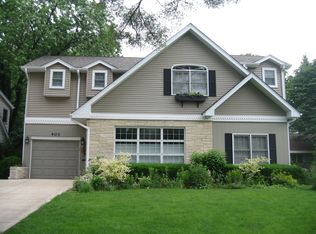
    Location, Location, Location!! So, so charming, walk to downtown Glen Ellyn, train, school, restaurants, shopping, library and more! This wonderfully updated all brick, 4 bedroom, 3 full bath home is larger than it looks. Hard wood floors throughout the 1st and 2nd floor. The inviting living room is drenched in light from the large front picture window and accented by the cozy fireplace just waiting for the 1st snowfall. A first floor bedroom or office with an adjacent full hall bath, is an ideal setup for work from home or visiting guests. Over $130k updates in 2018 include new furnace, windows, siding, landscaping (2017)and roof (2015), fully remodeled kitchen w/banquette overlooking the flowering gardens, double ovens, granite counter tops and 42 in. cabinetry, all stainless steel appliances, a coffee bar counter. The first floor family room is a great place for unwinding after a long day, with sliding doors out to the patio for dinner "al fresco", weekend barbecues and playing outside; a combo dining room area completes the kitchen/dining/family room floor plan for an entertainer's dream! Upstairs there are three large bedrooms, a shared updated primary bath, and huge amounts of storage or the future ability to dormer out for a 5th bedroom or additional en-suite bathroom~so much potential in this unbelievable location! The recently finished basement boasts a third full bath and great space to play, watch movies, and entertain friends for movie/popcorn night! This quintessential Glen Ellyn home is the idyllic storybook beginning for life in Glen Ellyn. Begin your story today! ** This house is so well maintained but being sold "As-Is"

    Zillow last checked:

    Listing updated:

    Listed by:

    Pat Murray, ABR,CNC,GRI,SFR 630-842-6063,

    Berkshire Hathaway HomeServices Chicago,

    Suzanne Marshall,

    Berkshire Hathaway HomeServices Chicago

    Bought with:

    Darrah Belcher, CNC

    Coldwell Banker Realty

    Source: MRED as distributed by MLS GRID,MLS#: 12373382MLS Logo

    Facts & features

    Interior

    Bedrooms & bathrooms
    • Bedrooms: 4
    • Bathrooms: 3
    • Full bathrooms: 3
    Rooms
    • Room types: Foyer, Recreation Room, Storage
    Primary bedroom
    • Features: Flooring (Hardwood), Window Treatments (Blinds), Bathroom (Full)
    • Level: Second
    • Area: 238 Square Feet
    • Dimensions: 17X14
    Bedroom 2
    • Features: Flooring (Hardwood), Window Treatments (Blinds)
    • Level: Second
    • Area: 132 Square Feet
    • Dimensions: 12X11
    Bedroom 3
    • Features: Flooring (Hardwood), Window Treatments (Blinds)
    • Level: Second
    • Area: 231 Square Feet
    • Dimensions: 21X11
    Bedroom 4
    • Features: Flooring (Hardwood)
    • Level: Main
    • Area: 168 Square Feet
    • Dimensions: 14X12
    Dining room
    • Features: Flooring (Hardwood)
    • Level: Main
    • Dimensions: COMBO
    Family room
    • Features: Flooring (Hardwood)
    • Level: Main
    • Area: 264 Square Feet
    • Dimensions: 24X11
    Foyer
    • Features: Flooring (Slate)
    • Level: Main
    • Area: 105 Square Feet
    • Dimensions: 15X7
    Kitchen
    • Features: Kitchen (Eating Area-Table Space), Flooring (Hardwood)
    • Level: Main
    • Area: 187 Square Feet
    • Dimensions: 17X11
    Laundry
    • Features: Flooring (Other)
    • Level: Basement
    • Area: 238 Square Feet
    • Dimensions: 17X14
    Living room
    • Features: Flooring (Hardwood)
    • Level: Main
    • Area: 240 Square Feet
    • Dimensions: 16X15
    Recreation room
    • Features: Flooring (Carpet)
    • Level: Basement
    • Area: 462 Square Feet
    • Dimensions: 22X21
    Storage
    • Features: Flooring (Other)
    • Level: Basement
    • Area: 448 Square Feet
    • Dimensions: 28X16
    Heating
    • Natural Gas, Forced Air
    Cooling
    • Central Air
    Appliances
    • Included: Double Oven, Microwave, Dishwasher, Refrigerator, Washer, Dryer, Disposal, Cooktop, Humidifier
    Features
    • Dry Bar, 1st Floor Bedroom, 1st Floor Full Bath
    • Flooring: Hardwood
    • Basement: Partially Finished,Full
    • Number of fireplaces: 2
    • Fireplace features: Wood Burning, Living Room, Basement
    Interior area
    • Total structure area: 2,178
    • Total interior livable area: 2,178 sqft
    • Finished area below ground: 440

    Property

    Parking
    • Total spaces: 2
    • Parking features: Asphalt, Garage Door Opener, On Site, Garage Owned, Detached, Garage
    • Garage spaces: 2
    • Has uncovered spaces: Yes
    Accessibility
    • Accessibility features: No Disability Access
    Features
    • Stories: 2
    • Patio & porch: Patio
    Lot
    • Size: 9,600 Square Feet
    • Dimensions: 62X168X57X158
    Details
    • Parcel number: 0514119002
    • Special conditions: None
    • Other equipment: TV-Cable, Fan-Whole House, Sump Pump

    Construction

    Type & style
    • Home type: SingleFamily
    • Property subtype: Single Family Residence
    Materials
    • Frame
    • Foundation: Concrete Perimeter
    • Roof: Asphalt
    Condition
    • New construction: No
    • Year built: 1955

    Utilities & green energy

    • Sewer: Public Sewer
    • Water: Lake Michigan

    Community & HOA

    Community
    • Features: Park
    • Security: Carbon Monoxide Detector(s)
    HOA
    • Services included: None
    Location
    • Region: Glen Ellyn

    Financial & listing details

    • Price per square foot: $340/sqft
    • Tax assessed value: $190,141
    • Annual tax amount: $12,441
    • Date on market: 5/23/2025
    • Listing terms: Cash
    • Ownership: Fee Simple

    Price history

    DateEventPrice
    7/11/2025Sold$740,000+6.5%$340/sqft
    Source: MRED as distributed by MLS GRID #12373382 Report a problem
    5/25/2025Contingent$695,000$319/sqft
    Source: MRED as distributed by MLS GRID #12373382 Report a problem
    5/23/2025Listed for sale$695,000+56.2%$319/sqft
    Source: MRED as distributed by MLS GRID #12373382 Report a problem
    5/27/2019Sold$445,000-3.1%$204/sqft
    Source: Agent Provided Report a problem
    10/30/2018Listing removed$459,000$211/sqft
    Source: Keller Williams Realty Premiere Properties #10003125 Report a problem
    10/10/2018Price change$459,000-2.1%$211/sqft
    Source: Keller Williams Realty Premiere Properties #10003125 Report a problem
    7/31/2018Price change$469,000-5.6%$215/sqft
    Source: Keller Williams Premiere Properties #10003125 Report a problem
    7/11/2018Listed for sale$497,000+113.8%$228/sqft
    Source: Keller Williams Premiere Properties #10003125 Report a problem
    8/19/1996Sold$232,500$107/sqft
    Source: Public Record Report a problem

    Public tax history

    YearProperty taxesTax assessment
    2024$12,441 +0%$190,141 +8.6%
    2023$12,435 +13.3%$175,020 +11.1%
    2022$10,971 +0.5%$157,530 +2.4%
    2021$10,911 +2%$153,790 +0.9%
    2020$10,695 +2.3%$152,350 +2.7%
    2019$10,456 -5.5%$148,330 -4.6%
    2018$11,064 +1.5%$155,410 +3.8%
    2017$10,899 -1.3%$149,670 +4.2%
    2016$11,045 +0.2%$143,690 +4.8%
    2015$11,020 +5.8%$137,090 +9.3%
    2014$10,411 +2.7%$125,370 -0.3%
    2013$10,136 +2.8%$125,750 -4.1%
    2012$9,856 +7.2%$131,120 -6.4%
    2011$9,195 -3.3%$140,049 -9%
    2010$9,512 +3.7%$153,900 -3.8%
    2009$9,174 +1.7%$159,900
    2008$9,019 +4%$159,900 +4.8%
    2007$8,670 +18.1%$152,570 +23%
    2006$7,344 +5.1%$124,060 +7.1%
    2005$6,990 +3.2%$115,840 +7.3%
    2004$6,772 +5.1%$107,960 +8.4%
    2003$6,444 +10.6%$99,590 +12%
    2002$5,828 +4.9%$88,920 +7.5%
    2001$5,554 +4%$82,720 +5.1%
    2000$5,339 $78,700
    Find assessor info on the county website

    Neighborhood: 60137

    Nearby schools

    GreatSchools rating
    Schools provided by the listing agent
    • Elementary: Lincoln Elementary School
    • Middle: Hadley Junior High School
    • High: Glenbard West High School
    • District: 41

    Source: MRED as distributed by MLS GRID. This data may not be complete. We recommend contacting the local school district to confirm school assignments for this home.

    Get a cash offer in 3 minutes
    Find out how much your home could sell for in as little as 3 minutes with a no-obligation cash offer.
    Estimated market value
    $769,200
    Get a cash offer in 3 minutes
    Find out how much your home could sell for in as little as 3 minutes with a no-obligation cash offer.
    Estimated market value
    $769,200