Some homes simply have a personality all their own—and this beautifully crafted detached Colonial is one of them. Rich hardwood floors, gorgeous solid wood doors, detailed moldings and custom built-ins bring warmth and architectural character throughout. The inviting living room is anchored by a fireplace, with French door opening to a tucked-away office or study. A gracious dining room with custom built-ins and beamed ceiling connects to the enclosed porch and gardens, while the updated eat-in kitchen with SS appliances offers wonderful everyday functionality. Even the entry makes an impression, with a charming vestibule and beautiful front door. A striking turned staircase with custom railing leads upstairs to three generous bedrooms, including a spacious primary with an adjoining bonus room—perfect as a dressing room, walk-in closet or nursery —plus an updated full bath. Outside, the setting is every bit as special. Lush, beautifully established grounds surround an intimate patio, raised garden beds and a fully fenced yard ideal for children and pets. Adding tremendous value is the 2 year old two-car detached garage, built and equipped with its own 100-amp electrical service. Distinctive, beautifully cared for and absolutely loaded with personality, this is a home that stands apart from the ordinary. Easy access to commuter routes, Learned Pond, Framingham State University & Jack's Abby brewery!! Absolutely a must see. Come and fall in love!!
Sold for $715,000
$715,000
407 Union Ave, Framingham, MA 01702
3beds
1,750sqft
Single Family Residence
Built in 1912
9,583 Square Feet Lot
$686,100 Zestimate®
$409/sqft
$3,592 Estimated rent
Home value
$686,100
$652,000 - $720,000
$3,592/mo
Zestimate® history
Owner options
List your home for rent
$3,592/mo
Rent Zestimate®
Find your next renter with Zillow Rental Manager. Plus, with online applications, you can quickly screen prospective tenants – for free.
$3,592/mo
Rent Zestimate®
Refinance and save
$4,726/mo
Est. payment
Refinancing to a lower rate could help reduce your monthly payments and save thousands over the life of the loan.
$4,726/mo
Est. payment
Explore your selling options
Work with a Zillow partner agent
Leverage their expertise and Zillow's premium Showcase listings to get your home seen by more buyers.
Get startedList with your own agent
Get your home in front of millions of buyers by listing it on Zillow.
Learn how to do itSell it yourself
Take full control of how buyers see your home on Zillow by listing For Sale by Owner (FSBO).
List your homeWhat's special
Raised garden bedsRich hardwood floorsThree generous bedroomsLush beautifully established groundsIntimate patioEnclosed porch and gardensCustom built-ins
Zillow last checked:
Listing updated:
Listed by:
Diane B. Sullivan 508-561-1618,
Coldwell Banker Realty - Framingham 508-872-0084
Bought with:
Bernadette Trafton
LAER Realty Partners
Source: MLS PIN,MLS#: 73562901
Facts & features
Interior
Bedrooms & bathrooms
- Bedrooms: 3
- Bathrooms: 2
- Full bathrooms: 1
- 1/2 bathrooms: 1
Primary bedroom
- Features: Closet, Flooring - Hardwood, Lighting - Overhead, Crown Molding
- Level: Second
- Area: 195
- Dimensions: 15 x 13
Bedroom 2
- Features: Closet, Flooring - Hardwood, Crown Molding
- Level: Second
- Area: 210
- Dimensions: 15 x 14
Bedroom 3
- Features: Closet, Flooring - Hardwood, Crown Molding
- Level: Second
- Area: 112
- Dimensions: 14 x 8
Primary bathroom
- Features: No
Bathroom 1
- Features: Bathroom - Half, Lighting - Pendant
- Level: First
Bathroom 2
- Features: Bathroom - Tiled With Tub & Shower, Closet, Flooring - Stone/Ceramic Tile
- Level: Second
Dining room
- Features: Beamed Ceilings, Closet/Cabinets - Custom Built, Flooring - Hardwood, Exterior Access, Lighting - Overhead, Crown Molding
- Level: First
- Area: 210
- Dimensions: 15 x 14
Kitchen
- Features: Flooring - Hardwood, Recessed Lighting, Stainless Steel Appliances
- Level: First
- Area: 154
- Dimensions: 14 x 11
Living room
- Features: Flooring - Hardwood, French Doors, Exterior Access, Crown Molding
- Level: First
- Area: 299
- Dimensions: 23 x 13
Office
- Features: Flooring - Hardwood, Lighting - Overhead
- Level: First
- Area: 117
- Dimensions: 13 x 9
Heating
- Hot Water, Natural Gas
Cooling
- Window Unit(s)
Appliances
- Included: Gas Water Heater, Water Heater, Range, Dishwasher, Microwave, Refrigerator, Washer, Dryer
- Laundry: In Basement, Electric Dryer Hookup, Washer Hookup
Features
- Lighting - Overhead, Lighting - Sconce, Office, Bonus Room, Play Room
- Flooring: Tile, Hardwood, Flooring - Hardwood
- Doors: Insulated Doors, Storm Door(s)
- Windows: Insulated Windows, Screens
- Basement: Full,Partially Finished,Interior Entry,Bulkhead,Radon Remediation System,Concrete
- Number of fireplaces: 1
- Fireplace features: Living Room
Interior area
- Total structure area: 1,750
- Total interior livable area: 1,750 sqft
- Finished area above ground: 1,750
- Finished area below ground: 0
Property
Parking
- Total spaces: 6
- Parking features: Detached, Storage, Workshop in Garage, Garage Faces Side, Paved Drive, Off Street, Driveway, Paved
- Garage spaces: 2
- Uncovered spaces: 4
Accessibility
- Accessibility features: No
Features
- Patio & porch: Porch - Enclosed, Patio
- Exterior features: Porch - Enclosed, Patio, Rain Gutters, Storage, Professional Landscaping, Decorative Lighting, Screens, Fenced Yard
- Fencing: Fenced/Enclosed,Fenced
- Waterfront features: Lake/Pond, 1/2 to 1 Mile To Beach, Beach Ownership(Public)
Lot
- Size: 9,583 Square Feet
- Features: Wooded, Level
Details
- Parcel number: 490127
- Zoning: G
Construction
Type & style
- Home type: SingleFamily
- Architectural style: Colonial
- Property subtype: Single Family Residence
Materials
- Frame
- Foundation: Concrete Perimeter, Block
- Roof: Shingle
Condition
- Year built: 1912
Utilities & green energy
- Electric: Circuit Breakers, 200+ Amp Service, Other (See Remarks)
- Sewer: Public Sewer
- Water: Public
- Utilities for property: for Gas Range, for Electric Dryer, Washer Hookup
Community & HOA
Community
- Features: Public Transportation, Shopping, Tennis Court(s), Park, Walk/Jog Trails, Highway Access, House of Worship, Public School, T-Station, University, Sidewalks
HOA
- Has HOA: No
Location
- Region: Framingham
Financial & listing details
- Price per square foot: $409/sqft
- Tax assessed value: $588,800
- Annual tax amount: $7,030
- Date on market: 9/20/2026
- Road surface type: Paved
Price history
| Date | Event | Price |
|---|---|---|
| 9/23/2026 | Sold | $715,000+2.2%$409/sqft |
Source: MLS PIN #73562901 Report a problem | ||
| 8/21/2026 | Pending sale | $699,900$400/sqft |
Source: MLS PIN #73562901 Report a problem | ||
| 8/17/2026 | Contingent | $699,900$400/sqft |
Source: MLS PIN #73562901 Report a problem | ||
| 8/12/2026 | Listed for sale | $699,900+47.3%$400/sqft |
Source: MLS PIN #73562901 Report a problem | ||
| 4/30/2020 | Sold | $475,000+9.2%$271/sqft |
Source: Public Record Report a problem | ||
| 3/17/2020 | Pending sale | $434,900$249/sqft |
Source: Coldwell Banker Residential Brokerage - Framingham #72631445 Report a problem | ||
| 3/11/2020 | Listed for sale | $434,900+29.8%$249/sqft |
Source: Coldwell Banker Residential Brokerage - Framingham #72631445 Report a problem | ||
| 6/27/2014 | Sold | $335,000+1.8%$191/sqft |
Source: Public Record Report a problem | ||
| 7/15/2005 | Sold | $329,000$188/sqft |
Source: Public Record Report a problem | ||
Public tax history
| Year | Property taxes | Tax assessment |
|---|---|---|
| 2025 | $7,030 +4.4% | $588,800 +8.9% |
| 2024 | $6,735 +5.2% | $540,500 +10.5% |
| 2023 | $6,404 +6.1% | $489,200 +11.4% |
| 2022 | $6,036 +5% | $439,300 +7.4% |
| 2021 | $5,746 +4.9% | $409,000 +11.8% |
| 2020 | $5,478 +1.4% | $365,700 +4.2% |
| 2019 | $5,400 +1.4% | $351,100 +7.5% |
| 2018 | $5,328 +1% | $326,500 +3.4% |
| 2017 | $5,277 +1.9% | $315,800 +6% |
| 2016 | $5,178 | $297,900 |
Find assessor info on the county website
Neighborhood: 01702
Nearby homes
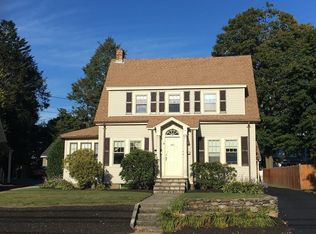
- $681,9003 bd2 ba1.6k sqft403 Union Ave, Framingham, MA 01702Off Market
- $670,2001 bd1 ba954 sqft403 Union Ave #1, Framingham, MA 01702Off Market
- $591,3001 bd1 ba672 sqft403 Union Ave #2, Framingham, MA 01702Off Market
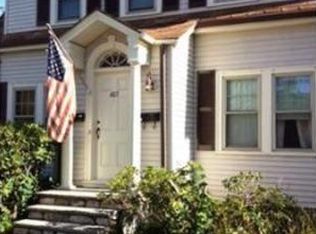
- $653,000-- bd3 ba2.2k sqft411 Union Ave, Framingham, MA 01702Off Market
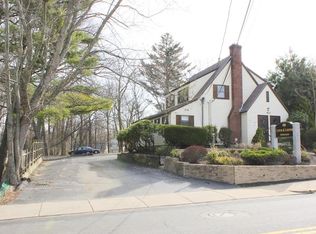
- $---- bd-- ba-- sqft406 Union Ave, Framingham, MA 01702Off Market
- $610,6003 bd2 ba2k sqft399 Union Ave, Framingham, MA 01702Off Market
- $765,2006 bd3 ba2.6k sqft413 Union Ave, Framingham, MA 01702Off Market
- $--3 bd1 ba1.2k sqft415 Union Ave, Framingham, MA 01702Off Market
Nearby schools
GreatSchools rating
- 4/10Miriam F Mccarthy SchoolGrades: PK-5Distance: 0.5 mi
- 5/10Fuller Middle SchoolGrades: 6-8Distance: 0.5 mi
- 5/10Framingham High SchoolGrades: 9-12Distance: 2.2 mi
Schools provided by the listing agent
- Middle: Fuller
- High: Fhs
Source: MLS PIN. This data may not be complete. We recommend contacting the local school district to confirm school assignments for this home.
Get a cash offer in 3 minutes
Find out how much your home could sell for in as little as 3 minutes with a no-obligation cash offer.
Estimated market value
$686,100
Get a cash offer in 3 minutes
Find out how much your home could sell for in as little as 3 minutes with a no-obligation cash offer.
Estimated market value
$686,100
- Massachusetts
- Middlesex County
- Framingham
- 01702
- 407 Union Ave
