Skip main navigation
Sold for $1,850,000
Street View
  • $1,850,000

    407 Upham Pl NW, Vienna, VA 22180

    5beds
    5,275sqft
    Single Family Residence
    Built in 2015
    0.29 Acres Lot
    $2,104,200 Zestimate®
    $351/sqft
    $6,782 Estimated rent

    Home value

    $2,104,200

    $2.00M - $2.21M

    $6,782/mo

    Zestimate® history
    Loading
    Loading...

    Owner options

    List your home for rent

    $6,782/mo

    Rent Zestimate®

    Find your next renter with Zillow Rental Manager. Plus, with online applications, you can quickly screen prospective tenants – for free.

    Learn more

    $6,782/mo

    Rent Zestimate®

    Refinance and save

    $9,347/mo

    Est. payment

    Refinancing to a lower rate could help reduce your monthly payments and save thousands over the life of the loan.

    See today's rates

    $9,347/mo

    Est. payment

    Explore your selling options

    Work with a Zillow partner agent

    Leverage their expertise and Zillow's premium Showcase listings to get your home seen by more buyers.

    Get started

    List with your own agent

    Get your home in front of millions of buyers by listing it on Zillow.

    Learn how to do it

    Sell it yourself

    Take full control of how buyers see your home on Zillow by listing For Sale by Owner (FSBO).

    List your home

    What's special

    Mosaic districtExquisite high-end finishesFlagstone patioSpectacular craftsman homeExpansive flat backyardTreed viewMeticulously maintained
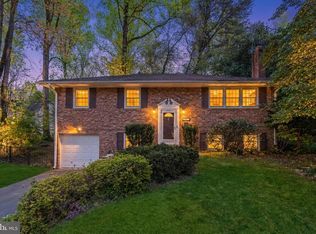
    OVER $90K SPENT ON RECENT UPDATES! This spectacular Craftsman home has exquisite high-end finishes and has been meticulously maintained! Located on a large 1/3 acre lot on a quiet cul-de-sac in sought-after Ayr Hill Park. A gorgeous flagstone walkway with lush landscaping and in-ground lighting and irrigation system welcomes you to the flagstone-covered front porch. An open and inviting floor plan with impressive updates to include: Gourmet Kitchen with quartz counters, Wolf and Sub-Zero appliances, gorgeous white Shaker cabinets and hardwood floors opens to a spacious light-filled Family Room with coffered ceiling, a wood-burning fireplace and beautiful views of the fenced-in backyard. Enjoy indoor/outdoor dining on the composite deck or flagstone patio through folding Nano doors just off the kitchen. The spacious Mud Room has a convenient pet wash station and built-in storage cubbies. The study is located in the front of the house perfect for remote work or learning. The spacious Primary Suite has custom-designed walk-in closets with organizers and the spa-like Primary bath has quartz countertops with double vanities and gorgeous new marble flooring and shower surround. The additional bedrooms are all generously sized, with hardwood floors, walk-in closets with organizers and access to the two upper-level bathrooms. Additional features include hardwood floors on the main and upper levels, extensive millwork, upscale lighting and plumbing fixtures, a Ring doorbell system, exterior gas lanterns, a paver driveway and a unique rain chain downspout system. Light-filled walk-out lower level with spacious Recreation Room, fifth bedroom with attached bath and a top of the line wet-bar perfect for entertaining family and friends! An expansive flat backyard with a privacy fence and treed view complete this incredible property. Easy access to the Town of Vienna, Tysons Corner, Mosaic District, the W&OD Trail, the Vienna Metro and Route 66. This home is MOVE IN READY for the most discerning buyer! Professional pictures coming soon!

    Zillow last checked:

    Listing updated:

    Listed by:

    Dede Sechser 703-725-7321,

    Long & Foster Real Estate, Inc.

    Bought with:

    Laura Yi

    Coldwell Banker Realty

    Source: Bright MLS,MLS#: VAFX2138044MLS Logo

    Facts & features

    Interior

    Bedrooms & bathrooms
    • Bedrooms: 5
    • Bathrooms: 5
    • Full bathrooms: 4
    • 1/2 bathrooms: 1
    • Main level bathrooms: 1
    Basement
    • Area: 1645
    Heating
    • Zoned, Forced Air, Natural Gas
    Cooling
    • Central Air, Ceiling Fan(s), Zoned, Electric
    Appliances
    • Included: Microwave, Dishwasher, Disposal, Dryer, Ice Maker, Oven/Range - Gas, Six Burner Stove, Refrigerator, Stainless Steel Appliance(s), Washer, Water Heater, Instant Hot Water, Water Dispenser, Gas Water Heater
    • Laundry: Upper Level, Mud Room
    Features
    • Attic/House Fan, Ceiling Fan(s), Breakfast Area, Crown Molding, Dining Area, Family Room Off Kitchen, Open Floorplan, Eat-in Kitchen, Kitchen - Gourmet, Kitchen Island, Kitchen - Table Space, Pantry, Recessed Lighting, Bathroom - Stall Shower, Wainscotting, Walk-In Closet(s), Bar, 2 Story Ceilings, 9'+ Ceilings, Tray Ceiling(s)
    • Flooring: Hardwood, Carpet, Ceramic Tile, Marble, Wood
    • Doors: French Doors, Atrium, Six Panel
    • Windows: Bay/Bow
    • Basement: Full,Connecting Stairway,Finished,Exterior Entry,Walk-Out Access,Windows
    • Number of fireplaces: 1
    • Fireplace features: Glass Doors, Mantel(s), Stone, Wood Burning
    Interior area
    • Total structure area: 5,275
    • Total interior livable area: 5,275 sqft
    • Finished area above ground: 3,630
    • Finished area below ground: 1,645

    Property

    Parking
    • Total spaces: 2
    • Parking features: Garage Door Opener, Garage Faces Front, Inside Entrance, Attached
    • Attached garage spaces: 2
    Accessibility
    • Accessibility features: None
    Features
    • Levels: Three
    • Stories: 3
    • Patio & porch: Deck, Patio, Porch
    • Exterior features: Lighting, Flood Lights, Underground Lawn Sprinkler
    • Pool features: None
    • Fencing: Back Yard
    • Has view: Yes
    • View description: Trees/Woods
    Lot
    • Size: 0.29 Acres
    • Features: Backs to Trees, Cul-De-Sac
    Details
    • Additional structures: Above Grade, Below Grade
    • Parcel number: 0381 05 0010
    • Zoning: 903
    • Special conditions: Standard

    Construction

    Type & style
    • Home type: SingleFamily
    • Architectural style: Craftsman
    • Property subtype: Single Family Residence
    Materials
    • HardiPlank Type, Shake Siding
    • Foundation: Concrete Perimeter
    • Roof: Shingle
    Condition
    • Excellent
    • New construction: No
    • Year built: 2015
    Details
    • Builder name: SARANTIS PROPERTIES

    Utilities & green energy

    • Sewer: Public Sewer
    • Water: Public
    • Utilities for property: Underground Utilities

    Community & neighborhood

    Security
    • Security features: Security System, Exterior Cameras, Fire Sprinkler System
    Location
    • Region: Vienna
    • Subdivision: Ayr Hill Park

    Other

    Other facts
    • Listing agreement: Exclusive Right To Sell
    • Ownership: Fee Simple

    Price history

    DateEventPrice
    8/25/2023Sold$1,850,000-2.4%$351/sqft
    Source: Bright MLS #VAFX2138044 Report a problem
    7/25/2023Contingent$1,895,000$359/sqft
    Source: Long & Foster Broker Feed #VAFX2138044 Report a problem
    7/25/2023Listed for sale$1,895,000$359/sqft
    Source: Long & Foster Broker Feed #VAFX2138044 Report a problem
    7/25/2023Contingent$1,895,000$359/sqft
    Source: Bright MLS #VAFX2138044 Report a problem
    7/21/2023Listed for sale$1,895,000+28.5%$359/sqft
    Source: Bright MLS #VAFX2138044 Report a problem
    4/30/2019Sold$1,475,000-1.6%$280/sqft
    Source: Public Record Report a problem
    10/4/2018Price change$1,499,000-3.3%$284/sqft
    Source: Compass #1008347340 Report a problem
    9/4/2018Price change$1,550,000-1.6%$294/sqft
    Source: TTR Sotheby's International Realty #FX10336919 Report a problem
    6/7/2018Pending sale$1,575,000$299/sqft
    Source: TTR Sotheby's International Realty #FX10195009 Report a problem
    3/31/2018Listed for sale$1,575,000+3.3%$299/sqft
    Source: Ttr Sotheby's International Realty #1000327818 Report a problem
    9/28/2015Sold$1,524,213+5.1%$289/sqft
    Source: Public Record Report a problem
    7/18/2015Pending sale$1,449,900$275/sqft
    Source: Long & Foster Real Estate, Inc. #FX8576946 Report a problem
    4/9/2015Listed for sale$1,449,900+152.2%$275/sqft
    Source: Long & Foster Real Estate, Inc. #FX8576946 Report a problem
    9/19/2014Sold$575,000-2.4%$109/sqft
    Source: Public Record Report a problem
    9/6/2014Listed for sale$589,000$112/sqft
    Source: Fairfax Realty, Inc. #FX8450052 Report a problem

    Public tax history

    YearProperty taxesTax assessment
    2025$22,212 +9%$1,921,480 +9.3%
    2024$20,370 +5.6%$1,758,320 +2.8%
    2023$19,297 +3.9%$1,709,960 +5.2%
    2022$18,579 $1,624,750 +7.7%
    2021-- $1,507,960 +2%
    2020$17,492 +6.7%$1,477,960 +6.7%
    2019$16,400 -1%$1,385,720 -1%
    2018$16,564 +7.5%$1,399,570 +5.5%
    2017$15,404 +392.9%$1,326,800 -4.5%
    2016$3,126 -55.9%$1,389,110 +149.7%
    2015$7,084 +7.1%$556,380 +3.3%
    2014$6,616 $538,800 +4.9%
    2013-- $513,640 +2.8%
    2012-- $499,630
    2011-- $499,630 +8.5%
    2010-- $460,330 -5.3%
    2009-- $486,330 -0.9%
    2008-- $490,700 -4.6%
    2007-- $514,470 +56.9%
    2003-- $327,945 +19.5%
    2002-- $274,530

    Find assessor info on the county website

    Neighborhood: 22180

    Nearby schools

    GreatSchools rating
    Schools provided by the listing agent
    • Elementary: Louise Archer
    • Middle: Thoreau
    • High: Madison
    • District: Fairfax County Public Schools

    Source: Bright MLS. This data may not be complete. We recommend contacting the local school district to confirm school assignments for this home.

    Get a cash offer in 3 minutes
    Find out how much your home could sell for in as little as 3 minutes with a no-obligation cash offer.
    Estimated market value
    $2,104,200
    Get a cash offer in 3 minutes
    Find out how much your home could sell for in as little as 3 minutes with a no-obligation cash offer.
    Estimated market value
    $2,104,200