Welcome to this exceptional home in the highly sought-after Fox Field community in Bryn Mawr, perfectly situated on a quiet cul-de-sac and offering the ideal blend of elegance, comfort, and modern living. This beautifully maintained 4-bedroom, 3 full and 2 half bath residence with over 3,600 Sq ft is designed for both everyday living and effortless entertaining. A classic center hall entry welcomes you into formal living room and dining room featuring hardwood floors and wainscoting, perfect for elegant gatherings both intimate and grand. The heart of the home is the spacious open-concept kitchen and family room, highlighted by a cozy wood-burning fireplace. The chef’s kitchen boasts white cabinetry, a large island with prep sink, granite countertops, stainless steel appliances, and a bright breakfast area with sliding doors leading to a Trex deck with a fully retractable awning overlooking the meticulously manicured grounds. Just off the kitchen, a functional mudroom with built-in cubbies, a convenient half bath, and direct access to the backyard enhances everyday living. A private office or flex space offers the perfect work-from-home setup. Upstairs, the expansive primary suite features a large outfitted walk-in closet and a luxurious ensuite bath complete with a double vanity, separate makeup vanity, jetted soaking tub, and oversized walk-in shower. A second bedroom includes its own walk-in closet and ensuite bath, while two additional generously sized bedrooms share a well-appointed hall bath with double vanity and tub. A convenient second-floor laundry room completes this level. The finished walkout lower level provides incredible versatility with two distinct living areas ideal for a playroom, home gym, or media space, along with a half bath and abundant storage. Additional highlights include a 2-car garage, state of the art security system, and a whole house generator. HVAC systems have all been updated within the past 5 years. Situated on one of the best cul-de-sacs in Fox Fields, this house overlooks acres of open space that cannot be built on. An all-around prime location close to major roadways, shopping, dining, and everything the Main Line has to offer.
Sold for $1,500,000
$1,500,000
407 Valley Glen Dr, Bryn Mawr, PA 19010
4beds
3,658sqft
Single Family Residence
Built in 1980
0.47 Acres Lot
$1,494,800 Zestimate®
$410/sqft
$7,326 Estimated rent
Home value
$1,494,800
$1.35M - $1.66M
$7,326/mo
Zestimate® history
Owner options
List your home for rent
$7,326/mo
Rent Zestimate®
Find your next renter with Zillow Rental Manager. Plus, with online applications, you can quickly screen prospective tenants – for free.
$7,326/mo
Rent Zestimate®
Refinance and save
$10,694/mo
Est. payment
Refinancing to a lower rate could help reduce your monthly payments and save thousands over the life of the loan.
$10,694/mo
Est. payment
Explore your selling options
Work with a Zillow partner agent
Leverage their expertise and Zillow's premium Showcase listings to get your home seen by more buyers.
Get startedList with your own agent
Get your home in front of millions of buyers by listing it on Zillow.
Learn how to do itSell it yourself
Take full control of how buyers see your home on Zillow by listing For Sale by Owner (FSBO).
List your homeWhat's special
Zillow last checked:
Listing updated:
Listed by:
Damon Michels 610-731-9300,
KW Main Line - Narberth,
Listing Team: Damon Michels Team
Bought with:
Leah Davey, RS364388
BHHS Fox & Roach-Rosemont
Source: Bright MLS,MLS#: PADE2112734
Facts & features
Interior
Bedrooms & bathrooms
- Bedrooms: 4
- Bathrooms: 5
- Full bathrooms: 3
- 1/2 bathrooms: 2
- Main level bathrooms: 1
Rooms
- Room types: Living Room, Dining Room, Primary Bedroom, Bedroom 2, Bedroom 3, Bedroom 4, Kitchen, Family Room, Breakfast Room, Office, Recreation Room, Bathroom 2, Bonus Room, Primary Bathroom, Full Bath, Half Bath
Primary bedroom
- Level: Upper
Bedroom 2
- Level: Upper
Bedroom 3
- Level: Upper
Bedroom 4
- Level: Upper
Primary bathroom
- Level: Upper
Bathroom 2
- Level: Upper
Bonus room
- Level: Lower
Breakfast room
- Level: Main
Dining room
- Level: Main
Family room
- Level: Main
Other
- Level: Upper
Half bath
- Level: Main
Half bath
- Level: Lower
Kitchen
- Level: Main
Living room
- Level: Main
Mud room
- Level: Main
Office
- Level: Main
Recreation room
- Level: Lower
Heating
- Forced Air, Natural Gas
Cooling
- Central Air, Electric
Appliances
- Included: Microwave, Disposal, Oven, Oven/Range - Gas, Range Hood, Refrigerator, Stainless Steel Appliance(s), Washer, Dryer, Gas Water Heater
- Laundry: Upper Level, Mud Room
Features
- Bathroom - Tub Shower, Bathroom - Walk-In Shower, Breakfast Area, Built-in Features, Ceiling Fan(s), Chair Railings, Family Room Off Kitchen, Eat-in Kitchen, Kitchen - Gourmet, Kitchen Island, Pantry, Primary Bath(s), Recessed Lighting, Upgraded Countertops, Wainscotting, Walk-In Closet(s)
- Flooring: Hardwood, Carpet, Wood
- Basement: Finished,Walk-Out Access
- Number of fireplaces: 1
- Fireplace features: Wood Burning
Interior area
- Total structure area: 3,658
- Total interior livable area: 3,658 sqft
- Finished area above ground: 3,658
Property
Parking
- Total spaces: 8
- Parking features: Garage Faces Side, Garage Door Opener, Inside Entrance, Attached, Driveway
- Attached garage spaces: 2
- Uncovered spaces: 6
Accessibility
- Accessibility features: None
Features
- Levels: Two
- Stories: 2
- Patio & porch: Deck, Porch
- Exterior features: Awning(s)
- Pool features: None
- Has spa: Yes
- Spa features: Bath
Lot
- Size: 0.47 Acres
- Features: Cul-De-Sac, Front Yard, Rear Yard, SideYard(s)
Details
- Additional structures: Above Grade, Below Grade
- Parcel number: 22050106708
- Zoning: RES
- Special conditions: Standard
Construction
Type & style
- Home type: SingleFamily
- Architectural style: Colonial
- Property subtype: Single Family Residence
Materials
- Stucco
- Foundation: Concrete Perimeter
Condition
- Excellent
- New construction: No
- Year built: 1980
- Major remodel year: 2014
Utilities & green energy
- Sewer: Public Sewer
- Water: Public
Community & HOA
Community
- Security: Security System
- Subdivision: Fox Fields
HOA
- Has HOA: Yes
- Services included: Common Area Maintenance
- HOA fee: $500 annually
Location
- Region: Bryn Mawr
- Municipality: HAVERFORD TWP
Financial & listing details
- Price per square foot: $410/sqft
- Tax assessed value: $667,700
- Annual tax amount: $19,333
- Date on market: 4/22/2026
- Listing agreement: Exclusive Right To Sell
- Ownership: Fee Simple
Price history
| Date | Event | Price |
|---|---|---|
| 6/10/2026 | Sold | $1,500,000+11.2%$410/sqft |
Source:  Bright MLS #PADE2112734 Report a problem Bright MLS #PADE2112734 Report a problem | ||
| 4/28/2026 | Pending sale | $1,349,000$369/sqft |
Source: Bright MLS #PADE2112734 Report a problem | ||
| 4/23/2026 | Listed for sale | $1,349,000+62.5%$369/sqft |
Source: Bright MLS #PADE2112734 Report a problem | ||
| 1/5/2015 | Sold | $830,000-2.3%$227/sqft |
Source: Public Record Report a problem | ||
| 10/11/2014 | Listed for sale | $849,900+112.5%$232/sqft |
Source: Berkshire Hathaway HomeServices Fox & Roach, Realtors #6469977 Report a problem | ||
| 5/8/2014 | Sold | $400,000-24.4%$109/sqft |
Source: Public Record Report a problem | ||
| 5/2/2014 | Pending sale | $529,000$145/sqft |
Source: BHHS Fox & Roach-Haverford #6121884 Report a problem | ||
| 5/2/2014 | Listed for sale | $529,000$145/sqft |
Source: BHHS Fox & Roach-Haverford #6121884 Report a problem | ||
| 2/11/2014 | Listing removed | $529,000$145/sqft |
Source: BHHS Fox & Roach-Haverford #6121884 Report a problem | ||
| 1/18/2014 | Pending sale | $529,000$145/sqft |
Source: BHHS Fox & Roach-Haverford #6121884 Report a problem | ||
| 11/22/2013 | Price change | $529,000-3.6%$145/sqft |
Source: Berkshire Hathaway HomeServices Fox & Roach, Realtors #6121884 Report a problem | ||
| 9/12/2013 | Listed for sale | $549,000-4.5%$150/sqft |
Source: Prudential Fox and Roach #6121884 Report a problem | ||
| 7/12/2013 | Listing removed | $574,900$157/sqft |
Source: Prudential Fox and Roach #6121884 Report a problem | ||
| 4/13/2013 | Price change | $574,900-4.2%$157/sqft |
Source: Prudential Fox and Roach #6121884 Report a problem | ||
| 1/8/2013 | Price change | $599,900-4%$164/sqft |
Source: Prudential Fox and Roach #6121884 Report a problem | ||
| 11/29/2012 | Price change | $625,000-1.6%$171/sqft |
Source: Prudential Fox and Roach #6121884 Report a problem | ||
| 10/10/2012 | Listed for sale | $635,000$174/sqft |
Source: Prudential Fox and Roach #6121884 Report a problem | ||
Public tax history
| Year | Property taxes | Tax assessment |
|---|---|---|
| 2026 | $19,333 +6% | $667,700 |
| 2025 | $18,237 +6.2% | $667,700 |
| 2024 | $17,168 +2.9% | $667,700 |
| 2023 | $16,680 +2.4% | $667,700 |
| 2022 | $16,291 | $667,700 |
| 2021 | $16,291 +559.9% | $667,700 +47.7% |
| 2020 | $2,469 -88% | $452,080 |
| 2019 | $20,624 +1.7% | $452,080 |
| 2018 | $20,273 +717.1% | $452,080 |
| 2017 | $2,481 | $452,080 |
| 2016 | $2,481 +32.1% | $452,080 +32.1% |
| 2015 | $1,878 -2% | $342,210 |
| 2014 | $1,916 +4.8% | $342,210 |
| 2013 | $1,828 +0.8% | $342,210 |
| 2012 | $1,814 +2.3% | $342,210 |
| 2011 | $1,773 | $342,210 |
| 2010 | $1,773 +7.5% | $342,210 |
| 2009 | $1,649 +2% | $342,210 |
| 2008 | $1,616 +6.1% | $342,210 |
| 2007 | $1,523 | $342,210 |
| 2006 | $1,523 | $342,210 |
| 2005 | $1,523 | $342,210 |
| 2004 | $1,523 +8.5% | $342,210 |
| 2003 | $1,403 +7.9% | $342,210 |
| 2002 | $1,300 | $342,210 |
| 2000 | $1,300 | $342,210 |
Find assessor info on the county website
Neighborhood: 19010
Nearby homes
- $1,232,6005 bd3 ba3.3k sqft405 Valley Glen Dr, Bryn Mawr, PA 19010Off Market
- $1,176,9004 bd4 ba3.2k sqft409 Valley Glen Dr, Bryn Mawr, PA 19010Off Market
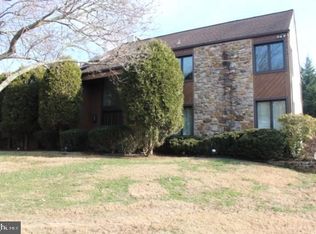
- $1,053,3004 bd2 ba2.7k sqft302 Pheasant Hill Dr, Bryn Mawr, PA 19010Off Market
- $1,306,2004 bd4 ba3.4k sqft404 Valley Glen Dr, Bryn Mawr, PA 19010Off Market
- $1,324,3004 bd5 ba3.2k sqft406 Valley Glen Dr, Bryn Mawr, PA 19010Off Market
- $1,524,3004 bd5 ba4k sqft408 Valley Glen Dr, Bryn Mawr, PA 19010Off Market
- $825,0004 bd3 ba2.6k sqft3621 Darby Rd, Bryn Mawr, PA 19010Sold
- $1,199,5004 bd2 ba3.2k sqft304 Pheasant Hill Dr, Bryn Mawr, PA 19010Off Market
Nearby schools
GreatSchools rating
- 9/10Coopertown El SchoolGrades: K-5Distance: 1 mi
- 10/10Haverford Middle SchoolGrades: 6-8Distance: 2.4 mi
- 10/10Haverford Senior High SchoolGrades: 9-12Distance: 2.5 mi
Schools provided by the listing agent
- Elementary: Coopertown
- Middle: Haverford
- High: Haverford Senior
- District: Haverford Township
Source: Bright MLS. This data may not be complete. We recommend contacting the local school district to confirm school assignments for this home.
Get a cash offer in 3 minutes
Find out how much your home could sell for in as little as 3 minutes with a no-obligation cash offer.
Estimated market value
$1,494,800
Get a cash offer in 3 minutes
Find out how much your home could sell for in as little as 3 minutes with a no-obligation cash offer.
Estimated market value
$1,494,800
- Pennsylvania
- Delaware County
- Bryn Mawr
- 19010
- 407 Valley Glen Dr
Nearby cities
Nearby neighborhoods
Nearby zip codes
Other Bryn Mawr Topics
