I’m home! That’s the feeling you’ll get as you walk through the front door of this home. It offers the best of both worlds – quick access to Arlington attractions for shopping and entertainment, Bebensee Elementary just down the street AND no neighbors behind you - Cravens Park backs up to your home. Gather in the eat-in kitchen where your view of the side patio offers a quiet serenity. The primary bedroom offers a seated bay window beckoning you to relax with a cup of coffee and a good book to start or end your day. Enjoy the newer carpet in the home along with the cozy corner fireplace in the living room. Two of the rooms have walk-in closets including the primary suite. This home also includes a bonus room that can be used for crafting, as a home office, workout room, or whatever meets your needs! Come and see how you can make this your home!
Sold
Price Unknown
407 Valley Spring Dr, Arlington, TX 76018
3beds
1,311sqft
Single Family Residence
Built in 1985
5,227 Square Feet Lot
$269,300 Zestimate®
$--/sqft
$2,045 Estimated rent
Home value
$269,300
$256,000 - $283,000
$2,045/mo
Zestimate® history
Owner options
List your home for rent
$2,045/mo
Rent Zestimate®
Find your next renter with Zillow Rental Manager. Plus, with online applications, you can quickly screen prospective tenants – for free.
$2,045/mo
Rent Zestimate®
Refinance and save
Refinancing to a lower rate could help reduce your monthly payments and save thousands over the life of the loan.
Explore your selling options
Work with a Zillow partner agent
Leverage their expertise and Zillow's premium Showcase listings to get your home seen by more buyers.
Get startedList with your own agent
Get your home in front of millions of buyers by listing it on Zillow.
Learn how to do itSell it yourself
Take full control of how buyers see your home on Zillow by listing For Sale by Owner (FSBO).
List your homeWhat's special
Zillow last checked:
Listing updated:
Listed by:
Debra Wood 0724548 817-870-1600,
RE/MAX Trinity 817-870-1600
Bought with:
Keundra Cotton
Grand Slam Real Estate Group
Source: NTREIS,MLS#: 20619857
Facts & features
Interior
Bedrooms & bathrooms
- Bedrooms: 3
- Bathrooms: 2
- Full bathrooms: 2
Primary bedroom
- Features: Walk-In Closet(s)
- Level: First
- Dimensions: 12 x 14
Bedroom
- Features: Ceiling Fan(s), Walk-In Closet(s)
- Level: First
- Dimensions: 9 x 9
Bedroom
- Level: First
- Dimensions: 9 x 11
Primary bathroom
- Features: Dual Sinks, En Suite Bathroom, Solid Surface Counters
- Level: First
- Dimensions: 8 x 3
Other
- Features: Solid Surface Counters
- Level: First
- Dimensions: 7 x 4
Kitchen
- Features: Eat-in Kitchen, Kitchen Island, Pantry, Solid Surface Counters
- Level: First
- Dimensions: 15 x 8
Living room
- Features: Fireplace
- Level: First
- Dimensions: 14 x 15
Sunroom
- Features: Ceiling Fan(s)
- Level: First
- Dimensions: 9 x 9
Utility room
- Level: First
Heating
- Fireplace(s), Heat Pump
Cooling
- Central Air, Ceiling Fan(s)
Appliances
- Included: Dishwasher, Electric Range, Disposal
- Laundry: Washer Hookup, Electric Dryer Hookup, In Garage
Features
- Eat-in Kitchen, Kitchen Island, Pantry
- Flooring: Carpet, Laminate
- Windows: Bay Window(s), Skylight(s), Window Coverings
- Has basement: No
- Number of fireplaces: 1
- Fireplace features: Glass Doors, Living Room, Wood Burning
Interior area
- Total interior livable area: 1,311 sqft
Property
Parking
- Total spaces: 2
- Parking features: Door-Multi, Driveway, Garage Faces Front, Garage, Garage Door Opener
- Attached garage spaces: 2
- Has uncovered spaces: Yes
Features
- Levels: One
- Stories: 1
- Patio & porch: Side Porch
- Exterior features: Rain Gutters
- Pool features: None
- Fencing: Back Yard,Fenced,Wood
Lot
- Size: 5,227 Square Feet
- Features: Backs to Greenbelt/Park
Details
- Parcel number: 05594138
Construction
Type & style
- Home type: SingleFamily
- Architectural style: Traditional,Detached
- Property subtype: Single Family Residence
Materials
- Brick
- Foundation: Slab
- Roof: Composition
Condition
- Year built: 1985
Community & HOA
Community
- Features: Curbs, Sidewalks
- Security: Security System, Smoke Detector(s)
- Subdivision: Winding Creek Add
HOA
- Has HOA: No
Location
- Region: Arlington
Financial & listing details
- Tax assessed value: $237,980
- Annual tax amount: $4,544
- Date on market: 5/17/2024
- Cumulative days on market: 12 days
- Listing terms: Cash,Conventional,FHA,VA Loan
Price history
| Date | Event | Price |
|---|---|---|
| 7/19/2024 | Sold | -- |
Source: NTREIS #20619857 Report a problem | ||
| 6/8/2024 | Pending sale | $270,000$206/sqft |
Source: NTREIS #20619857 Report a problem | ||
| 5/30/2024 | Contingent | $270,000$206/sqft |
Source: NTREIS #20619857 Report a problem | ||
| 5/17/2024 | Listed for sale | $270,000$206/sqft |
Source: NTREIS #20619857 Report a problem | ||
Public tax history
| Year | Property taxes | Tax assessment |
|---|---|---|
| 2025 | $3,200 +416.3% | $237,980 |
| 2024 | $620 -61.9% | $237,980 -3.5% |
| 2023 | $1,626 -2.7% | $246,517 +11.8% |
| 2022 | $1,671 +2.3% | $220,414 +25.4% |
| 2021 | $1,633 +2.2% | $175,709 +2.6% |
| 2020 | $1,598 +2% | $171,276 +6.4% |
| 2019 | $1,566 +1.9% | $161,028 +25.9% |
| 2018 | $1,538 +1.7% | $127,874 -2.4% |
| 2017 | $1,511 +1.5% | $131,055 +13.4% |
| 2016 | $1,490 -25.1% | $115,533 +12.7% |
| 2015 | $1,988 | $102,496 +12.8% |
| 2014 | $1,988 | $90,900 +14.5% |
| 2013 | -- | $79,400 +0.5% |
| 2012 | -- | $79,000 |
| 2011 | -- | $79,000 -4.4% |
| 2010 | -- | $82,600 -9.3% |
| 2009 | -- | $91,100 -2.4% |
| 2008 | -- | $93,300 +2.4% |
| 2007 | -- | $91,100 -3.1% |
| 2006 | -- | $94,000 +5.7% |
| 2005 | -- | $88,900 |
| 2004 | -- | $88,900 |
| 2003 | -- | $88,900 +1.8% |
| 2002 | -- | $87,300 +19.4% |
| 2001 | -- | $73,100 |
| 2000 | -- | $73,100 |
Find assessor info on the county website
Neighborhood: Southeast
Nearby homes
- $267,1003 bd2 ba1.1k sqft405 Valley Spring, Arlington, TX 76018Off Market
- $235,7003 bd2 ba1.1k sqft405 Valley Spring Dr, Arlington, TX 76018Off Market
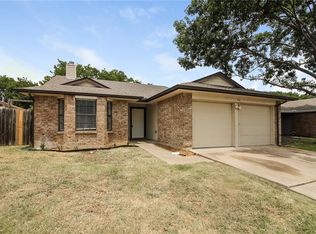
- $253,3003 bd2 ba1.3k sqft409 Valley Spring Dr, Arlington, TX 76018Off Market
- $--3 bd2 ba1.2k sqft411 Valley Spring Dr, Arlington, TX 76018Sold
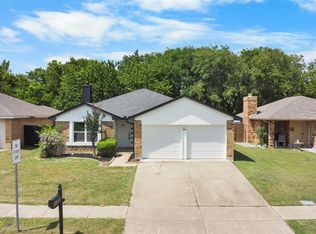
- $54,3123 bd2 ba568 sqft403 Valley Spring Dr, Arlington, TX 76018Off Market
- $54,3123 bd2 ba568 sqft403 Valley Spring Dr, Arlington, TX 76018Off Market
- $226,5003 bd2 ba1.1k sqft403 Valley Spring Dr, Arlington, TX 76018Off Market
- $226,5003 bd2 ba1.1k sqft403 Valley Spring Dr, Arlington, TX 76018Off Market
Nearby schools
GreatSchools rating
- 4/10Bebensee Elementary SchoolGrades: PK-6Distance: 0.1 mi
- 7/10Ousley Junior High SchoolGrades: 7-8Distance: 0.9 mi
- 4/10Seguin High SchoolGrades: 9-12Distance: 1.3 mi
Schools provided by the listing agent
- Elementary: Bebensee
- High: Seguin
- District: Arlington ISD
Source: NTREIS. This data may not be complete. We recommend contacting the local school district to confirm school assignments for this home.
Get a cash offer in 3 minutes
Find out how much your home could sell for in as little as 3 minutes with a no-obligation cash offer.
Estimated market value
$269,300
Get a cash offer in 3 minutes
Find out how much your home could sell for in as little as 3 minutes with a no-obligation cash offer.
Estimated market value
$269,300
- Texas
- Tarrant County
- Arlington
- 76018
- Southeast
- 407 Valley Spring Dr
