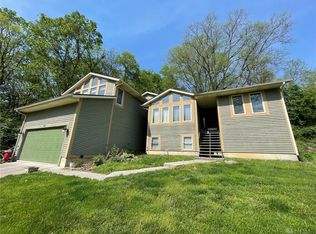
Discover unparalleled comfort and expansive living in this remarkable Englewood residence. This two-story property offers a generous living area, providing ample space for relaxation and entertaining. The carefully designed layout ensures both privacy and connection, ideal for any household. This home has new tile in the kitchen, freshly painted, and new, natural style light fixtures bring warmth to this home. This home boasts four spacious bedrooms and two full bathrooms, complemented by an additional half bath. The kitchen is equipped with modern appliances, ample cabinet space, granite counter tops, and a convenient island for meal prep and gatherings. The bedrooms are generously sized and filled with natural light, providing cozy retreats for relaxation. The primary suite features an attached bathroom, walk-in closet, and private balcony overseeing the mature trees on the property, ensuring privacy and comfort. The basement is equipped for a workshop with its own 220 electrical panel and french drains. Newer HVAC with system that controls 2 zones for comfort on any floor, 2 water heaters, new water softener, and so many other updates on this property. All windows and doors are Pella. Outside, the property boasts a .5-acre lot with mature trees, an inviting front porch, spanning the front of the home, offering a serene outdoor environment for gatherings or quiet evenings. The 2-car garage provides parking convenience and additional storage space. Check out this beautiful home today!
Sold for $349,000
$349,000
407 Valleyview Dr, Englewood, OH 45322
4beds
3,544sqft
Single Family Residence
Built in 1994
0.51 Acres Lot
$353,900 Zestimate®
$98/sqft
$2,945 Estimated rent
Home value
$353,900
$326,000 - $382,000
$2,945/mo
Zestimate® history
Owner options
List your home for rent
$2,945/mo
Rent Zestimate®
Find your next renter with Zillow Rental Manager. Plus, with online applications, you can quickly screen prospective tenants – for free.
$2,945/mo
Rent Zestimate®
Refinance and save
$2,415/mo
Est. payment
Refinancing to a lower rate could help reduce your monthly payments and save thousands over the life of the loan.
$2,415/mo
Est. payment
Explore your selling options
Work with a Zillow partner agent
Leverage their expertise and Zillow's premium Showcase listings to get your home seen by more buyers.
Get startedList with your own agent
Get your home in front of millions of buyers by listing it on Zillow.
Learn how to do itSell it yourself
Take full control of how buyers see your home on Zillow by listing For Sale by Owner (FSBO).
List your homeWhat's special
Modern appliancesFour spacious bedroomsAdditional half bathExpansive livingGranite counter topsWalk-in closetAmple cabinet space
Zillow last checked:
Listing updated:
Listed by:
Jeanette Violette 937-716-3744,
Howard Hanna Real Estate Serv
Bought with:
Joshua Pettit, 2022004841
Howard Hanna Real Estate Serv
Source: DABR MLS,MLS#: 953452
Facts & features
Interior
Bedrooms & bathrooms
- Bedrooms: 4
- Bathrooms: 3
- Full bathrooms: 2
- 1/2 bathrooms: 1
Primary bedroom
- Level: Second
- Dimensions: 13 x 15
Bedroom
- Level: Second
- Dimensions: 12 x 10
Bedroom
- Level: Second
- Dimensions: 12 x 12
Bedroom
- Level: Second
- Dimensions: 10 x 11
Dining room
- Level: Main
- Dimensions: 15 x 15
Family room
- Level: Lower
- Dimensions: 15 x 15
Kitchen
- Level: Main
- Dimensions: 15 x 20
Living room
- Level: Main
- Dimensions: 15 x 18
Heating
- Forced Air, Natural Gas
Cooling
- Central Air
Features
- Basement: Full
Interior area
- Total structure area: 3,544
- Total interior livable area: 3,544 sqft
Property
Parking
- Total spaces: 2
- Parking features: Garage, Two Car Garage
- Garage spaces: 2
Features
- Levels: One and One Half
Lot
- Size: 0.51 Acres
- Dimensions: .5 Acres
Details
- Parcel number: M57002170004
- Zoning: Residential
- Zoning description: Residential
Construction
Type & style
- Home type: SingleFamily
- Property subtype: Single Family Residence
Materials
- Brick, Vinyl Siding
Condition
- Year built: 1994
Community & HOA
Community
- Subdivision: Valley View Woods
HOA
- Has HOA: No
Location
- Region: Englewood
Financial & listing details
- Price per square foot: $98/sqft
- Tax assessed value: $234,600
- Annual tax amount: $4,474
- Date on market: 3/5/2026
Price history
| Date | Event | Price |
|---|---|---|
| 5/5/2026 | Sold | $349,000+1.2%$98/sqft |
Source:  DABR MLS #953452 Report a problem DABR MLS #953452 Report a problem | ||
| 3/9/2026 | Pending sale | $345,000$97/sqft |
Source: DABR MLS #953452 Report a problem | ||
| 3/5/2026 | Listed for sale | $345,000+7.8%$97/sqft |
Source: DABR MLS #953452 Report a problem | ||
| 2/28/2025 | Sold | $320,000$90/sqft |
Source: DABR MLS #914942 Report a problem | ||
| 1/21/2025 | Pending sale | $320,000$90/sqft |
Source: DABR MLS #914942 Report a problem | ||
| 1/10/2025 | Price change | $320,000-1.8%$90/sqft |
Source: DABR MLS #914942 Report a problem | ||
| 12/25/2024 | Price change | $325,900-2.7%$92/sqft |
Source: DABR MLS #914942 Report a problem | ||
| 11/15/2024 | Price change | $334,900-1.5%$94/sqft |
Source: DABR MLS #914942 Report a problem | ||
| 9/13/2024 | Price change | $339,900-1.4%$96/sqft |
Source: DABR MLS #914942 Report a problem | ||
| 8/21/2024 | Price change | $344,900-2.8%$97/sqft |
Source: DABR MLS #914942 Report a problem | ||
| 8/6/2024 | Price change | $354,900-4.1%$100/sqft |
Source: DABR MLS #914942 Report a problem | ||
| 7/22/2024 | Listed for sale | $369,900$104/sqft |
Source: DABR MLS #914942 Report a problem | ||
Public tax history
| Year | Property taxes | Tax assessment |
|---|---|---|
| 2025 | $4,474 +5.2% | $82,110 |
| 2024 | $4,253 +2.3% | $82,110 |
| 2023 | $4,156 -13% | $82,110 +12% |
| 2022 | $4,774 -0.3% | $73,320 |
| 2021 | $4,788 +1.8% | $73,320 |
| 2020 | $4,701 +1.9% | $73,320 +11.8% |
| 2019 | $4,614 +1.9% | $65,590 |
| 2018 | $4,530 +0.7% | $65,590 |
| 2017 | $4,499 -2.4% | $65,590 -0.6% |
| 2016 | $4,611 +7.9% | $66,000 |
| 2015 | $4,274 +1.4% | $66,000 |
| 2014 | $4,215 | $66,000 |
Find assessor info on the county website
Neighborhood: 45322
Nearby homes
- $302,1003 bd2 ba3.3k sqft405 Valleyview Dr, Englewood, OH 45322Off Market
- $399,8003 bd2 ba2.8k sqft409 Valleyview Dr, Englewood, OH 45322Off Market
- $28,070-- bd-- ba-- sqftRiver Rd, Englewood, OH 45322Off Market
- $228,1002 bd3 ba1.8k sqft411 Valleyview Dr, Englewood, OH 45322Off Market
- $9,740-- bd-- ba-- sqft411 Valleyview Dr, Englewood, OH 45322Off Market
- $10,800-- bd-- ba-- sqft405 Valleyview Dr, Englewood, OH 45322Off Market
- $193,0004 bd2 ba1.3k sqft412 N Main St, Englewood, OH 45322Off Market
- $10,150-- bd-- ba-- sqft412 N Main St, Englewood, OH 45322Off Market
Nearby schools
GreatSchools rating
- NAEnglewood Elementary SchoolGrades: 2-6Distance: 0.9 mi
- 6/10Northmont Middle SchoolGrades: 6-8Distance: 2.4 mi
- 8/10Northmont High SchoolGrades: 7-12Distance: 2.5 mi
Schools provided by the listing agent
- District: Northmont
Source: DABR MLS. This data may not be complete. We recommend contacting the local school district to confirm school assignments for this home.
Get a cash offer in 3 minutes
Find out how much your home could sell for in as little as 3 minutes with a no-obligation cash offer.
Estimated market value
$353,900
Get a cash offer in 3 minutes
Find out how much your home could sell for in as little as 3 minutes with a no-obligation cash offer.
Estimated market value
$353,900
- Ohio
- Montgomery County
- Englewood
- 45322
- 407 Valleyview Dr
Nearby cities
Nearby zip codes
Other Englewood Topics
