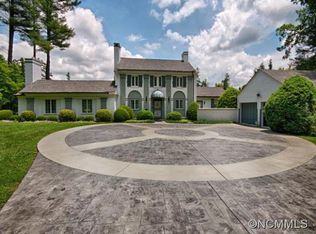
Fantastic opportunity to be the next steward of one of Biltmore Forest's most notable architectural treasures. Now offered at a price that is considerate of the time and resources needed to breathe new life with a careful hand into this magnificent property.
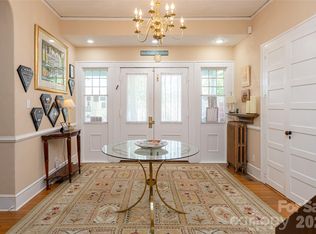
Designed by Erle Stillwell in the Roaring 20's, this sunny and solid Georgian gem was built to last with materials and details that are difficult and costly to replicate. A nine-bedroom main house is complemented by a three-bedroom carriage house. Classic symmetry, high ceilings, expansive windows, rich floors, detailed millwork and fine masonry showcase the unspoiled character of the property.
Set on over 4 acres in the heart of Biltmore Forest, come enjoy charm akin to English country living with all the conveniences this historic township offers.
See www.biltmoreforest.org for more information on Town of Biltmore Forest.
Active
$3,680,000
407 Vanderbilt Rd, Asheville, NC 28803
12beds
9,167sqft
Single Family Residence
Built in 1927
4.67 Acres Lot
$-- Zestimate®
$401/sqft
$-- HOA
What's special
High ceilingsNine-bedroom main houseRich floorsClassic symmetryFine masonryDetailed millworkExpansive windows
- 168 days
- 1,239
- 66
Zillow last checked:
Listing updated:
Listed by:
LeNoir Medlock lenoirm@preferredprop.com,
Preferred Properties,
Jo Chandler,
Preferred Properties
Source: Canopy MLS as distributed by MLS GRID,MLS#: 4363302
Facts & features
Interior
Bedrooms & bathrooms
- Bedrooms: 12
- Bathrooms: 9
- Full bathrooms: 8
- 1/2 bathrooms: 1
- Main level bedrooms: 1
Primary bedroom
- Level: Upper
- Area: 271.56 Square Feet
- Dimensions: 15' 8" X 17' 4"
Bedroom s
- Level: Main
- Area: 244 Square Feet
- Dimensions: 16' 0" X 15' 3"
Bedroom s
- Level: Upper
- Area: 219.87 Square Feet
- Dimensions: 15' 1" X 14' 7"
Bedroom s
- Level: Upper
- Area: 246.26 Square Feet
- Dimensions: 16' 4" X 15' 1"
Bedroom s
- Level: Upper
- Area: 226.41 Square Feet
- Dimensions: 14' 1" X 16' 1"
Bedroom s
- Level: Upper
- Area: 188.43 Square Feet
- Dimensions: 16' 6" X 11' 5"
Bedroom s
- Level: Upper
- Area: 115.73 Square Feet
- Dimensions: 12' 1" X 9' 7"
Bedroom s
- Level: Third
- Area: 264.33 Square Feet
- Dimensions: 19' 10" X 13' 4"
Bedroom s
- Level: Third
- Area: 311.08 Square Feet
- Dimensions: 21' 10" X 14' 3"
Bedroom s
- Level: 2nd Living Quarters
- Area: 200.64 Square Feet
- Dimensions: 14' 1" X 14' 3"
Bedroom s
- Level: 2nd Living Quarters
- Area: 152.3 Square Feet
- Dimensions: 15' 9" X 9' 8"
Bedroom s
- Level: 2nd Living Quarters
- Area: 151.65 Square Feet
- Dimensions: 15' 10" X 9' 7"
Bathroom full
- Level: 2nd Living Quarters
- Area: 58.75 Square Feet
- Dimensions: 7' 7" X 7' 9"
Bathroom full
- Level: 2nd Living Quarters
- Area: 48.88 Square Feet
- Dimensions: 5' 4" X 9' 2"
Dining room
- Features: Tray Ceiling(s)
- Level: Main
- Area: 1283.52 Square Feet
- Dimensions: 213' 11" X 6' 0"
Other
- Level: Upper
- Area: 188.69 Square Feet
- Dimensions: 15' 10" X 11' 11"
Kitchen
- Features: Breakfast Bar, Built-in Features, Walk-In Pantry
- Level: Main
- Area: 388.66 Square Feet
- Dimensions: 23' 8" X 16' 5"
Kitchen
- Level: 2nd Living Quarters
- Area: 136.68 Square Feet
- Dimensions: 18' 5" X 7' 5"
Living room
- Features: Built-in Features, Open Floorplan, Vaulted Ceiling(s)
- Level: Main
- Area: 619.85 Square Feet
- Dimensions: 36' 10" X 16' 10"
Living room
- Level: 2nd Living Quarters
- Area: 172.21 Square Feet
- Dimensions: 11' 5" X 15' 1"
Office
- Level: Main
- Area: 233.57 Square Feet
- Dimensions: 15' 9" X 14' 10"
Other
- Level: Upper
- Area: 191.75 Square Feet
- Dimensions: 14' 9" X 13' 0"
Sunroom
- Level: Main
- Area: 183.31 Square Feet
- Dimensions: 15' 10" X 11' 7"
Heating
- Natural Gas, Steam
Cooling
- None
Appliances
- Included: Dishwasher, Disposal, Dryer, Exhaust Hood, Gas Range, Refrigerator, Warming Drawer, Washer, Washer/Dryer
- Laundry: In Kitchen, Laundry Room, Main Level, Sink
Features
- Built-in Features, Elevator, Pantry, Storage, Walk-In Closet(s), Walk-In Pantry, Total Primary Heated Living Area: 7916
- Flooring: Parquet, Tile, Wood
- Doors: French Doors
- Windows: Storm Window(s)
- Basement: Exterior Entry,Full,Interior Entry,Walk-Out Access,Walk-Up Access
- Attic: Finished,Permanent Stairs
- Fireplace features: Wood Burning
Interior area
- Total structure area: 6,783
- Total interior livable area: 9,167 sqft
- Finished area above ground: 7,916
- Finished area below ground: 0
Video & virtual tour
Property
Parking
- Total spaces: 3
- Parking features: Circular Driveway, Detached Garage, Garage Shop, Garage on Main Level
- Garage spaces: 3
- Has uncovered spaces: Yes
Features
- Levels: Three Or More
- Stories: 3
- Patio & porch: Covered, Front Porch, Patio, Terrace
- Exterior features: Elevator
Lot
- Size: 4.67 Acres
- Features: Cleared, Green Area, Level, Private, Sloped, Wooded, Other - See Remarks
Living quarters
- Secondary living space: 1251 sqft
- Secondary features: Exterior Not Connected,Guest House,Main Level Garage,Separate Entrance,Separate Kitchen Facilities,Separate Living Quarters
Details
- Additional structures: Greenhouse, Outbuilding, Workshop
- Parcel number: 964667208500000
- Zoning: R-1
- Special conditions: Estate
- Other equipment: Generator
Construction
Type & style
- Home type: SingleFamily
- Architectural style: Georgian
- Property subtype: Single Family Residence
Materials
- Brick Full
- Foundation: Permanent
- Roof: Slate
Condition
- New construction: No
- Year built: 1927
Utilities & green energy
- Sewer: Public Sewer
- Water: City
- Utilities for property: Cable Available, Electricity Connected
Community & HOA
Community
- Security: Security System, Smoke Detector(s)
- Subdivision: Biltmore Forest
Location
- Region: Asheville
- Elevation: 2000 Feet
Financial & listing details
- Price per square foot: $401/sqft
- Tax assessed value: $1,532,500
- Annual tax amount: $8,377
- Date on market: 4/10/2026
- Cumulative days on market: 573 days
- Electric utility on property: Yes
- Road surface type: Concrete, Paved
Estimated market value
Not available
Estimated sales range
Not available
Not available
Price history
| Date | Event | Price |
|---|---|---|
| 4/10/2026 | Listed for sale | $3,680,000-6.8%$401/sqft |
Source:  Canopy MLS as distributed by MLS GRID #4363302 Report a problem Canopy MLS as distributed by MLS GRID #4363302 Report a problem | ||
| 4/2/2026 | Listing removed | $3,950,000$431/sqft |
Source: Canopy MLS as distributed by MLS GRID #4220669 Report a problem | ||
| 8/14/2025 | Price change | $3,950,000-7.1%$431/sqft |
Source: Canopy MLS as distributed by MLS GRID #4220669 Report a problem | ||
| 6/6/2025 | Price change | $4,250,000-4.5%$464/sqft |
Source: Canopy MLS as distributed by MLS GRID #4220669 Report a problem | ||
| 2/21/2025 | Listed for sale | $4,450,000-10.1%$485/sqft |
Source: Canopy MLS as distributed by MLS GRID #4220669 Report a problem | ||
| 8/21/2024 | Listing removed | $4,950,000$540/sqft |
Source: Canopy MLS as distributed by MLS GRID #4104878 Report a problem | ||
| 5/23/2024 | Price change | $4,950,000-5.7%$540/sqft |
Source: Canopy MLS as distributed by MLS GRID #4104878 Report a problem | ||
| 3/1/2024 | Listed for sale | $5,250,000$573/sqft |
Source: Canopy MLS as distributed by MLS GRID #4104878 Report a problem | ||
Public tax history
| Year | Property taxes | Tax assessment |
|---|---|---|
| 2025 | $8,377 +5.6% | $1,532,500 |
| 2024 | $7,932 +1.4% | $1,532,500 -2.4% |
| 2023 | $7,821 +2% | $1,570,500 |
| 2022 | $7,664 | $1,570,500 |
| 2021 | $7,664 -3.2% | $1,570,500 +5% |
| 2020 | $7,914 | $1,496,100 |
| 2019 | $7,914 | $1,496,100 |
| 2018 | $7,914 | $1,496,100 +6.3% |
| 2017 | $7,914 -1.9% | $1,407,600 |
| 2016 | $8,064 -5.2% | $1,407,600 |
| 2015 | $8,502 | $1,407,600 |
| 2014 | $8,502 | $1,407,600 |
| 2013 | -- | $1,407,600 -28.4% |
| 2012 | -- | $1,965,900 |
| 2011 | -- | $1,965,900 |
| 2010 | -- | $1,965,900 +0.8% |
| 2009 | -- | $1,950,100 |
| 2007 | -- | $1,950,100 |
| 2006 | -- | $1,950,100 +33.1% |
| 2005 | -- | $1,464,700 |
| 2004 | -- | $1,464,700 |
| 2003 | -- | $1,464,700 |
| 2002 | -- | $1,464,700 +63.7% |
| 2001 | -- | $894,500 |
| 2000 | -- | $894,500 |
Find assessor info on the county website
Monthly payment
Est. payment
Payment breakdown
Explore the cost of this home by adjusting the details. Changes won't be saved.Climate risks
Neighborhood: 28803
Nearby schools
Schools provided by the listing agent
- Elementary: Estes/Koontz
- Middle: Valley Springs
- High: T.C. Roberson
Source: Canopy MLS as distributed by MLS GRID. This data may not be complete. We recommend contacting the local school district to confirm school assignments for this home.
- $1,035,3004 bd3 ba3.4k sqft401 Vanderbilt Rd, Asheville, NC 28803Off Market
- $3,671,5004 bd4 ba4.8k sqft410 Vanderbilt Rd, Asheville, NC 28803Off Market
- $2,797,5003 bd3 ba3.4k sqft408 Vanderbilt Rd, Asheville, NC 28803Off Market
- $1,243,9004 bd4 ba2.2k sqft451 Vanderbilt Rd, Asheville, NC 28803Off Market
Similar homes
- $3,500,00012 bd13 ba8.3k sqft86 Edgemont Rd, Asheville, NC 28801For Sale

 MLS ID #4375523, Hadley Goodman Cropp, Asheville Realty Group. Canopy MLS as distributed by MLS GRID
 - $2,100,00011 bd12 ba6.2k sqft46 Cumberland Cir, Asheville, NC 28801For Sale
 MLS ID #4280409, Millie Farmer, Premier Sotheby’s International Realty. Canopy MLS as distributed by MLS GRID
