Opportunity awaits at 407 Vernon St! This 2-bedroom, 2-bath ranch offers 960 square feet on the main level plus an additional 480 finished square feet in the full basement. Enjoy the convenience of main-level laundry, an open living room and kitchen layout, and comfortable one-level living.
The fenced backyard provides plenty of usable outdoor space, while the oversized detached 2-car garage/outbuilding is a standout feature with room for vehicles, a workshop, hobbies, additional storage, or your own personal hangout space.
This home offers good bones and plenty of potential for a buyer ready to add their own personal touches. With some cleanup, TLC, and miscellaneous improvements, this could be a great opportunity to create a home of your own at an affordable price.
Property is priced with its current condition in mind and is being sold as-is.
Active
$180,000
407 Vernon St, Buckner, MO 64016
2beds
1,440sqft
Single Family Residence
Built in 1996
0.26 Acres Lot
$-- Zestimate®
$125/sqft
$-- HOA
What's special
Comfortable one-level livingMain-level laundry
- 6 days
- 262
- 21
Likely to sell faster than
Zillow last checked:
Listing updated:
Listed by:
Jeremy Blackmon 816-200-8448,
1st Class Real Estate KC
Source: Heartland MLS as distributed by MLS GRID,MLS#: 2643643
Facts & features
Interior
Bedrooms & bathrooms
- Bedrooms: 2
- Bathrooms: 2
- Full bathrooms: 2
Dining room
- Description: Eat-In Kitchen
Heating
- Forced Air
Cooling
- Electric
Appliances
- Laundry: Main Level
Features
- Flooring: Carpet, Vinyl
- Basement: Concrete,Full
- Has fireplace: No
Interior area
- Total structure area: 1,440
- Total interior livable area: 1,440 sqft
- Finished area above ground: 960
- Finished area below ground: 480
Property
Parking
- Total spaces: 2
- Parking features: Detached
- Garage spaces: 2
Features
- Fencing: Metal
Lot
- Size: 0.26 Acres
- Features: City Limits, Level
Details
- Additional structures: Garage(s), Outbuilding
- Parcel number: 19310250800000000
Construction
Type & style
- Home type: SingleFamily
- Property subtype: Single Family Residence
Materials
- Wood Siding
- Roof: Composition
Condition
- Year built: 1996
Utilities & green energy
- Sewer: Public Sewer
- Water: Public
Community & HOA
Community
- Subdivision: Reppert's 1st Addition
HOA
- Has HOA: No
Location
- Region: Buckner
Financial & listing details
- Price per square foot: $125/sqft
- Tax assessed value: $133,570
- Annual tax amount: $2,396
- Date on market: 10/2/2026
- Listing terms: Cash,Conventional
- Ownership: Estate/Trust
Estimated market value
Not available
Estimated sales range
Not available
Not available
Price history
| Date | Event | Price |
|---|---|---|
| 10/2/2026 | Listed for sale | $180,000+9.2%$125/sqft |
Source:  Heartland MLS as distributed by MLS GRID #2643643 Report a problem Heartland MLS as distributed by MLS GRID #2643643 Report a problem | ||
| 1/18/2022 | Sold | -- |
Source: eXp Realty #68295558 Report a problem | ||
| 12/10/2021 | Contingent | $164,900$115/sqft |
Source: Heartland MLS as distributed by MLS GRID #2344821 Report a problem | ||
| 11/16/2021 | Price change | $164,900-2.4%$115/sqft |
Source: Heartland MLS as distributed by MLS GRID #2344821 Report a problem | ||
| 10/28/2021 | Price change | $169,000-1.7%$117/sqft |
Source: Heartland MLS as distributed by MLS GRID #2344821 Report a problem | ||
| 10/19/2021 | Listed for sale | $172,000$119/sqft |
Source: Heartland MLS as distributed by MLS GRID #2344821 Report a problem | ||
| 10/6/2021 | Contingent | $172,000$119/sqft |
Source: Heartland MLS as distributed by MLS GRID #2344821 Report a problem | ||
| 10/1/2021 | Listed for sale | $172,000$119/sqft |
Source: Heartland MLS as distributed by MLS GRID #2344821 Report a problem | ||
Public tax history
| Year | Property taxes | Tax assessment |
|---|---|---|
| 2025 | $2,396 -15.4% | $25,379 -15.8% |
| 2024 | $2,832 +1% | $30,142 |
| 2023 | $2,804 +48.2% | $30,142 +57.1% |
| 2022 | $1,893 -0.1% | $19,190 |
| 2021 | $1,894 +2.9% | $19,190 +4.8% |
| 2020 | $1,841 +2.1% | $18,318 |
| 2019 | $1,803 | $18,318 +16.5% |
| 2018 | $1,803 +12.8% | $15,727 |
| 2017 | $1,598 +12.7% | $15,727 +2.6% |
| 2016 | $1,417 -1.9% | $15,333 -2.2% |
| 2014 | $1,444 +1.3% | $15,670 |
| 2013 | $1,425 +0.1% | $15,670 |
| 2012 | $1,423 +1.3% | $15,670 |
| 2011 | $1,405 +0.6% | $15,670 |
| 2010 | $1,396 -1.9% | $15,670 |
| 2009 | $1,423 +0.1% | $15,670 -9% |
| 2008 | $1,422 +2.8% | $17,220 |
| 2007 | $1,383 +0.4% | $17,220 +4% |
| 2006 | $1,378 +3.4% | $16,557 |
| 2005 | $1,332 +10.7% | $16,557 +5% |
| 2004 | $1,203 +10.1% | $15,769 |
| 2003 | $1,093 +0.9% | $15,769 +13% |
| 2002 | $1,084 +14.4% | $13,955 |
| 2001 | $947 | $13,955 |
Find assessor info on the county website
Monthly payment
Est. payment
Payment breakdown
Explore the cost of this home by adjusting the details. Changes won't be saved.Climate risks
Neighborhood: 64016
Nearby schools
Schools provided by the listing agent
- Elementary: Buckner
- High: Fort Osage
Source: Heartland MLS as distributed by MLS GRID. This data may not be complete. We recommend contacting the local school district to confirm school assignments for this home.

Similar homes
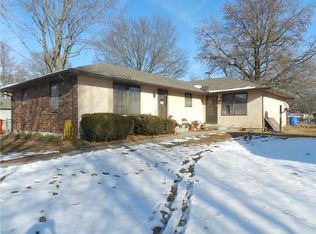
- $--3 bd1 ba1.4k sqft700 S Sibley St, Buckner, MO 64016Auction
 Auction.com 1
 - $201,0003 bd1 ba1k sqft311 N Hudson St, Buckner, MO 64016For Sale
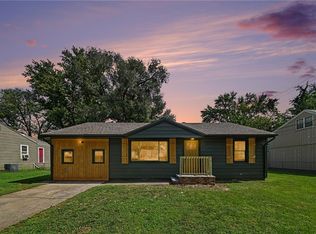 MLS ID #2642107, Mitch Lickey, KW KANSAS CITY METRO. Heartland MLS as distributed by MLS GRID
 - $185,0002 bd1 ba826 sqft547 Orchard Pl, Excelsior Springs, MO 64024For Sale
 MLS ID #2643438, Melinda Humphrey, RE/MAX Area Real Estate. Heartland MLS as distributed by MLS GRID
 - $185,0002 bd2 ba1.2k sqft2509 S Vermont Ave, Independence, MO 64052For Sale
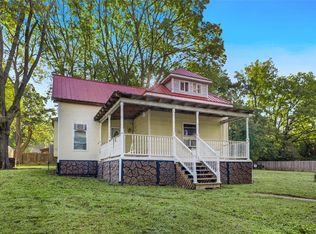 MLS ID #2645324, Tanya Burns, RE/MAX Town and Country. Heartland MLS as distributed by MLS GRID
 - $170,0003 bd2 ba1.3k sqft1232 N Sioux Ct, Independence, MO 64056Auction
 MLS ID #26020548, Cheryl Rabin, REALHome Services & Solutions, Inc. MARIS
