Skip main navigation
Off market
  • $467,000

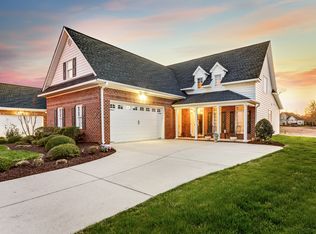
    407 Villas Ct, Chester, VA 23836

    3beds
    2,562sqft
    Detached
    Built in 2001
    8,799 Square Feet Lot
    $467,000 Zestimate®
    $182/sqft
    $2,978 Estimated rent

    Home value

    $467,000

    $444,000 - $490,000

    $2,978/mo

    Zestimate® history
    Loading
    Loading...

    Owner options

    List your home for rent

    $2,978/mo

    Rent Zestimate®

    Find your next renter with Zillow Rental Manager. Plus, with online applications, you can quickly screen prospective tenants – for free.

    Learn more

    $2,978/mo

    Rent Zestimate®

    Refinance and save

    $2,901/mo

    Est. payment

    Refinancing to a lower rate could help reduce your monthly payments and save thousands over the life of the loan.

    See today's rates

    $2,901/mo

    Est. payment

    Explore your selling options

    Work with a Zillow partner agent

    Leverage their expertise and Zillow's premium Showcase listings to get your home seen by more buyers.

    Get started

    List with your own agent

    Get your home in front of millions of buyers by listing it on Zillow.

    Learn how to do it

    Sell it yourself

    Take full control of how buyers see your home on Zillow by listing For Sale by Owner (FSBO).

    List your home

    What's special

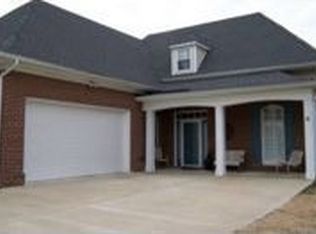
    Verbally Accepted Offer In Place !!!Maintenance Free Home! Welcome home to 407 Villas Court located in the great subdivision of River's Bend. The Villas offer maintenance- free yard work, trash pick up & irrigation. River's Bend community offers lighted tennis courts, Olympic size swimming pool, play ground & sand volleyball. Exterior: Newer roof, newer vinyl siding, and 5 yr. heating system. This lovely home offers 2562 sq. ft. with wood floors on the first level, granite counter tops, gas cook stove, ceramic tile backsplash, custom cabinets w/pull out drawers, recessed lighting, & central vacuum. 1st floor has plantation shutters, natural gas fireplace w/shelving, 2 paddle fans & recessed lighting in great room. 1st floor Master Suite with large master bath w/ceramic flooring, oversized ceramic shower, jetted tub, separate toilet room and two closets. Upstairs you will find 2 additional well-appointed bedrooms with Jack & Jill bath and a loft area. 1st floor laundry room with wash tub. 2 car attached garage with a wash tub and electric door opener. Beautifully landscaped yard features a lovely rose garden, a pecan tree and a fig tree. Close to fine dining, shopping and convenie.

    This property is off market, which means it's not currently listed for sale or rent on Zillow. This may be different from what's available on other websites or public sources.
    Facts & features

    Interior

    Bedrooms & bathrooms
    • Bedrooms: 3
    • Bathrooms: 3
    • Full bathrooms: 2
    • 1/2 bathrooms: 1
    • Main level bathrooms: 2
    Heating
    • Forced air, Gas
    Cooling
    • Central
    Appliances
    • Included: Dishwasher, Garbage disposal, Range / Oven
    Features
    • Ceiling Fan(s), Double Vanity, Central Vacuum, Walk-In Closet(s), Dining Area, Breakfast Nook, Formal Dining Room, Loft, Countertops - Granite/Stone, 1st Floor Bedrm W/ Full Bath
    • Flooring: Tile, Hardwood, Laminate
    • Windows: Thermal Windows
    • Basement: None
    • Attic: Access Panel
    • Has fireplace: Yes
    • Fireplace features: Gas
    Interior area
    • Structure area source: Per Tax
    • Total interior livable area: 2,562 sqft

    Property

    Parking
    • Total spaces: 2
    • Parking features: Garage - Attached
    Features
    • Patio & porch: Patio
    • Exterior features: Vinyl, Brick
    • Pool features: Community, Membership Req
    • Spa features: Jetted Tub
    • Waterfront features: River, Access
    • Frontage length: 0.0000
    Lot
    • Size: 8,799 sqft
    • Features: Cul-de-Sac, Landscaped, Park Like, Fruit Trees
    Details
    • Parcel number: 815657698300000
    • Zoning: R15
    • Zoning description: R15
    • Other equipment: Irrigation System

    Construction

    Type & style
    • Home type: SingleFamily
    • Architectural style: Patio Home, Cape
    • Property subtype: Detached
    Materials
    • Wood
    • Roof: Composition
    Condition
    • Year built: 2001

    Utilities & green energy

    • Sewer: Public Sewer
    • Water: Public Water

    Community & neighborhood

    Security
    • Security features: Smoke Detector(s)
    Location
    • Region: Chester

    HOA & financial

    HOA
    • Has HOA: Yes
    • HOA fee: $149 monthly
    • Amenities included: Association
    • Services included: Snow Removal, Trash, Maintenance Grounds, Common Area, Pool, Recreational Facilities, Comm Ar Mnt

    Other

    Other facts
    • Flooring: Wood, Laminate, Tile-Ceramic
    • Sewer: Public Sewer
    • Heating: Forced Air, Natural Gas, Fireplace Insert
    • WaterfrontFeatures: River, Access
    • Appliances: Dishwasher, Disposal, Exhaust Fan, Countertop Range, Gas Water Heater, Oven, Wall Oven, Gas Cooking
    • FireplaceYN: true
    • InteriorFeatures: Ceiling Fan(s), Double Vanity, Central Vacuum, Walk-In Closet(s), Dining Area, Breakfast Nook, Formal Dining Room, Loft, Countertops - Granite/Stone, 1st Floor Bedrm W/ Full Bath
    • AttachedGarageYN: true
    • HeatingYN: true
    • CoolingYN: true
    • GarageYN: 1
    • AssociationYN: 1
    • PatioAndPorchFeatures: Patio
    • Basement: Slab
    • FireplaceFeatures: Gas
    • FireplacesTotal: 1
    • CommunityFeatures: Playground, Pool, Common Area, Jogging Path, Landscaping, Kiddie Pool, Maintenance Free
    • RoomsTotal: 7
    • AssociationFeeIncludes: Snow Removal, Trash, Maintenance Grounds, Common Area, Pool, Recreational Facilities, Comm Ar Mnt
    • Zoning: R15
    • ConstructionMaterials: Frame, Vinyl Siding, Brick
    • ArchitecturalStyle: Patio Home, Cape
    • LotFeatures: Cul-de-Sac, Landscaped, Park Like, Fruit Trees
    • MainLevelBathrooms: 2
    • FarmLandAreaUnits: Square Feet
    • Cooling: Central Air
    • YearBuiltDetails: Actual
    • PoolFeatures: Community, Membership Req
    • AssociationAmenities: Association
    • SecurityFeatures: Smoke Detector(s)
    • Roof: Dimensional
    • ParkingFeatures: Paved, Double Width
    • WaterSource: Public Water
    • PropertySubType: Detached
    • ZoningDescription: R15
    • FrontageLength: 0.0000
    • BuildingAreaSource: Per Tax
    • Attic: Access Panel
    • WindowFeatures: Thermal Windows
    • IrrigationSource: Irrigated
    • SpaFeatures: Jetted Tub
    • BelowGradeFinishedAreaSource: Per Tax
    • OtherEquipment: Irrigation System
    • PoolPrivateYN: true,true,true
    • MlsStatus: Pending

    Price history

    DateEventPrice
    1/8/2024Listing removed--
    Source: Zillow Rentals Report a problem
    11/7/2023Listed for rent$2,500$1/sqft
    Source: Zillow Rentals Report a problem
    7/31/2020Sold$325,000+0.7%$127/sqft
    Source: CVRMLS #2014054 Report a problem
    5/28/2020Pending sale$322,900$126/sqft
    Source: Coldwell Banker Avenues #2014054 Report a problem
    5/19/2020Price change$322,900-0.6%$126/sqft
    Source: Coldwell Banker Avenues #2014054 Report a problem
    4/20/2020Price change$324,900-1.5%$127/sqft
    Source: Coldwell Banker Avenues #2004165 Report a problem
    4/15/2020Price change$329,900+1.5%$129/sqft
    Source: Coldwell Banker Avenues #2004165 Report a problem
    2/22/2020Pending sale$324,900$127/sqft
    Source: Coldwell Banker Avenues #2004165 Report a problem
    2/11/2020Listed for sale$324,900+10.1%$127/sqft
    Source: Coldwell Banker Avenues #2004165 Report a problem
    7/2/2018Sold$295,000-1.3%$115/sqft
    Source: CVRMLS #1819460 Report a problem
    5/30/2018Listed for sale$298,950+7%$117/sqft
    Source: First Choice Realty #1819460 Report a problem
    3/23/2012Listing removed$279,500$109/sqft
    Source: Visual Tour #1121477 Report a problem
    3/1/2012Listed for sale$279,500$109/sqft
    Source: Visual Tour #1121477 Report a problem
    9/1/2011Listing removed$279,500$109/sqft
    Source: RE/MAX COMMONWEALTH #1121477 Report a problem
    8/23/2011Price change$279,500+3.7%$109/sqft
    Source: RE/MAX COMMONWEALTH #1121477 Report a problem
    8/4/2011Listed for sale$269,500+6.1%$105/sqft
    Source: RE/MAX COMMONWEALTH #1121477 Report a problem
    12/20/2001Sold$254,100$99/sqft
    Source: Public Record Report a problem

    Public tax history

    YearProperty taxesTax assessment
    2025$3,772 +2.6%$423,800 +3.8%
    2024$3,675 +7.4%$408,300 +8.6%
    2023$3,422 +7.9%$376,000 +9.1%
    2022$3,170 +3.7%$344,600 +7.1%
    2021$3,056 +7.3%$321,700 +7.3%
    2020$2,847 +4.3%$299,700 +4.3%
    2019$2,730 +2.9%$287,400 +3.9%
    2018$2,654 +2.5%$276,700 +5.9%
    2017$2,590 $261,400 -3.1%
    2016$2,590 -2.3%$269,800 -2.3%
    2015$2,651 +37.1%$276,100 +2.8%
    2014$1,934 $268,600 +0.3%
    2013-- $267,700
    2012-- $267,700 -7.3%
    2011-- $288,900 -4.1%
    2010-- $301,100 -4.4%
    2009-- $314,900 -5.5%
    2008-- $333,300 +10.9%
    2007-- $300,500 +18.3%
    2005-- $254,000
    2004-- $254,000 +1%
    2003-- $251,500
    2002-- $251,500 +570.7%
    2001-- $37,500

    Find assessor info on the county website

    Neighborhood: 23836

    Nearby schools

    GreatSchools rating
    Schools provided by the listing agent
    • Elementary: Enon
    • Middle: Elizabeth Davis
    • High: Thomas Dale
    • District: CHESTERFIELD CO PBLC SCHS

    Source: The MLS. This data may not be complete. We recommend contacting the local school district to confirm school assignments for this home.

    Get a cash offer in 3 minutes
    Find out how much your home could sell for in as little as 3 minutes with a no-obligation cash offer.
    Estimated market value
    $467,000
    Get a cash offer in 3 minutes
    Find out how much your home could sell for in as little as 3 minutes with a no-obligation cash offer.
    Estimated market value
    $467,000