Skip main navigation
Sold for $464,407
  • $464,407

    407 W 1st Avenue, Denver, CO 80223

    2beds
    735sqft
    Single Family Residence
    Built in 1900
    2,460 Square Feet Lot
    $431,000 Zestimate®
    $632/sqft
    $2,432 Estimated rent

    Home value

    $431,000

    $405,000 - $457,000

    $2,432/mo

    Zestimate® history
    Loading
    Loading...

    Owner options

    List your home for rent

    $2,432/mo

    Rent Zestimate®

    Find your next renter with Zillow Rental Manager. Plus, with online applications, you can quickly screen prospective tenants – for free.

    Learn more

    $2,432/mo

    Rent Zestimate®

    Refinance and save

    $2,672/mo

    Est. payment

    Refinancing to a lower rate could help reduce your monthly payments and save thousands over the life of the loan.

    See today's rates

    $2,672/mo

    Est. payment

    Explore your selling options

    Work with a Zillow partner agent

    Leverage their expertise and Zillow's premium Showcase listings to get your home seen by more buyers.

    Get started

    List with your own agent

    Get your home in front of millions of buyers by listing it on Zillow.

    Learn how to do it

    Sell it yourself

    Take full control of how buyers see your home on Zillow by listing For Sale by Owner (FSBO).

    List your home

    What's special

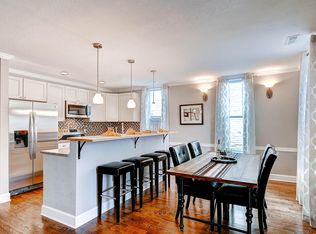
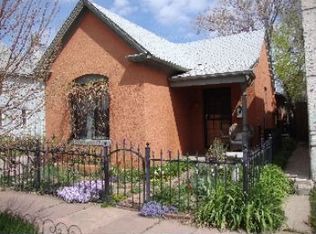
    Welcome to 407 W 1st Ave – where vintage charm meets urban cool in Denver’s iconic Baker neighborhood! This adorable Victorian gem is full of personality and history, with no Party-Wall agreement to worry about—it's all yours. With two cozy bedrooms (or one bedroom plus a perfect office/studio or a walk-in closet), the home offers flexibility to match your lifestyle. Recently remodeled (2019-2023), it features a newer ¾ bath, a warm kitchen with modern appliances, a washer/dryer combo unit, and energy-efficient double-pane windows (all but one replaced). The original heart pine floors have been beautifully refinished, and central A/C keeps you cool during those warm Denver summers. Notice the perfect open backyard, great for entertaining and barbecues. Your dog/s will love the fenced in back as well. This home radiates character with its exposed brick and quirky architectural details, offering the perfect blend of old-world charm and modern updates. There are architectural plans for an ADU or backyard office which will add additional income or space to the lot if desired. Located just steps from South Broadway’s eclectic mix of indie boutiques, craft coffee shops, restaurants, and the iconic Mayan Theater, you’re also just a quick trip west to the Santa Fe Arts District, home to art galleries, trendy eateries, and more. Whether you’re looking for a charming home or a smart investment, this property is full of potential. The current owner has rented it out in the past, and thanks to its fantastic location, it always goes fast. Single-family homes like this are rare in the Baker/South Broadway area. Don’t miss your chance to call 407 W 1st Ave your own personal slice of Denver's vibrant south side.

    Zillow last checked:

    Listing updated:

    Listed by:

    Amy Coloccia 734-649-0785 amy.coloccia@compass.com,

    Compass - Denver,

    Brent Jones 720-732-1525,

    Compass - Denver

    Bought with:

    Eric Tack, 100089173

    Coldwell Banker Global Luxury Denver

    Karla Tack, 100091105

    Coldwell Banker Global Luxury Denver

    Source: REcolorado as distributed by MLS GRID,MLS#: 5663718MLS Logo

    Facts & features

    Interior

    Bedrooms & bathrooms
    • Bedrooms: 2
    • Bathrooms: 1
    • 3/4 bathrooms: 1
    • Main level bathrooms: 1
    • Main level bedrooms: 2
    Primary bedroom
    • Description: Bright Light With Built In Storage
    • Level: Main
    • Area: 144 Square Feet
    • Dimensions: 12 x 12
    Bedroom
    • Description: Exposed Brick Wall, Bedroom ? Office ? Study ? Walk In Closet ?
    • Level: Main
    • Area: 96 Square Feet
    • Dimensions: 12 x 8
    Bathroom
    • Description: Small - Not Square - Added In 1925 With Updates 2019-2022
    • Level: Main
    • Area: 36 Square Feet
    • Dimensions: 6 x 6
    Dining room
    • Description: Features Skylight And Antique Door
    • Level: Main
    • Area: 144 Square Feet
    • Dimensions: 12 x 12
    Kitchen
    • Description: Remodeled 1925 Kitchen With New Everything
    • Level: Main
    • Area: 120 Square Feet
    • Dimensions: 6 x 20
    Laundry
    • Description: Located At The End Of The Kitchen - Combo All In One Unit.
    • Level: Main
    • Area: 12 Square Feet
    • Dimensions: 3 x 4
    Living room
    • Description: Bright And Charming With Original Arched Winwow.
    • Level: Main
    • Area: 144 Square Feet
    • Dimensions: 12 x 12
    Mud room
    • Description: Dirt Floor....Some Storage - Mostly Hvac -Water Heater
    • Level: Basement
    • Area: 36 Square Feet
    • Dimensions: 6 x 6
    Heating
    • Forced Air
    Cooling
    • Central Air
    Appliances
    • Included: Dishwasher, Disposal, Dryer, Range, Refrigerator, Washer
    • Laundry: In Unit
    Features
    • Built-in Features, Butcher Counters, Ceiling Fan(s)
    • Flooring: Wood
    • Windows: Double Pane Windows, Skylight(s), Window Coverings, Window Treatments
    • Basement: Unfinished
    Interior area
    • Total structure area: 735
    • Total interior livable area: 735 sqft
    • Finished area above ground: 735
    • Finished area below ground: 0

    Property

    Features
    • Levels: One
    • Stories: 1
    • Entry location: Ground
    • Patio & porch: Front Porch
    • Fencing: Full
    Lot
    • Size: 2,460 Square Feet
    • Features: Level
    Details
    • Parcel number: 510237015
    • Zoning: U-RH-2.5
    • Special conditions: Standard

    Construction

    Type & style
    • Home type: SingleFamily
    • Architectural style: Victorian
    • Property subtype: Single Family Residence
    Materials
    • Brick, Wood Siding
    • Roof: Membrane
    Condition
    • Updated/Remodeled
    • Year built: 1900
    Details
    • Builder model: Charming Victorian Baker

    Utilities & green energy

    • Sewer: Public Sewer
    • Water: Public

    Community & HOA

    Community
    • Security: Carbon Monoxide Detector(s), Smoke Detector(s)
    • Subdivision: Baker
    HOA
    • Has HOA: No
    Location
    • Region: Denver

    Financial & listing details

    • Price per square foot: $632/sqft
    • Tax assessed value: $436,900
    • Annual tax amount: $1,982
    • Date on market: 9/23/2024
    • Listing terms: Cash,Conventional,FHA,VA Loan
    • Exclusions: All Personal Property Of The Owner And Not Attached. Bathroom Mirror.
    • Ownership: Corporation/Trust
    • Road surface type: Paved

    Price history

    DateEventPrice
    11/15/2024Sold$464,407-1.1%$632/sqft
    Source: REcolorado as distributed by MLS GRID #5663718 Report a problem
    10/18/2024Pending sale$469,407$639/sqft
    Source: REcolorado as distributed by MLS GRID #5663718 Report a problem
    10/8/2024Price change$469,407-3.3%$639/sqft
    Source: REcolorado as distributed by MLS GRID #5663718 Report a problem
    9/23/2024Listed for sale$485,407+215.1%$660/sqft
    Source: REcolorado as distributed by MLS GRID #5663718 Report a problem
    6/7/2010Sold$154,035-3.1%$210/sqft
    Source: Public Record Report a problem
    3/30/2010Price change$159,000-5.9%$216/sqft
    Source: LIVE Urban Real Estate #858208 Report a problem
    3/9/2010Listed for sale$169,000+69.2%$230/sqft
    Source: LIVE Urban Real Estate #858208 Report a problem
    12/2/1999Sold$99,900+13.5%$136/sqft
    Source: Public Record Report a problem
    12/30/1998Sold$88,000$120/sqft
    Source: Public Record Report a problem

    Public tax history

    YearProperty taxesTax assessment
    2024$1,982 -0.9%$25,580 -10.4%
    2023$2,001 +3.6%$28,550 +13.5%
    2022$1,931 +20.1%$25,160 -2.8%
    2021$1,608 +2.9%$25,880 +19.5%
    2020$1,563 +8.2%$21,665 -0.7%
    2019$1,444 $21,816 +16.9%
    2018$1,444 +0.3%$18,670
    2017$1,440 +17.9%$18,670 +19.4%
    2016$1,222 +31.1%$15,640
    2015$932 0%$15,640 +39.4%
    2014$932 +37.7%$11,220 -7%
    2009$677 -0.2%$12,060 +18.9%
    2008$678 -9.4%$10,140
    2007$748 +1.1%$10,140 -9.3%
    2006$740 +5.6%$11,180
    2005$701 +14.3%$11,180
    2003$613 +1.9%$11,180 +9.2%
    2002$602 $10,240 +73.3%
    2001-- $5,910
    Find assessor info on the county website

    Neighborhood: Baker

    Nearby schools

    GreatSchools rating
    Schools provided by the listing agent
    • Elementary: DCIS at Fairmont
    • Middle: Strive Westwood
    • High: West Leadership
    • District: Denver 1

    Source: REcolorado as distributed by MLS GRID. This data may not be complete. We recommend contacting the local school district to confirm school assignments for this home.

    Get a cash offer in 3 minutes
    Find out how much your home could sell for in as little as 3 minutes with a no-obligation cash offer.
    Estimated market value
    $431,000
    Get a cash offer in 3 minutes
    Find out how much your home could sell for in as little as 3 minutes with a no-obligation cash offer.
    Estimated market value
    $431,000