Exceptional lakefront opportunity on the BUTLER CHAIN of Lakes! Nestled on the pristine shores of Wauseon Bay, this rare lakefront property offers an unparalleled opportunity to create the ultimate luxury retreat on the coveted Butler Chain. Set on a pristine, oversized lot (~1.26 acres) in one of the area’s most sought-after locations, this FENCED property offers a rare opportunity to create your dream home. This solid BLOCK home boasts breathtaking WATER views, a grand, tree-lined driveway with private GATE, and a setting that exudes elegance and privacy. While the residence itself could use some updating, the setting is nothing short of spectacular offering a picturesque backdrop, mature landscaping, and a premier location that enhances both value and vision. Featuring a spacious layout with soaring ceilings and panoramic lake views, this home is ready to be transformed into a masterpiece. The prime waterfront location offers direct access to the Butler Chain known for renowned boating, fishing, and water sports, making it an ideal sanctuary for lake lovers. Whether you envision a modern showpiece or a timeless estate, this property presents the perfect canvas to bring your vision to life. The home features 6 bedrooms, 5.5 baths (4 en-suite baths), a 3-car garage, 14 X 60 SALTWATER and heated pool/spa with screen-enclosure, two fireplaces (natural gas), a dock for your watercraft along with a floating swim dock, and a sitting area by the water that’s perfect for a cozy night by the fire. Upstairs you’ll find the primary suite along with 3 other bedrooms and 3 en-suite baths. The PRIMARY suite faces the water and features a fireplace, dual sinks, a garden tub, separate shower, and two walk-in closets. The downstairs area includes two additional rooms, 1.5 baths, a formal dining area, living area, a sitting area with a wood burning fireplace overlooking the pool and lake, as well as a bar, which is perfect for entertaining your guests. The kitchen is spacious in size and includes STAINLESS appliances. UPDATES: 5 ton AC 2023, 3.5 ton AC 2016, PebbleTec pool finish 2015, upstairs gas fireplace 2016, tankless water heater 2016, septic field (front of home) 2016. The Butler Chain of Lakes is one of Central Florida’s most prestigious and sought-after freshwater lake systems, located in Windermere and Southwest Orlando. This chain consists of 13 interconnected lakes, known for their crystal-clear waters, sandy bottoms, and exceptional boating, fishing, and waterfront living. Enjoy a rare combination of luxury, recreation, and natural beauty, all while being just minutes from Disney, golf courses, upscale shopping, fine dining, and top-rated schools. Windermere is a GOLF CART friendly community where you’ll find a brewery, coffee shop, dining, a Farmer’s Market, tennis courts, parks, a boat ramp, and more. Opportunities like this are rare, don’t miss the chance to transform this hidden gem into a one-of-a-kind lakefront estate!
Sold for $2,625,000
$2,625,000
407 W 1ST AVENUE, WINDERMERE, FL 34786
6beds
4,091sqft
Single Family Residence
Built in 1970
1.25 Acres Lot
$2,684,200 Zestimate®
$642/sqft
$8,006 Estimated rent
Home value
$2,684,200
$2.42M - $3.01M
$8,006/mo
Zestimate® history
Owner options
List your home for rent
$8,006/mo
Rent Zestimate®
Find your next renter with Zillow Rental Manager. Plus, with online applications, you can quickly screen prospective tenants – for free.
$8,006/mo
Rent Zestimate®
Refinance and save
$19,486/mo
Est. payment
Refinancing to a lower rate could help reduce your monthly payments and save thousands over the life of the loan.
$19,486/mo
Est. payment
Explore your selling options
Work with a Zillow partner agent
Leverage their expertise and Zillow's premium Showcase listings to get your home seen by more buyers.
Get startedList with your own agent
Get your home in front of millions of buyers by listing it on Zillow.
Learn how to do itSell it yourself
Take full control of how buyers see your home on Zillow by listing For Sale by Owner (FSBO).
List your homeWhat's special
Floating swim dockTwo fireplacesFenced propertyPanoramic lake viewsLakefront opportunityBreathtaking water viewsOversized lot
Zillow last checked:
Listing updated:
Listed by:
Ashley Boyd 321-209-5540,
BHHS FLORIDA REALTY 407-876-2090
Bought with:
Matthew McKee, 643286
COMPASS FLORIDA LLC
Alex McKee, 3474051
COMPASS FLORIDA LLC
Source: Stellar MLS,MLS#: O6279209 Originating MLS: Orlando Regional
Originating MLS: Orlando Regional
Facts & features
Interior
Bedrooms & bathrooms
- Bedrooms: 6
- Bathrooms: 6
- Full bathrooms: 5
- 1/2 bathrooms: 1
Rooms
- Room types: Bonus Room, Family Room, Dining Room, Utility Room, Storage Rooms
Primary bedroom
- Features: Dual Sinks, En Suite Bathroom, Tub with Separate Shower Stall, Walk-In Closet(s)
- Level: Second
- Area: 476 Square Feet
- Dimensions: 14x34
Bedroom 2
- Features: En Suite Bathroom, Built-in Closet
- Level: Second
- Area: 234 Square Feet
- Dimensions: 13x18
Bedroom 3
- Features: En Suite Bathroom, Built-in Closet
- Level: Second
- Area: 270 Square Feet
- Dimensions: 15x18
Bedroom 4
- Features: En Suite Bathroom, Built-in Closet
- Level: Second
- Area: 270 Square Feet
- Dimensions: 15x18
Bedroom 5
- Features: Built-in Closet
- Level: First
- Area: 224 Square Feet
- Dimensions: 14x16
Bonus room
- Features: No Closet
- Level: First
- Area: 90 Square Feet
- Dimensions: 9x10
Dining room
- Level: First
- Area: 240 Square Feet
- Dimensions: 15x16
Family room
- Level: First
- Area: 192 Square Feet
- Dimensions: 12x16
Kitchen
- Level: First
- Area: 252 Square Feet
- Dimensions: 12x21
Laundry
- Level: First
- Area: 42 Square Feet
- Dimensions: 6x7
Living room
- Level: First
- Area: 320 Square Feet
- Dimensions: 16x20
Heating
- Central, Electric
Cooling
- Central Air
Appliances
- Included: Oven, Convection Oven, Cooktop, Dishwasher, Microwave, Refrigerator, Water Softener
- Laundry: Inside, Laundry Chute
Features
- Cathedral Ceiling(s), Ceiling Fan(s), Eating Space In Kitchen, Open Floorplan, PrimaryBedroom Upstairs, Solid Surface Counters, Walk-In Closet(s)
- Flooring: Carpet, Luxury Vinyl, Tile
- Doors: Outdoor Shower
- Has fireplace: Yes
- Fireplace features: Gas, Other Room, Master Bedroom
Interior area
- Total structure area: 4,799
- Total interior livable area: 4,091 sqft
Property
Parking
- Total spaces: 3
- Parking features: Circular Driveway, Driveway
- Attached garage spaces: 3
- Has uncovered spaces: Yes
Features
- Levels: Two
- Stories: 2
- Patio & porch: Rear Porch, Screened
- Exterior features: Irrigation System, Outdoor Shower, Rain Gutters
- Has private pool: Yes
- Pool features: Heated, In Ground, Lap, Salt Water
- Has spa: Yes
- Spa features: Heated, In Ground
- Fencing: Fenced
- Has view: Yes
- View description: Water, Lake
- Has water view: Yes
- Water view: Water,Lake
- Waterfront features: Lake Front, Lake - Chain of Lakes, Lake Privileges, Lift - Covered, Powerboats – None Allowed, Skiing Allowed
- Body of water: WAUSEON BAY
Lot
- Size: 1.25 Acres
- Residential vegetation: Mature Landscaping, Trees/Landscaped
Details
- Parcel number: 172328933604661
- Zoning: SFR
- Special conditions: None
Construction
Type & style
- Home type: SingleFamily
- Property subtype: Single Family Residence
Materials
- Block
- Foundation: Block
- Roof: Other
Condition
- New construction: No
- Year built: 1970
Utilities & green energy
- Sewer: Septic Tank
- Water: Well
- Utilities for property: Cable Connected, Natural Gas Connected, Public
Community & HOA
Community
- Security: Security System, Security System Owned
- Pet fee: $0 monthly
- Subdivision: WINDERMERE TOWN
HOA
- Has HOA: No
Location
- Region: Windermere
Financial & listing details
- Price per square foot: $642/sqft
- Tax assessed value: $1,541,263
- Annual tax amount: $14,235
- Date on market: 2/10/2025
- Cumulative days on market: 4 days
- Listing terms: Cash,Conventional,FHA,VA Loan
- Ownership: Fee Simple
- Total actual rent: 0
- Road surface type: Paved
Price history
| Date | Event | Price |
|---|---|---|
| 3/12/2025 | Sold | $2,625,000-4.5%$642/sqft |
Source:  Stellar MLS #O6279209 Report a problem Stellar MLS #O6279209 Report a problem | ||
| 2/15/2025 | Pending sale | $2,750,000$672/sqft |
Source: Stellar MLS #O6279209 Report a problem | ||
| 2/10/2025 | Listed for sale | $2,750,000+614.3%$672/sqft |
Source: Stellar MLS #O6279209 Report a problem | ||
| 4/1/1987 | Sold | $385,000$94/sqft |
Source: Agent Provided Report a problem | ||
Public tax history
| Year | Property taxes | Tax assessment |
|---|---|---|
| 2024 | $14,235 +3.3% | $874,845 +3% |
| 2023 | $13,774 +2.9% | $849,364 +3% |
| 2022 | $13,386 +1.4% | $824,625 +3% |
| 2021 | $13,196 +0.5% | $800,607 +1.4% |
| 2020 | $13,133 +0.8% | $789,553 +2.3% |
| 2019 | $13,032 +0.9% | $771,802 +1.9% |
| 2018 | $12,912 | $757,411 -28.9% |
| 2017 | $12,912 +4% | $1,065,039 +0.6% |
| 2016 | $12,414 +0.4% | $1,058,316 +0.4% |
| 2015 | $12,361 -0.2% | $1,054,494 +6.5% |
| 2014 | $12,385 +2.1% | $990,450 +1% |
| 2013 | $12,134 +1% | $980,576 +0.3% |
| 2012 | $12,018 +2.5% | $977,259 -3.1% |
| 2011 | $11,724 +7.5% | $1,008,543 -4.6% |
| 2010 | $10,902 | $1,057,121 -12.5% |
| 2009 | -- | $1,208,056 -10.1% |
| 2008 | $9,740 +1.3% | $1,343,813 -3.8% |
| 2007 | $9,611 -7.4% | $1,396,839 +16.1% |
| 2006 | $10,382 -0.2% | $1,203,572 +33.7% |
| 2005 | $10,403 +10.8% | $900,516 -0.5% |
| 2004 | $9,388 -0.1% | $905,136 +10.6% |
| 2003 | $9,394 +6.7% | $818,606 +12% |
| 2002 | $8,802 -1.6% | $730,857 +2.9% |
| 2001 | $8,945 +2.4% | $710,592 +2.6% |
| 2000 | $8,734 | $692,660 |
Find assessor info on the county website
Neighborhood: 34786
Nearby homes
- $4,923,2005 bd4 ba5.8k sqft4 1st Ct, Windermere, FL 34786Off Market
- $2,600,0005 bd7 ba5k sqft65 Pine St, Windermere, FL 34786Off Market

- $2,850,0004 bd3 ba3.1k sqft7 1st Ct, Windermere, FL 34786Sold

- $2,408,7003 bd3 ba3k sqft51 Pine St, Windermere, FL 34786Off Market
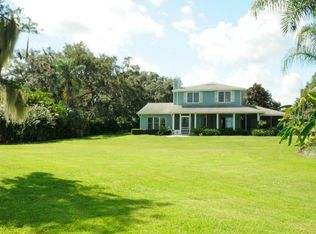
- $100-- bd-- ba-- sqft19 Pine St, Windermere, FL 34786Off Market
- $1,478,8005 bd5 ba3.1k sqft33 Pine St, Windermere, FL 34786Off Market
- $3,066,9005 bd5 ba5.2k sqft15 Pine St, Windermere, FL 34786Off Market
- $2,750,2003 bd3 ba2.3k sqft31 Pine St, Windermere, FL 34786Off Market
Nearby schools
GreatSchools rating
- 10/10Windermere Elementary SchoolGrades: PK-5Distance: 0.5 mi
- 6/10Gotha Middle SchoolGrades: 6-8Distance: 2.6 mi
- 5/10Olympia High SchoolGrades: 9-12Distance: 2.1 mi
Schools provided by the listing agent
- Elementary: Windermere Elem
- Middle: Gotha Middle
- High: Olympia High
Source: Stellar MLS. This data may not be complete. We recommend contacting the local school district to confirm school assignments for this home.
Get a cash offer in 3 minutes
Find out how much your home could sell for in as little as 3 minutes with a no-obligation cash offer.
Estimated market value
$2,684,200
Get a cash offer in 3 minutes
Find out how much your home could sell for in as little as 3 minutes with a no-obligation cash offer.
Estimated market value
$2,684,200
- Florida
- Orange County
- Windermere
- 34786
- 407 W 1ST AVENUE
