Skip main navigation
Sold for $440,000
  • $440,000

    407 W 2nd St, Clayton, NC 27520

    3beds
    1,706sqft
    Single Family Residence, Residential
    Built in 2025
    0.27 Acres Lot
    $447,700 Zestimate®
    $258/sqft
    $1,958 Estimated rent

    Home value

    $447,700

    $421,000 - $475,000

    $1,958/mo

    Zestimate® history
    Loading
    Loading...

    Owner options

    List your home for rent

    $1,958/mo

    Rent Zestimate®

    Find your next renter with Zillow Rental Manager. Plus, with online applications, you can quickly screen prospective tenants – for free.

    Learn more

    $1,958/mo

    Rent Zestimate®

    Refinance and save

    $2,572/mo

    Est. payment

    Refinancing to a lower rate could help reduce your monthly payments and save thousands over the life of the loan.

    See today's rates

    $2,572/mo

    Est. payment

    Explore your selling options

    Work with a Zillow partner agent

    Leverage their expertise and Zillow's premium Showcase listings to get your home seen by more buyers.

    Get started

    List with your own agent

    Get your home in front of millions of buyers by listing it on Zillow.

    Learn how to do it

    Sell it yourself

    Take full control of how buyers see your home on Zillow by listing For Sale by Owner (FSBO).

    List your home

    What's special

    Custom trimGourmet kitchenAccent islandFully sodded yardRedwood featuresOpen light-filled layout
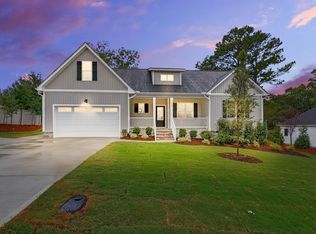
    Welcome to this rare new construction ranch in the heart of Clayton! Ideally located within walking distance to all the vibrant dining and shopping the town has to offer, this home blends modern convenience with timeless charm. Inside, you'll be captivated by the incredible custom trim and redwood features throughout, adding unmatched warmth and character. The open, light-filled layout creates a welcoming atmosphere, perfect for both relaxation and entertaining. The gourmet kitchen boasts an accent island, making it the heart of the home, while the walk-in butler's pantry is a dream come true for anyone who loves to entertain or cook. Step outside to the fully sodded yard, offering privacy and space for outdoor enjoyment. With its attention to detail and desirable location, this new construction ranch is truly a rare find. Don't miss your chance to make this stunning home yours!

    Zillow last checked:

    Listing updated:

    Listed by:

    April Stephens 919-651-4663,

    eXp Realty, LLC - C

    Bought with:

    Bridgette Pittman, 257421

    HTR Southern Properties

    Source: Doorify MLS,MLS#: 10112201MLS Logo

    Facts & features

    Interior

    Bedrooms & bathrooms
    • Bedrooms: 3
    • Bathrooms: 2
    • Full bathrooms: 2
    Heating
    • Central, Electric
    Cooling
    • Central Air, Electric
    Appliances
    • Included: Dishwasher, Electric Range
    • Laundry: Laundry Room, Main Level
    Features
    • Bathtub/Shower Combination, Double Vanity, Eat-in Kitchen, Kitchen Island, Open Floorplan, Pantry, Master Downstairs, Quartz Counters, Smooth Ceilings, Walk-In Closet(s), Walk-In Shower, Water Closet
    • Flooring: Vinyl
    • Number of fireplaces: 1
    • Fireplace features: Electric, Family Room
    Interior area
    • Total structure area: 1,706
    • Total interior livable area: 1,706 sqft
    • Finished area above ground: 1,706
    • Finished area below ground: 0

    Property

    Parking
    • Total spaces: 2
    • Parking features: Attached, Driveway, Garage
    • Attached garage spaces: 2
    Features
    • Levels: One
    • Stories: 1
    • Patio & porch: Covered, Front Porch, Rear Porch
    • Has view: Yes
    • View description: Neighborhood
    Lot
    • Size: 0.27 Acres
    • Features: City Lot, Landscaped
    Details
    • Parcel number: 165916839980
    • Special conditions: Standard

    Construction

    Type & style
    • Home type: SingleFamily
    • Architectural style: Ranch, Transitional
    • Property subtype: Single Family Residence, Residential
    Materials
    • Vinyl Siding
    • Foundation: Block
    • Roof: Shingle
    Condition
    • New construction: Yes
    • Year built: 2025
    • Major remodel year: 2025
    Details
    • Builder name: AYSCUES DEVELOPMENT, LLC

    Utilities & green energy

    • Sewer: Public Sewer
    • Water: Public

    Community & HOA

    Community
    • Features: None
    • Subdivision: Not in a Subdivision
    HOA
    • Has HOA: No
    Location
    • Region: Clayton

    Financial & listing details

    • Price per square foot: $258/sqft
    • Tax assessed value: $71,250
    • Annual tax amount: $71,250
    • Date on market: 7/28/2025

    Price history

    DateEventPrice
    10/16/2025Sold$440,000-2.2%$258/sqft
    Source: Doorify MLS #10112201 Report a problem
    8/14/2025Pending sale$450,000$264/sqft
    Source: Doorify MLS #10112201 Report a problem
    7/28/2025Listed for sale$450,000+571.6%$264/sqft
    Source: Doorify MLS #10112201 Report a problem
    5/26/2022Sold$67,000-4.3%$39/sqft
    Source: Public Record Report a problem
    5/23/2022Pending sale$70,000$41/sqft
    Source: Doorify MLS #2444239 Report a problem
    4/22/2022Listed for sale$70,000+48.9%$41/sqft
    Source: Doorify MLS #2444239 Report a problem
    12/15/2017Sold$47,000+34.3%$28/sqft
    Source: Doorify MLS #2156869 Report a problem
    11/4/2017Pending sale$35,000$21/sqft
    Source: Fonville Morisey/Lochmere Sales Office #2156869 Report a problem
    10/18/2017Listed for sale$35,000$21/sqft
    Source: Fonville Morisey/Lochmere Sales Office #2156869 Report a problem

    Public tax history

    YearProperty taxesTax assessment
    2025$720 +43.5%$71,250 +87.5%
    2024$502 +2.3%$38,000
    2023$490 -3%$38,000
    2022$505 +1.5%$38,000
    2021$498 -2.2%$38,000
    2020$509 $38,000
    2019$509 +31.3%$38,000 +33.3%
    2018$388 +2.3%$28,510
    2017$379 $28,510
    2016$379 $28,510
    2015$379 $28,510
    2009-- --
    2008-- --
    2007-- --
    2006-- --
    2005-- --
    2004-- --
    2003-- --
    2002-- --
    2001-- --
    2000-- --
    Find assessor info on the county website

    Neighborhood: 27520

    Nearby schools

    GreatSchools rating
    Schools provided by the listing agent
    • Elementary: Johnston - Cooper Academy
    • Middle: Johnston - Riverwood
    • High: Johnston - Clayton

    Source: Doorify MLS. This data may not be complete. We recommend contacting the local school district to confirm school assignments for this home.

    Get a cash offer in 3 minutes
    Find out how much your home could sell for in as little as 3 minutes with a no-obligation cash offer.
    Estimated market value
    $447,700
    Get a cash offer in 3 minutes
    Find out how much your home could sell for in as little as 3 minutes with a no-obligation cash offer.
    Estimated market value
    $447,700