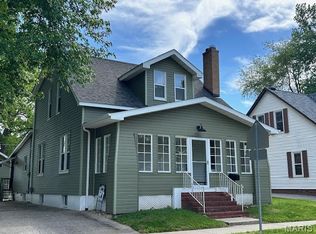
Bring your vision and investment plans to 407 W 3rd St! Situated on a double lot in O’Fallon, this property offers an opportunity to renovate, add value, and explore multiple income possibilities. The main home features a distinctive gabled exterior, covered front entry, and rear enclosed porch, providing character and space to reimagine for a future rental or resale. A detached garage/apartment offers potential for a second income stream, subject to condition, required improvements, and verification of permitted rental use. A large storage shed adds room for tools, equipment, and project supplies, while the spacious, tree-shaded double lot enhances the property’s versatility. Ready for repairs and updates, this property is an opportunity for investors looking to take on their next project and unlock its potential. Bring your contractor, explore the possibilities, and put your plans to work! Buyer to verify square footage, zoning, occupancy requirements, and allowable uses for all structures.
Active
Listed by: Keller Williams Pinnacle • Shawna Holtman • 618-363-9207
$100,000
407 W 3rd St, O'Fallon, IL 62269
3beds
1,581sqft
Single Family Residence
Built in 1946
0.3 Acres Lot
$-- Zestimate®
$63/sqft
$-- HOA
What's special
- 6 days
- 568
- 49
Likely to sell faster than
Zillow last checked:
Listing updated:
Listed by:
Shawna Holtman 618-363-9207,
Keller Williams Pinnacle
Source: MARIS,MLS#: 26070736 Originating MLS: Southwestern Illinois Board of REALTORS
Facts & features
Interior
Bedrooms & bathrooms
- Bedrooms: 3
- Bathrooms: 1
- Full bathrooms: 1
- Main level bathrooms: 1
- Main level bedrooms: 2
Heating
- Other
Cooling
- Other
Features
- Basement: Crawl Space,Partial
- Has fireplace: No
Interior area
- Total structure area: 1,581
- Total interior livable area: 1,581 sqft
- Finished area above ground: 1,581
- Finished area below ground: 0
Property
Parking
- Total spaces: 2
- Parking features: Garage
- Garage spaces: 2
Features
- Levels: One
- Patio & porch: Porch
Lot
- Size: 0.3 Acres
- Features: Other
Details
- Parcel number: 0430.0410038 & 0438.0410040
- Special conditions: Listing As Is
Construction
Type & style
- Home type: SingleFamily
- Architectural style: Traditional
- Property subtype: Single Family Residence
Materials
- Frame
Condition
- Year built: 1946
Utilities & green energy
- Electric: Other
- Sewer: Public Sewer
- Water: Public
Community & HOA
Community
- Subdivision: Wachters 2nd Add
HOA
- Has HOA: No
Location
- Region: Ofallon
Financial & listing details
- Price per square foot: $63/sqft
- Tax assessed value: $64,991
- Annual tax amount: $4,703
- Date on market: 11/10/2026
- Listing terms: Cash,Conventional
Estimated market value
Not available
Estimated sales range
Not available
$2,016/mo
Price history
| Date | Event | Price |
|---|---|---|
| 11/10/2026 | Listed for sale | $100,000$63/sqft |
Source:  MARIS #26070736 Report a problem | ||
Public tax history
| Year | Property taxes | Tax assessment |
|---|---|---|
| 2024 | $4,300 +9.8% | $64,991 +12.7% |
| 2023 | $3,916 +6.8% | $57,683 +8.8% |
| 2022 | $3,666 -1.9% | $53,032 -0.1% |
| 2021 | $3,737 +1% | $53,070 +2.1% |
| 2020 | $3,702 +2.7% | $51,983 +3.5% |
| 2019 | $3,606 +3% | $50,235 +3% |
| 2018 | $3,499 -4% | $48,777 -3.8% |
| 2017 | $3,647 | $50,724 +2.4% |
| 2016 | $3,647 -10% | $49,540 +1.2% |
| 2014 | $4,053 +17.5% | $48,967 -2.1% |
| 2013 | $3,448 | $49,992 -0.6% |
| 2011 | -- | $50,269 -1.9% |
| 2010 | -- | $51,259 |
| 2009 | -- | $51,259 |
| 2008 | -- | $51,259 +8.5% |
| 2006 | -- | $47,251 +7% |
| 2005 | $3,335 +8.4% | $44,148 +6.8% |
| 2004 | $3,076 | $41,337 +9% |
| 2003 | -- | $37,934 +6.2% |
| 2002 | -- | $35,723 +18.5% |
| 2001 | -- | $30,139 |
| 2000 | -- | $30,139 |
Find assessor info on the county website
Monthly payment
Est. payment
Payment breakdown
Explore the cost of this home by adjusting the details. Changes won't be saved.Climate risks
Neighborhood: 62269
Nearby schools
Schools provided by the listing agent
- Elementary: Ofallon Dist 90
- Middle: Ofallon Dist 90
- High: Ofallon
Source: MARIS. This data may not be complete. We recommend contacting the local school district to confirm school assignments for this home.
Similar homes
- $99,9002 bd1 ba1k sqft200 E 3rd St, O'Fallon, IL 62269For Sale
 MLS ID #26070178, Beth L Ortega, RE/MAX Preferred. MARIS
- $105,0004 bd2 ba1.7k sqft29 Lexington Dr, Fairview Heights, IL 62208For Sale
 MLS ID #26071207, Chris L Sonnenschein, eXp Realty. MARIS
- $--4 bd-- ba1.2k sqft1908 E B St, Belleville, IL 62221AuctionAuction.com 2
- $99,5002 bd1 ba868 sqft304 Eagle Rdg, O'Fallon, IL 62269For Sale
 MLS ID #26040240, Brad Copelin, Judy Dempcy Homes Powered by KW Pinnacle. MARIS
- $89,0003 bd1 ba832 sqft228 Edding Ln, Fairview Heights, IL 62208For SaleMLS ID #26070797, Timothy Gray, The Chicagoland Real Estate Auction Co.. MARIS
- $100,0002 bd1 ba884 sqft1415 Lebanon Ave, Belleville, IL 62221For SaleMLS ID #26063798, Devin Lohrenz, Keller Williams Pinnacle. MARIS
- $99,0002 bd1 ba979 sqft213 N 13th St, Belleville, IL 62220For SaleMLS ID #26072232, Christina Johnson, Keller Williams Pinnacle. MARIS
- $108,9002 bd1 ba806 sqft243 Eagle Rdg, O'Fallon, IL 62269For SaleMLS ID #26061429, Jeff L Franke, Kunkel Wittenauer Group, Inc. MARIS
- $110,0003 bd2 ba1.1k sqft651 N 39th St, Belleville, IL 62226AuctionMLS ID #26067932, Jenny A Wisniewski, Landmark Realty. MARIS
- $99,9004 bd2 ba1.3k sqft123 N 30th St, Belleville, IL 62226For SaleMLS ID #26069121, Shawna Aughenbaugh, RE/MAX River Bend. MARIS
- $105,0003 bd1 ba1.2k sqft2 Timothy Ln, Belleville, IL 62226For SaleMLS ID #26067273, Syreeta Moore, Keller Williams Marquee. MARIS
- $55,000-- bd-- ba1.2k sqft108 W Adams St, O'Fallon, IL 62269For SaleMLS ID #26067311, Courtney N Marsh, Red Door Realty Group Inc. MARIS
- $110,0003 bd1 ba1k sqft2000 W F St, Belleville, IL 62226For SaleMLS ID #26069369, Jared E Landeros, Real Broker, LLC. MARIS
- $105,0003 bd1 ba1k sqft4103 S Park Dr, Belleville, IL 62226For SaleMLS ID #26060900, Jenny A Wisniewski, Landmark Realty. MARIS
- $114,9004 bd1 ba1.1k sqft1604 N Church St, Belleville, IL 62221For SaleMLS ID #26071039, Amy Loftus, Worth Clark Realty. MARIS
