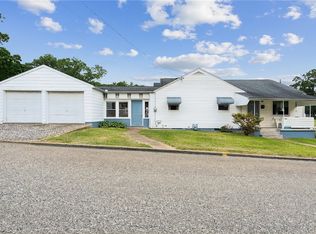
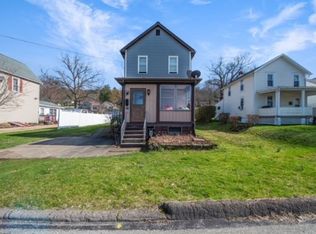
Adorable, turnkey, and move-in ready, this charming two-story home is perfectly situated on a quiet street within walking distance of downtown Derry. Offering a wonderful blend of comfort and convenience, this home is ready for its next owner to enjoy.
The main level features a spacious living room, a huge eat-in kitchen with plenty of room for gathering, and a massive family room at the rear of the home overlooking the backyard. Upstairs, you'll find two generously sized bedrooms and an updated full bathroom.
The basement provides abundant storage space, while outside you'll discover a virtually table-top flat backyard perfect for children, pets, gardening, or entertaining. The above-ground pool creates the ideal spot to cool off and relax during the summer months.
With its desirable location, functional layout, and move-in-ready condition, this charming home is sure to attract attention quickly. Don't miss your opportunity to make it yours!
Contingent
$149,900
407 W 5th Ave, Derry, PA 15627
2beds
1,212sqft
Single Family Residence
Built in 1930
6,000 Square Feet Lot
$146,900 Zestimate®
$124/sqft
$-- HOA
What's special
Above-ground poolVirtually table-top flat backyardHuge eat-in kitchen
- 69 days
- 72
- 1
Likely to sell faster than
Zillow last checked:
Listing updated:
Listed by:
Steve Limani 724-941-1427,
REALTY ONE GROUP GOLD STANDARD 724-941-1427
Source: WPMLS,MLS#: 1761354
Originating MLS: West Penn Multi-List
Facts & features
Interior
Bedrooms & bathrooms
- Bedrooms: 2
- Bathrooms: 1
- Full bathrooms: 1
Heating
- Electric, Forced Air
Cooling
- Wall Unit(s)
Appliances
- Included: Some Electric Appliances, Dryer, Dishwasher, Refrigerator, Stove, Washer
Features
- Flooring: Carpet, Laminate
- Basement: Walk-Out Access
Interior area
- Total structure area: 1,212
- Total interior livable area: 1,212 sqft
Property
Parking
- Total spaces: 2
- Parking features: Off Street
Features
- Levels: Two
- Stories: 2
- Pool features: Pool
Lot
- Size: 6,000 Square Feet
- Dimensions: 40 x 150
Details
- Parcel number: 0601140264
Construction
Type & style
- Home type: SingleFamily
- Architectural style: Two Story
- Property subtype: Single Family Residence
Materials
- Frame
- Roof: Asphalt
Condition
- Resale
- Year built: 1930
Utilities & green energy
- Sewer: Public Sewer
- Water: Public
Community & HOA
Location
- Region: Derry
Financial & listing details
- Price per square foot: $124/sqft
- Tax assessed value: $7,640
- Annual tax amount: $1,160
- Date on market: 6/25/2026
Estimated market value
$146,900
$140,000 - $154,000
$1,044/mo
Price history
| Date | Event | Price |
|---|---|---|
| 8/5/2026 | Contingent | $149,900$124/sqft |
Source: | ||
| 6/25/2026 | Listed for sale | $149,900+10.2%$124/sqft |
Source: | ||
| 6/25/2025 | Sold | $136,000$112/sqft |
Source: Public Record Report a problem | ||
Public tax history
| Year | Property taxes | Tax assessment |
|---|---|---|
| 2024 | $1,152 +4.1% | $7,640 |
| 2023 | $1,106 | $7,640 |
| 2022 | $1,106 +0% | $7,640 |
| 2021 | $1,106 +1.8% | $7,640 |
| 2020 | $1,087 | $7,640 |
| 2019 | $1,087 +5.2% | $7,640 |
| 2018 | $1,034 +2.5% | $7,640 |
| 2017 | $1,008 +4.8% | $7,640 |
| 2016 | $963 +0.4% | $7,640 |
| 2015 | $959 -0.8% | $7,640 |
| 2014 | $966 +2.6% | $7,640 |
| 2013 | $942 +1.4% | $7,640 |
| 2012 | $928 -1.4% | $7,640 |
| 2011 | $942 | $7,640 |
| 2010 | $942 +1.4% | $7,640 |
| 2009 | $928 +0.4% | $7,640 |
| 2008 | $924 +5.2% | $7,640 |
| 2007 | $879 | $7,640 |
| 2006 | $879 +3.1% | $7,640 |
| 2005 | $852 +8.3% | $7,640 |
| 2004 | $787 +6.8% | $7,640 |
| 2003 | $736 +34.7% | $7,640 |
| 2002 | $547 -9.6% | $7,640 +28.4% |
| 2000 | $605 | $5,950 |
Find assessor info on the county website
Monthly payment
Est. payment
Payment breakdown
Explore the cost of this home by adjusting the details. Changes won't be saved.Climate risks
Neighborhood: 15627
Nearby schools
Schools provided by the listing agent
- District: Derry Area
Source: WPMLS. This data may not be complete. We recommend contacting the local school district to confirm school assignments for this home.